 For sale 50
$449,000
1+1 bed2 bath700–799 sq ft
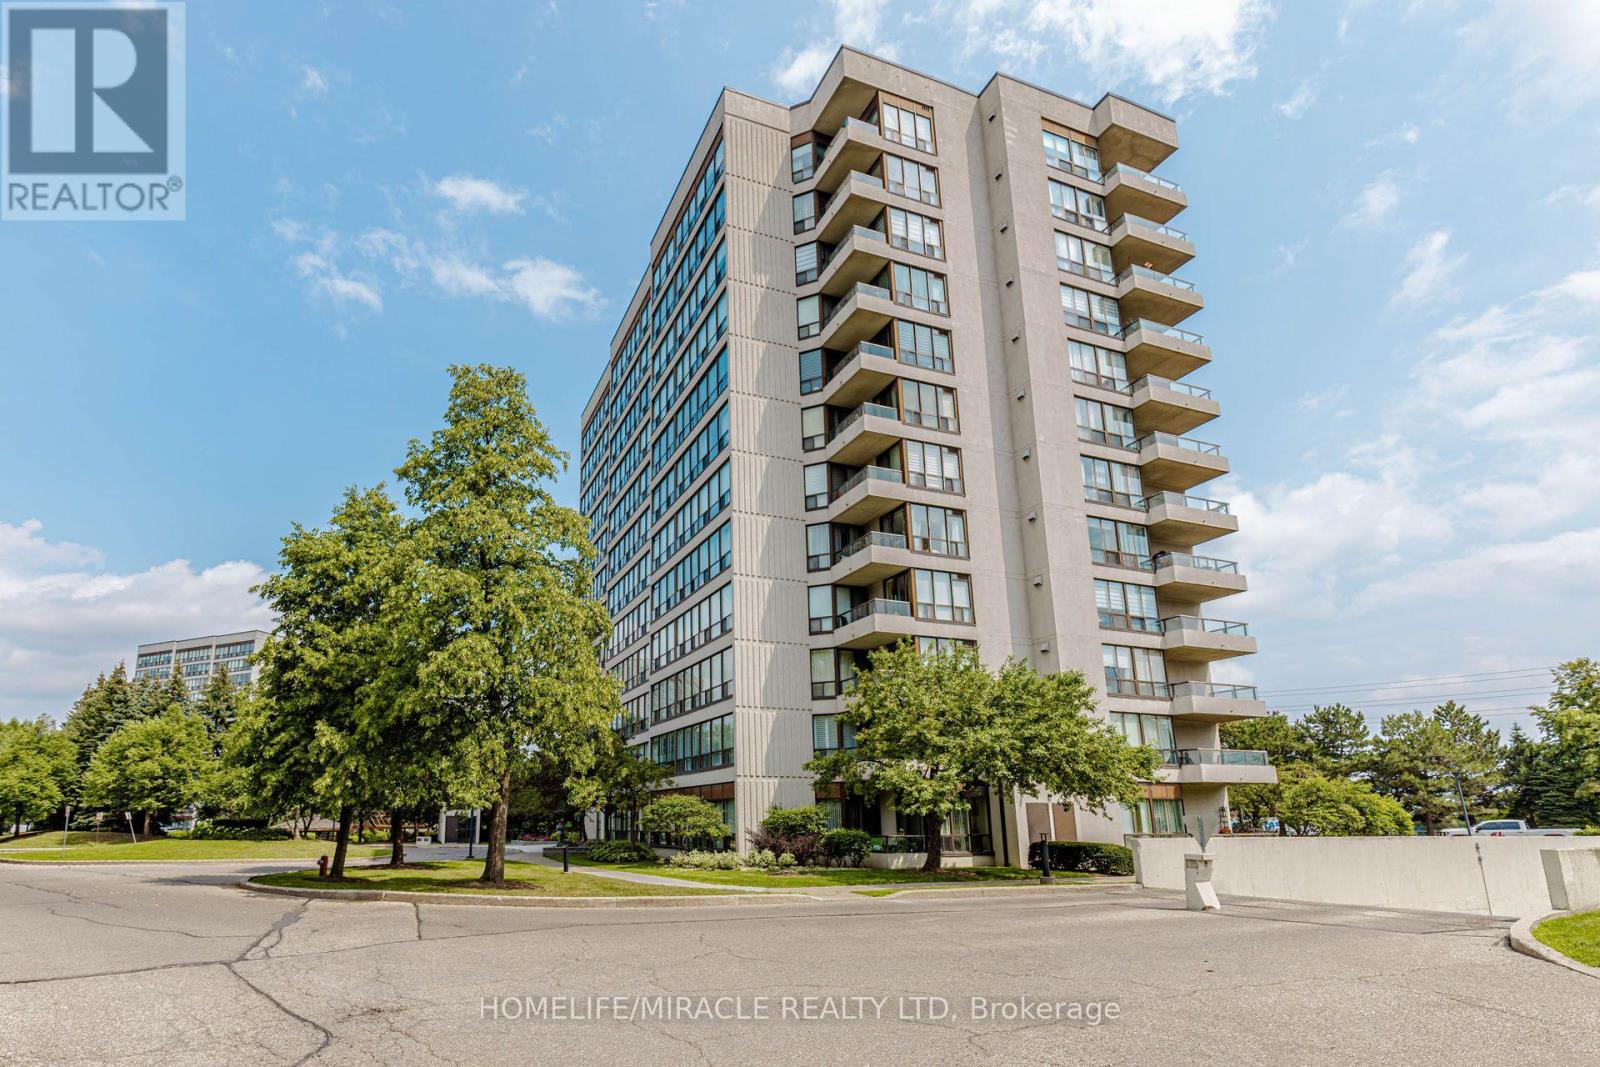
65 Yorkland Boulevard #808
Goreway Drive Corridor, Brampton
2 months agoMLS® W13674664
NEWGEN REALTY EXPERTS
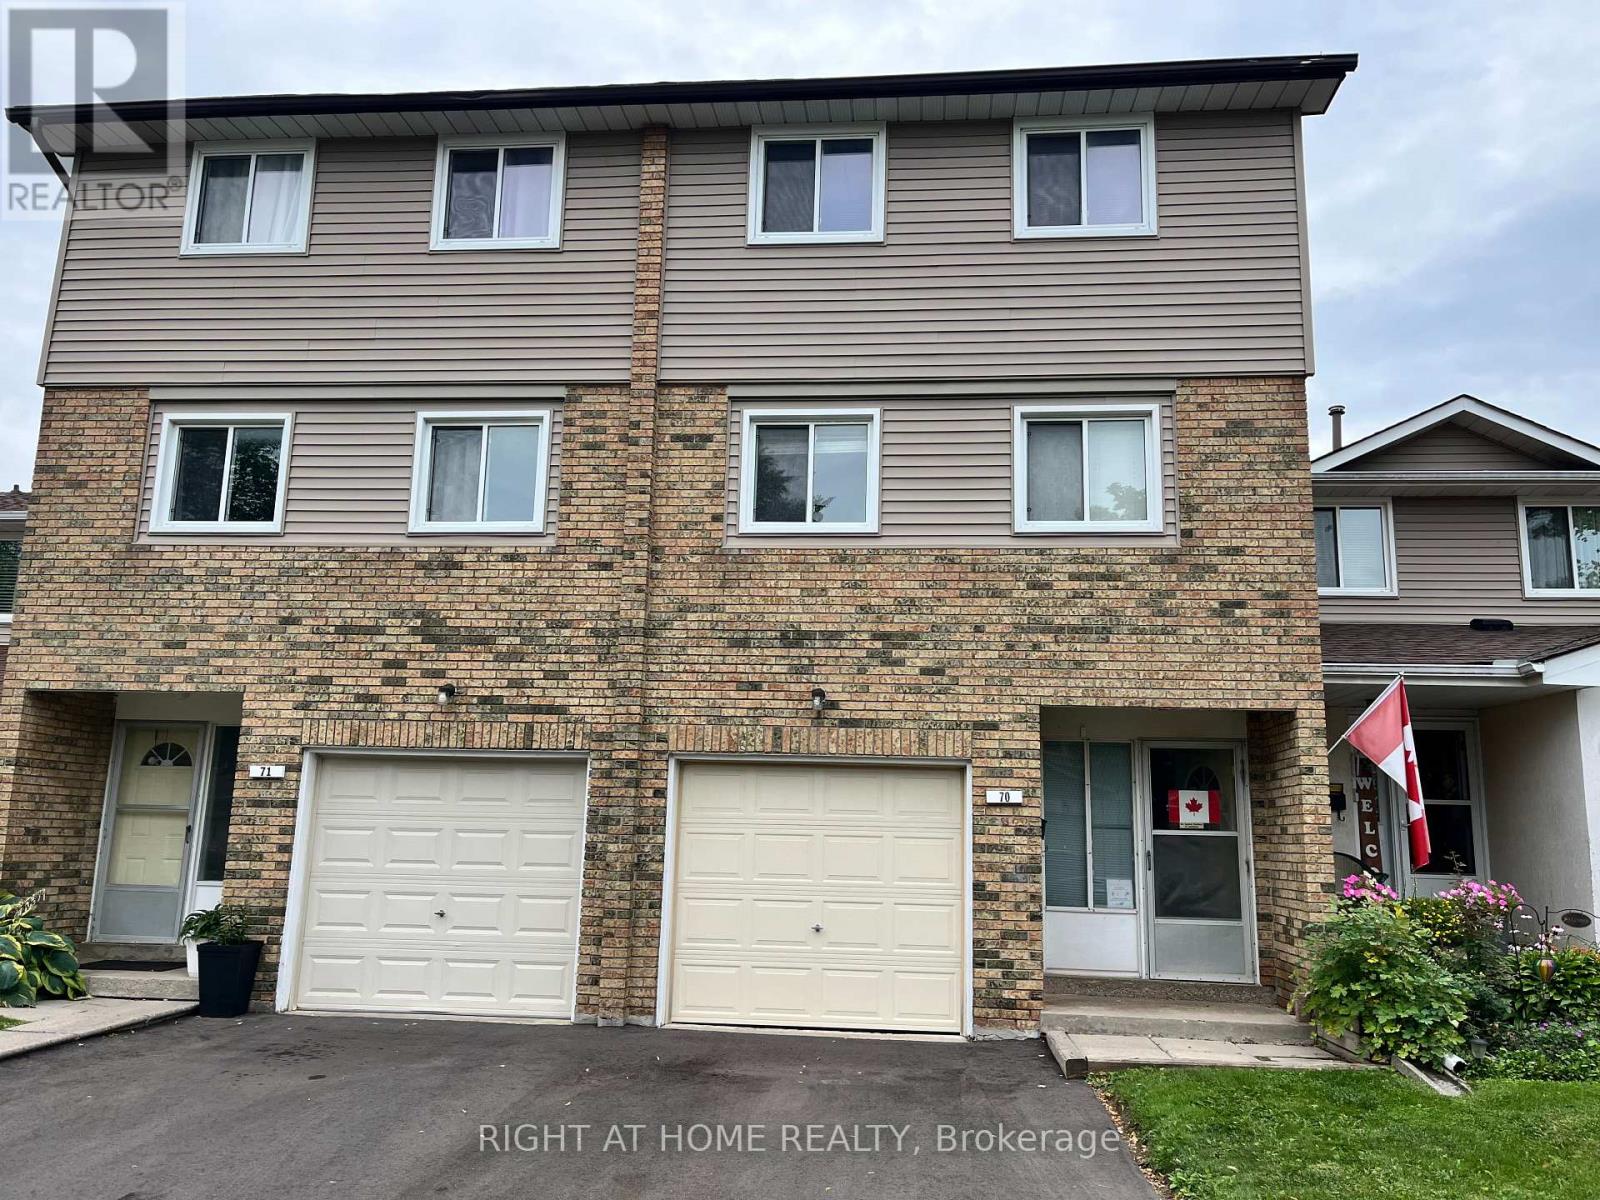
70 Carisbrooke Court
Central Park, Brampton, Ontario L6S3K1
For sale· Added
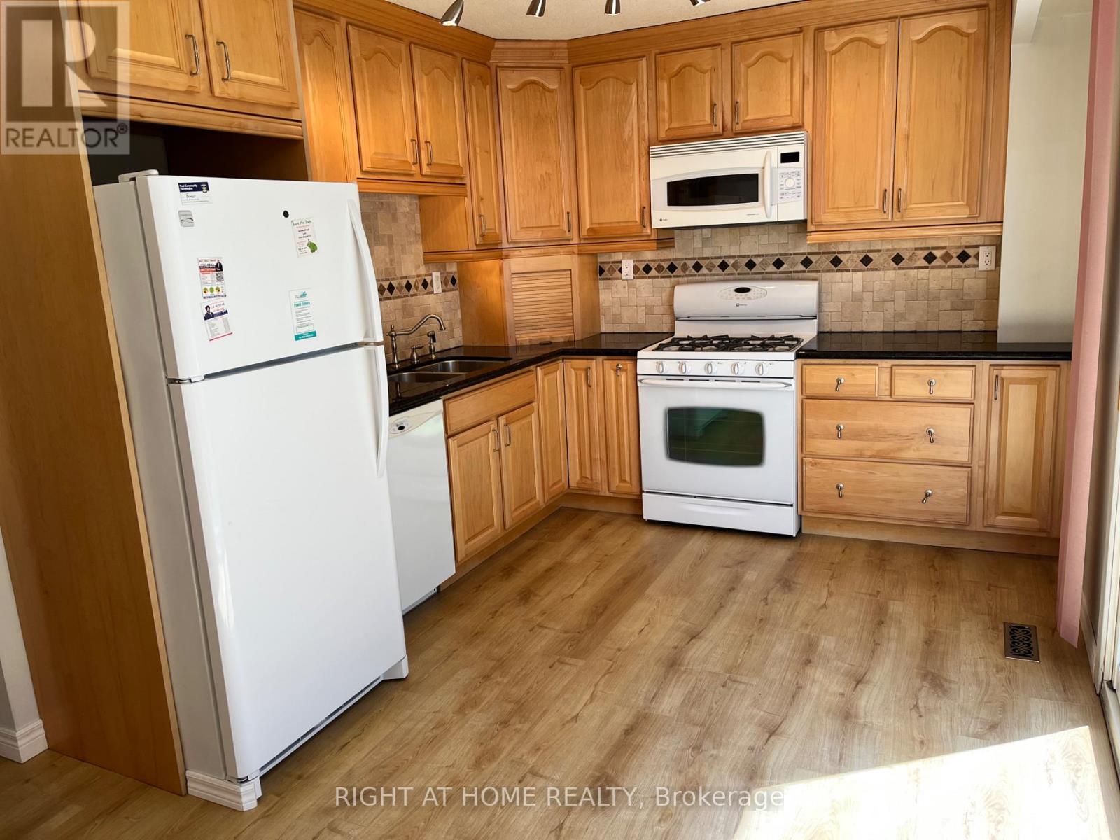
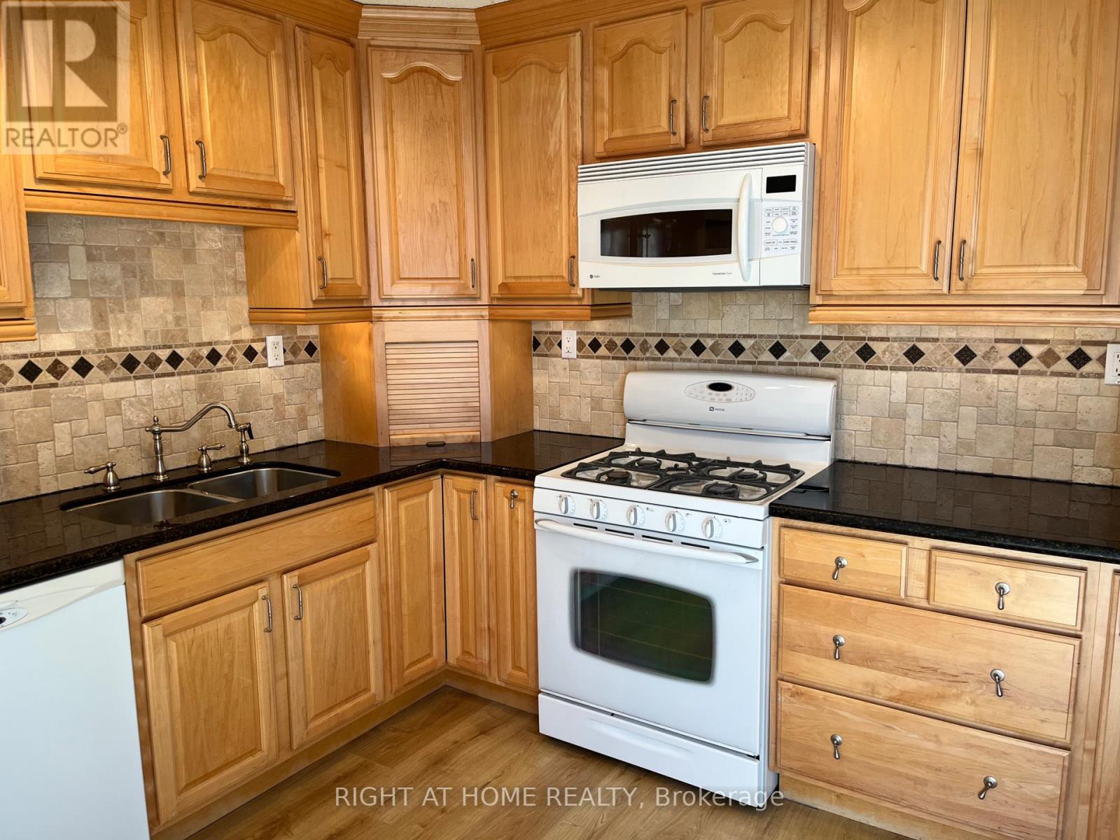
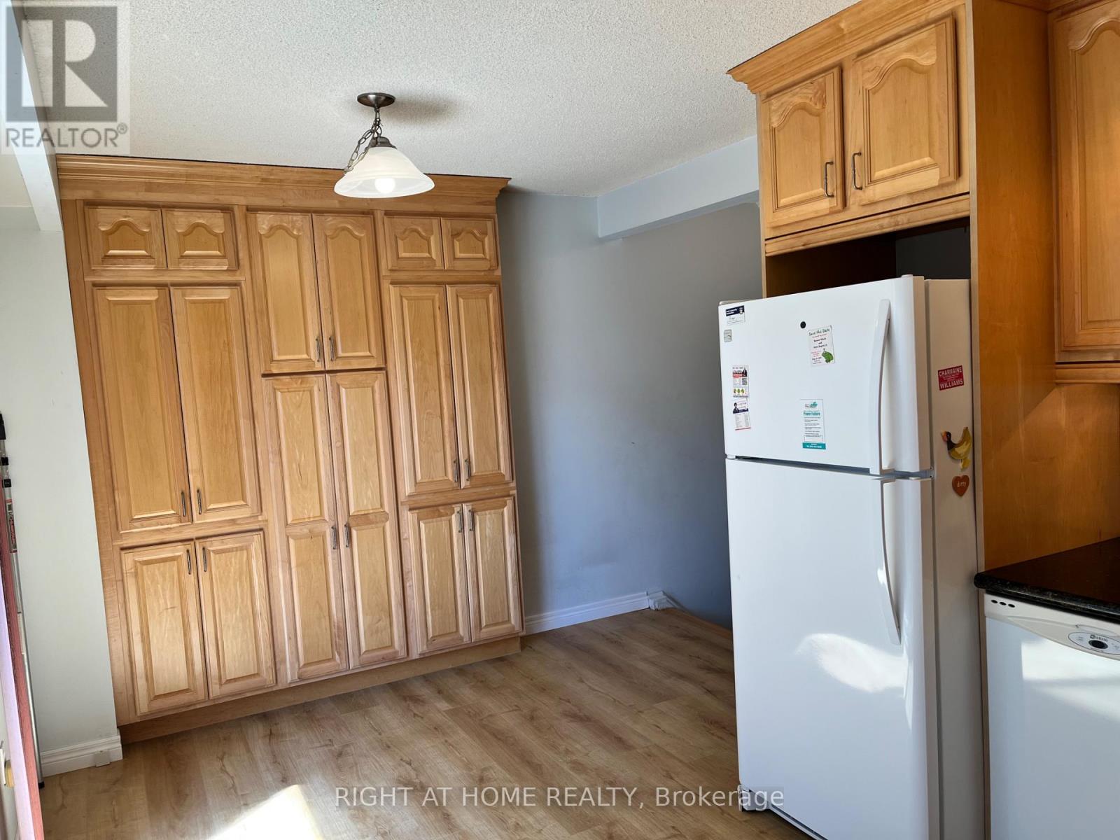
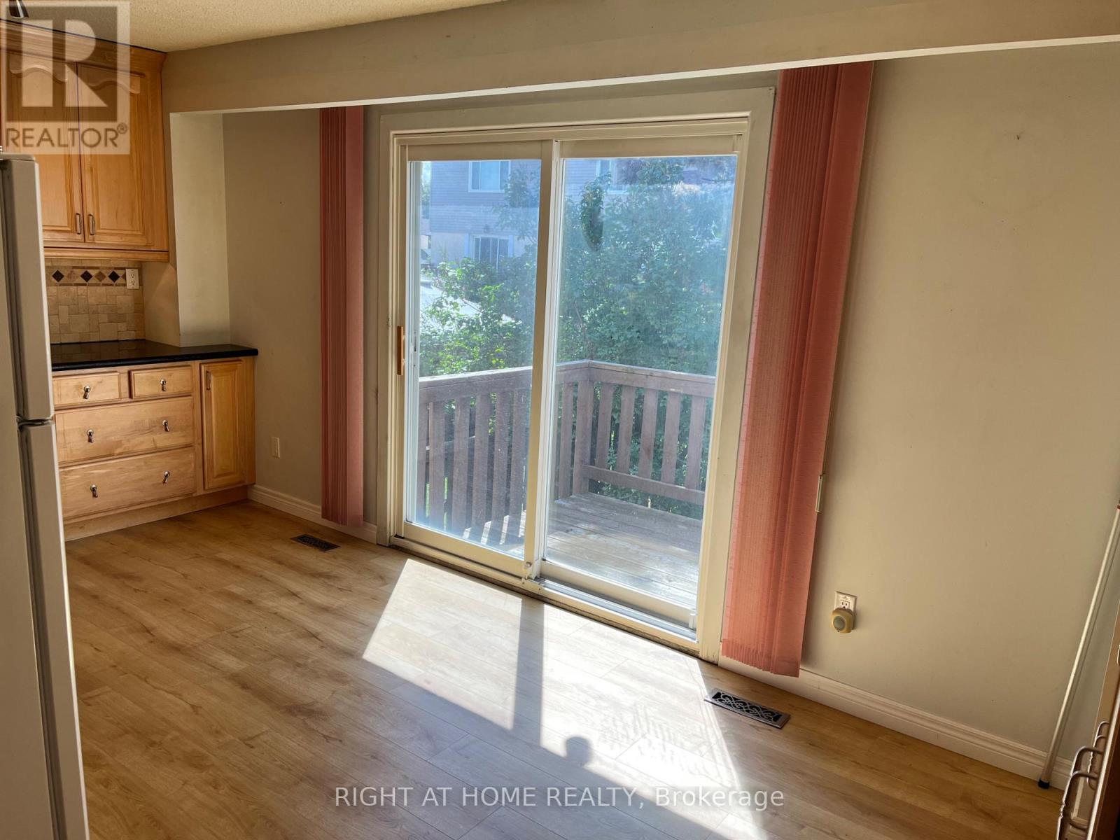
Great location! Some upgrades done, Kitchen is bright eat in and has a walkout to a lovely deck + private backyard. Enjoy brunch on your private deck, surrounded by trees! The well-maintained complex has amenities such as an outdoor pool and park + close to public transportation, Trinity Common Mall, Hospital, Golf course, Library, Hwy 410 and so many shops, etc. This home is perfect for young families, couples, singles and investors alike! Fees Cover: Cable TV, High-Speed Internet, Water, Bldg. Insurance, Common Elements + Parking. There is many possibilities that can be achieved in this unit -- show your clients!
Map data © OpenStreetMap contributors
No open houses are scheduled for this home.
Can't make it? Request a private viewing.
| Sep 11, 2026 | $490,000 | ▼ $60,000 |
| Sep 6, 2026 | $550,000 | First recorded price |
Price changes since Sep 6, 2026.
| Living room | Main level | 5.18 x 3.6 m |
| Dining room | Main level | 5.3 x 2.93 m |
| Kitchen | Main level | 3.5 x 2.48 m |
| Primary Bedroom | Upper Level | 4.59 x 3.22 m |
| Bedroom 2 | Upper Level | 3.3 x 2.86 m |
| Bedroom 3 | Upper Level | 3.8 x 2.42 m |