
 For sale 50
$449,900
3 bed1 bath1,000–1,199 sq ft
93 Hansen Road North #57
Madoc, Brampton
11 days agoMLS® W13853354
RE/MAX REALTY SERVICES INC.
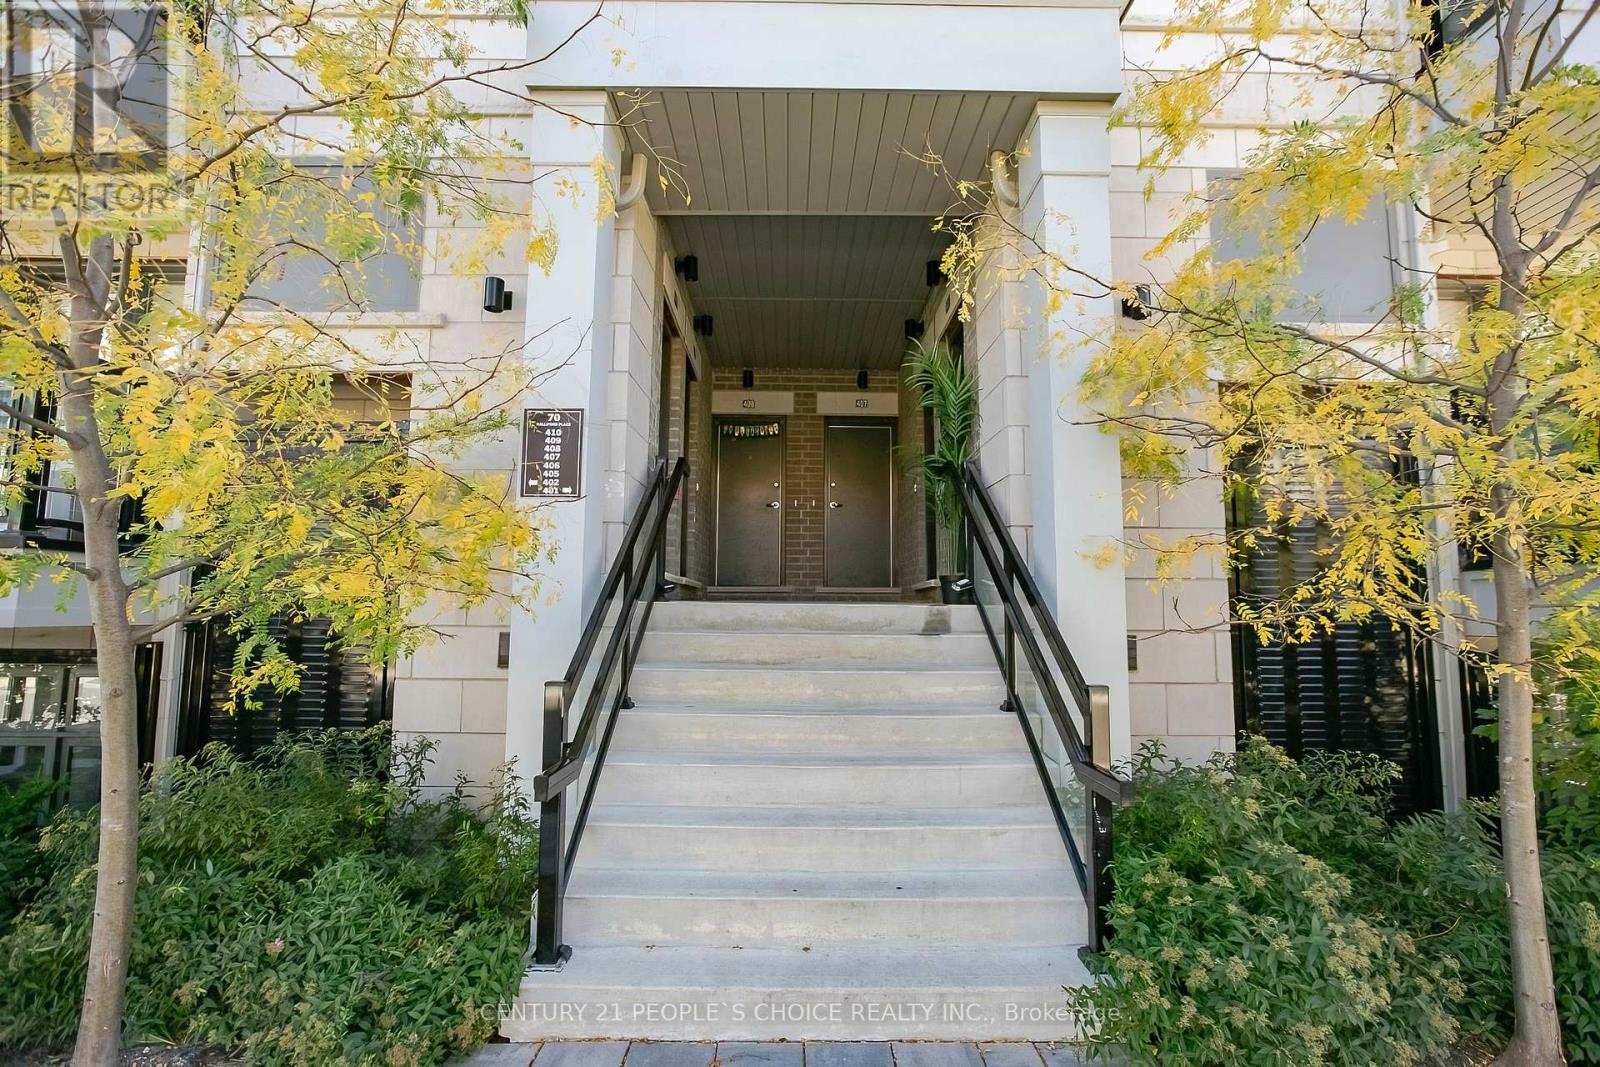
70 Halliford Place #408
Goreway Drive Corridor, Brampton, Ontario L6P4R1
For sale· Added
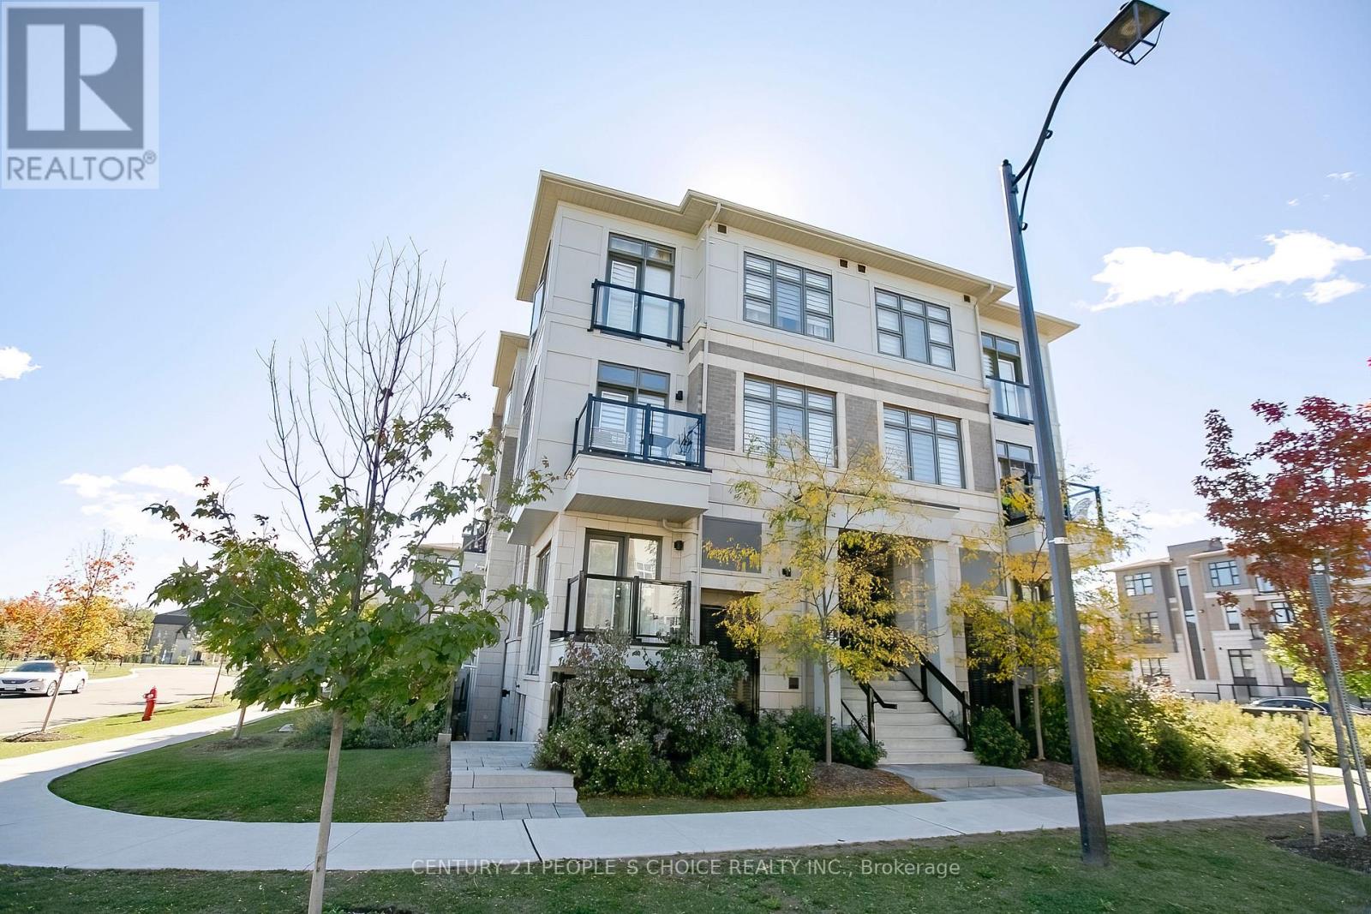
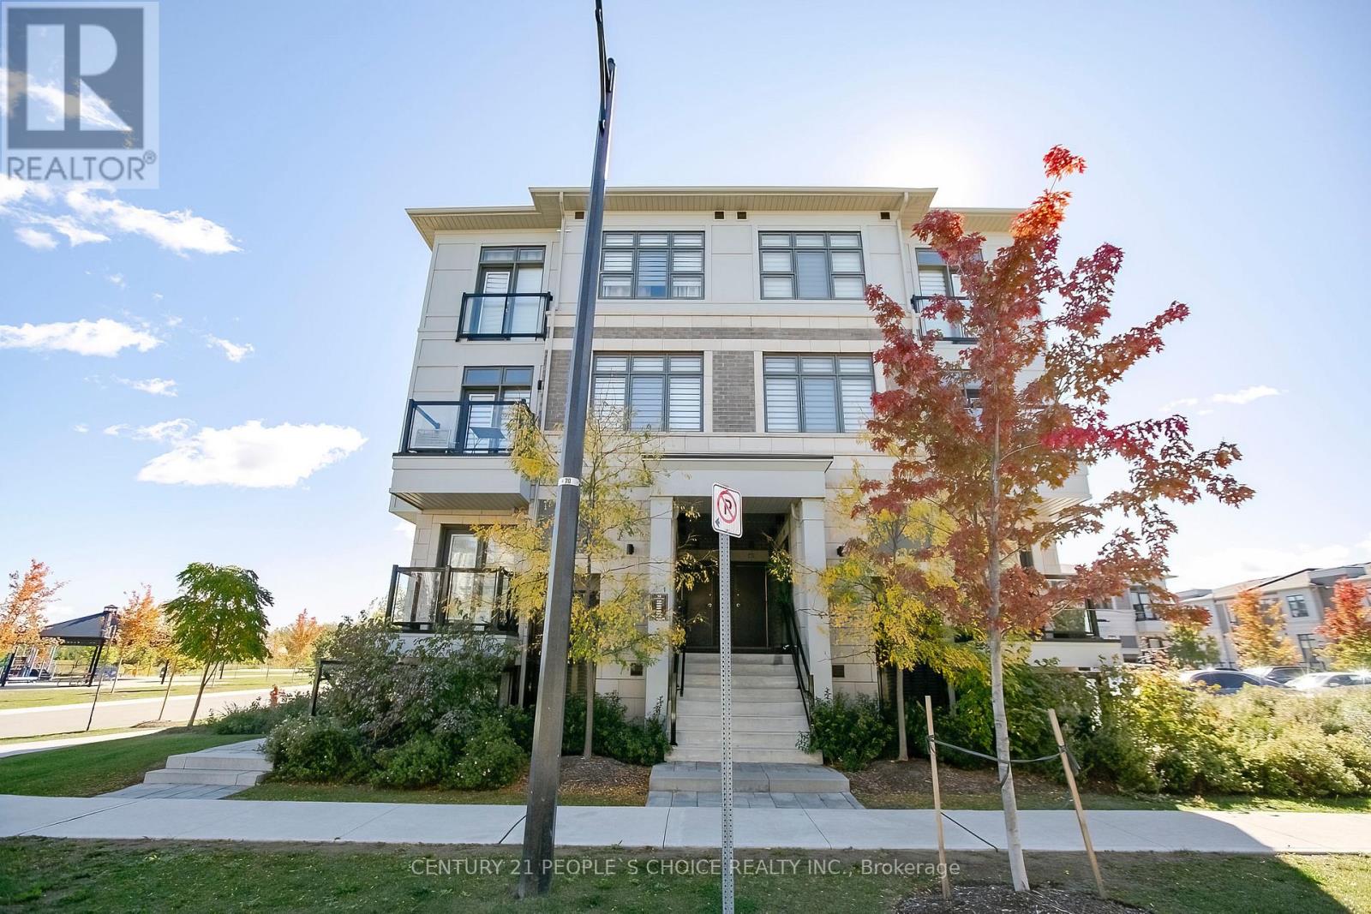
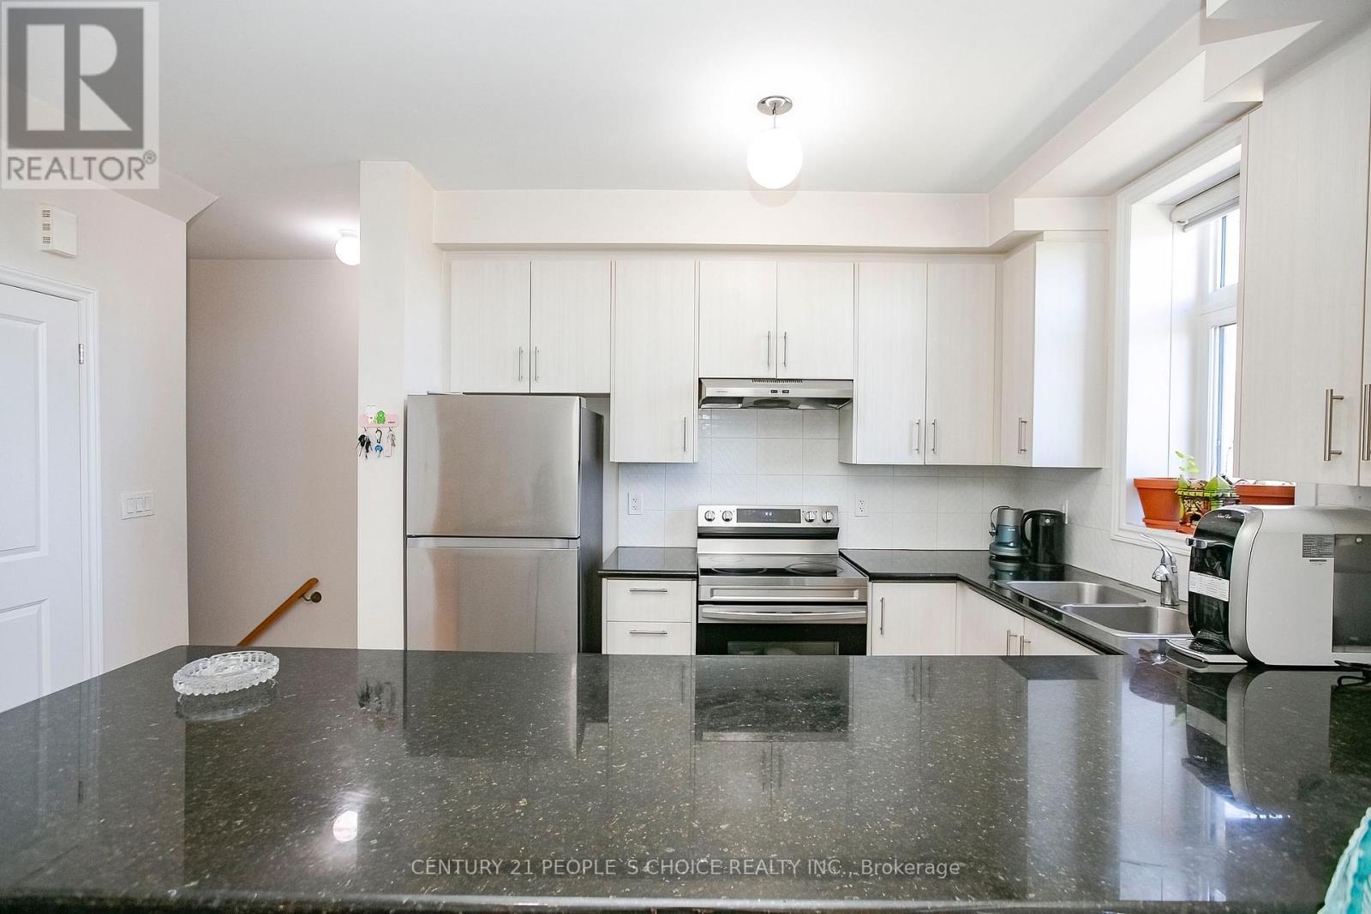
This spacious stacked townhouse is a rare find (943 sqft + Balcony )with UNOBSTRUCTED EAST VIEW ( OVERLOOKS TO PARK & GREEN SPACE )perfectly blends convenience and versatility for first-time buyers, seniors, or savvy investors. This 2-storey corner stacked townhouse offers bright, modern upper-level living. Featuring 2 bedrooms and 2 bathrooms, this well-designed home offers a functional open-concept layout with 9-ft ceilings, creating a spacious and airy feel throughout. The Kitchen and dining areas flow seamlessly to a private balcony, providing a comfortable space for everyday living. Recently painted home is move-in ready. Additional highlights include upper-level laundry and private balcony, offering added convenience and outdoor space. Located in a prime area close to major highways (427 & 410), public transit, grocery stores, restaurants, parks, and schools-making it perfect for commuters and families alike. Includes 1 exclusive surface parking space.
Map data © OpenStreetMap contributors
No open houses are scheduled for this home.
Can't make it? Request a private viewing.
| Living room | Main level | 5.88 x 3.35 m |
| Kitchen | Main level | 3.48 x 2.67 m |
| Bedroom | Second level | 3.14 x 3.05 m |
| Bedroom 2 | Second level | 3.02 x 2.92 m |




