
 For sale 50
$974,900
3+1 bed4 bath2,000–2,500 sq ft
33 Fletchers Creek Boulevard
Fletcher's Creek Village, Brampton
1 month agoMLS® W13698584
CENTURY 21 MILLENNIUM INC.
70 Maldives Crescent
Vales of Castlemore, Brampton, Ontario L6P1L1
For sale· Added
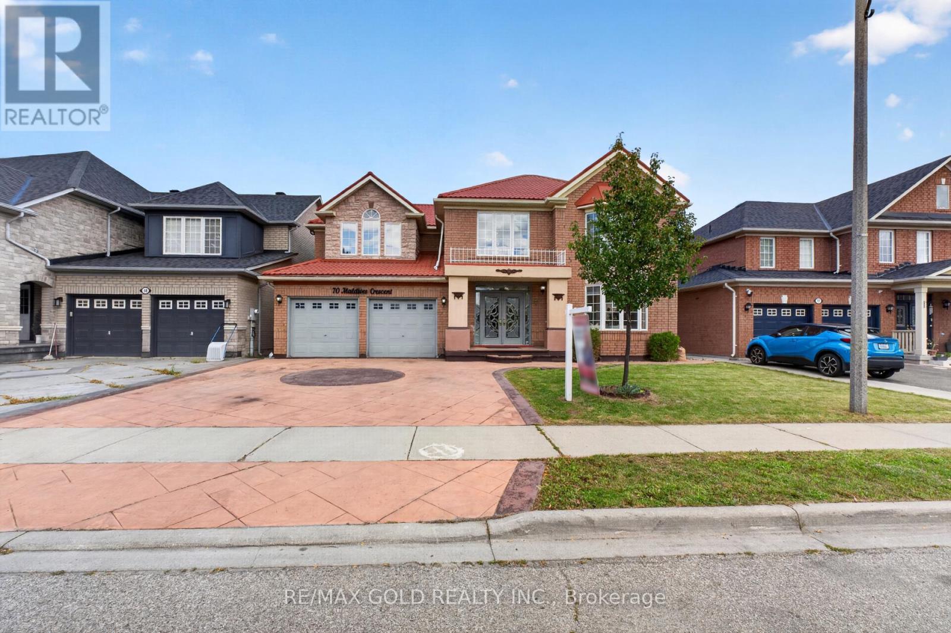
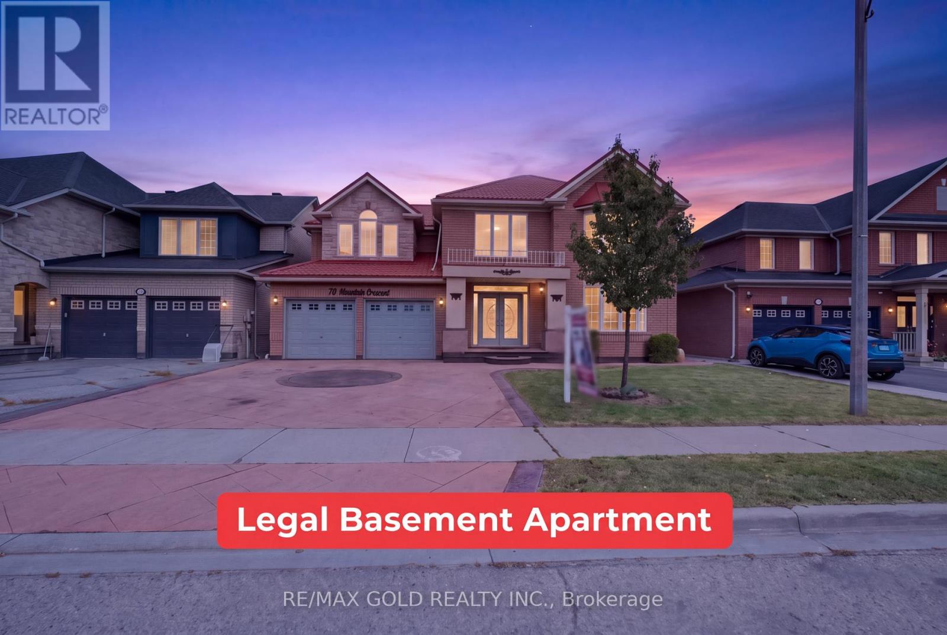
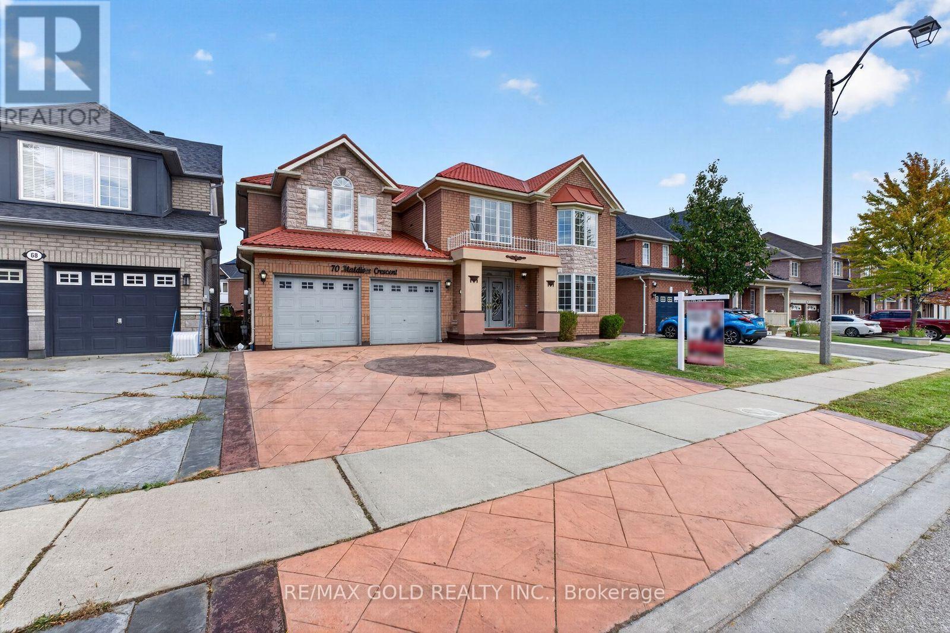
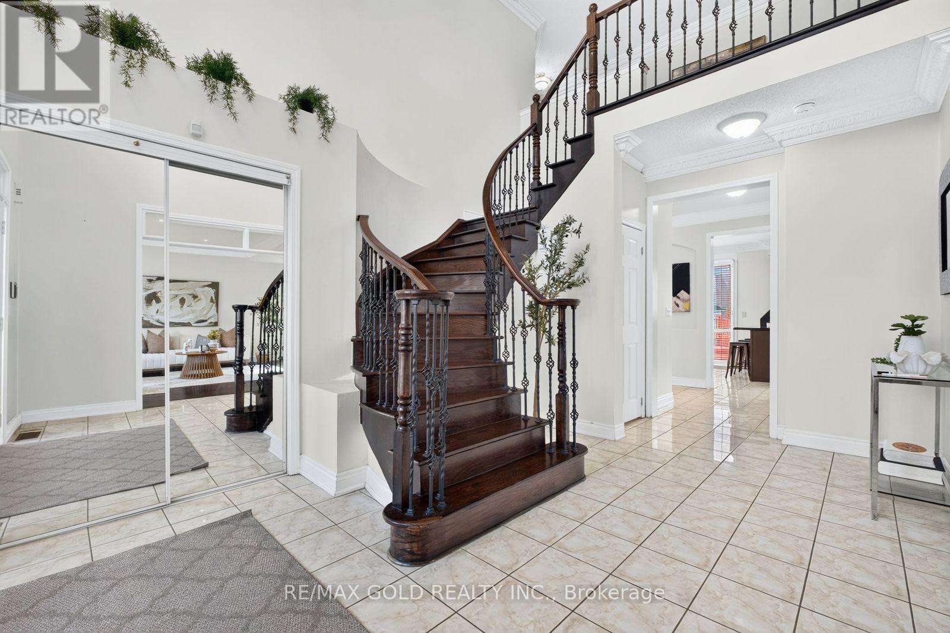
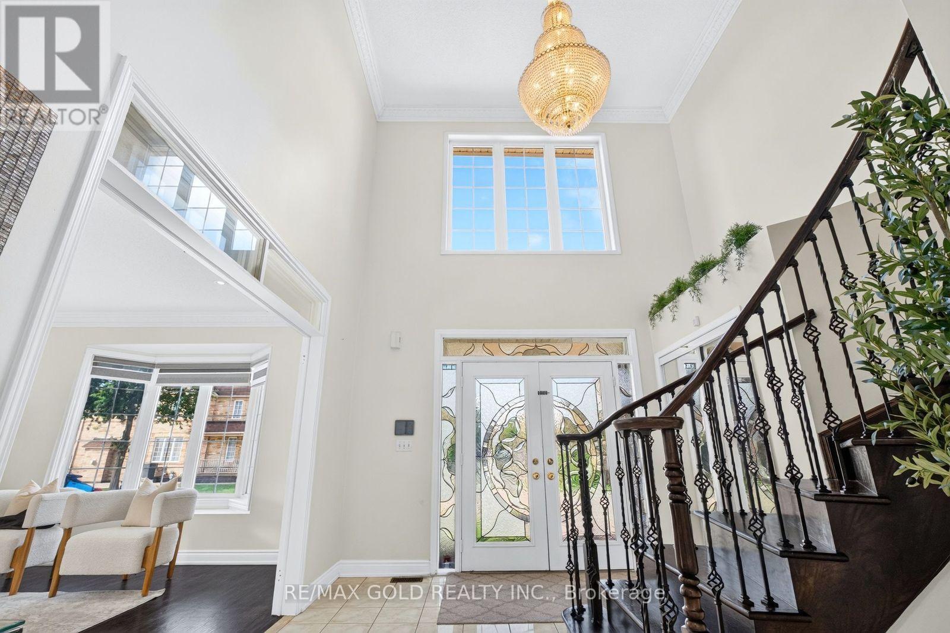
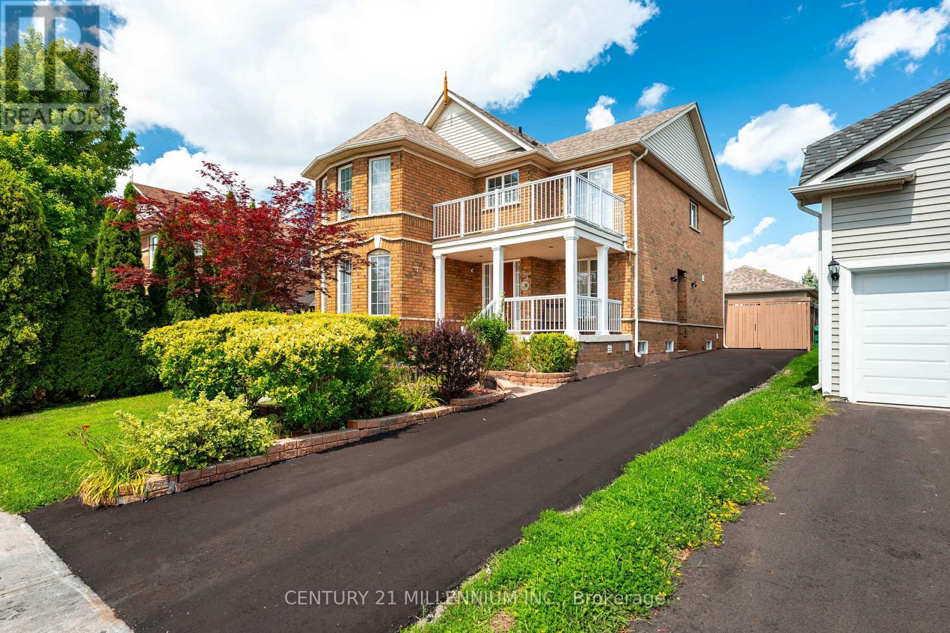
Welcome to 70 Maldives Crescent in the prestigious Vales of Castlemore! This impressive detached home offers approximately 3,427 sq. ft. (MPAC), plus a finished basement, on a premium 55-ft-wide lot. Featuring 5+3 bedrooms and 6 bathrooms, this home boasts 9-ft ceilings on the main floor, separate living, dining and family rooms, an extended kitchen with granite countertops, crown moulding, hardwood flooring throughout the first and second floors, and an elegant oak staircase with iron pickets. Two legal basement units feature separate kitchens, bedrooms, bathrooms and private entrances-offering rental-income potential from day one. Enjoy a large stamped-concrete driveway and a spacious backyard with a deck, perfect for entertaining. Major upgrades include a metal roof with a lifetime warranty, air conditioner (2020), furnace (2024) and hot water tank (2025). No rental items, giving you added savings and peace of mind. Conveniently located within walking distance of schools, parks, shopping, grocery stores and public transit. Turn the key, move in and start earning rental income from day one!
Map data © OpenStreetMap contributors
No open houses are scheduled for this home.
Can't make it? Request a private viewing.
| Living room | Main level | 4.25 x 4.17 m |
| Bedroom | Basement | 5.18 x 3.4 m |
| Bedroom 2 | Basement | 3.85 x 3.36 m |
| Bedroom | Basement | 4.06 x 3.4 m |
| Dining room | Main level | 4.25 x 3.13 m |
| Kitchen | Main level | 4.42 x 4.16 m |
| Family room | Main level | 4.48 x 5.76 m |
| Primary Bedroom | Second level | 4.25 x 5.72 m |
| Bedroom 2 | Second level | 4.25 x 4.06 m |
| Bedroom 3 | Second level | 3.72 x 3.94 m |
| Bedroom 4 | Second level | 3 x 5.19 m |
| Bedroom 5 | Second level | 3.26 x 3.89 m |
| Kitchen | Basement | 9.05 x 4.16 m |




