
 For sale 50
$974,900
3+1 bed4 bath2,000–2,500 sq ft
33 Fletchers Creek Boulevard
Fletcher's Creek Village, Brampton
1 month agoMLS® W13698584
CENTURY 21 MILLENNIUM INC.
71 Gallview Lane
Bram East, Brampton, Ontario L6P1S2
For sale· Added
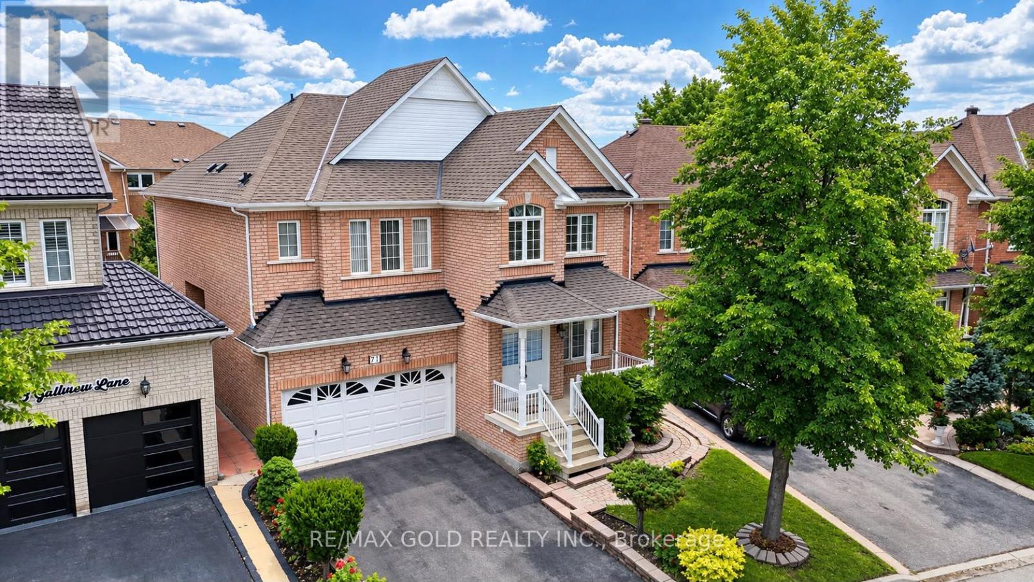
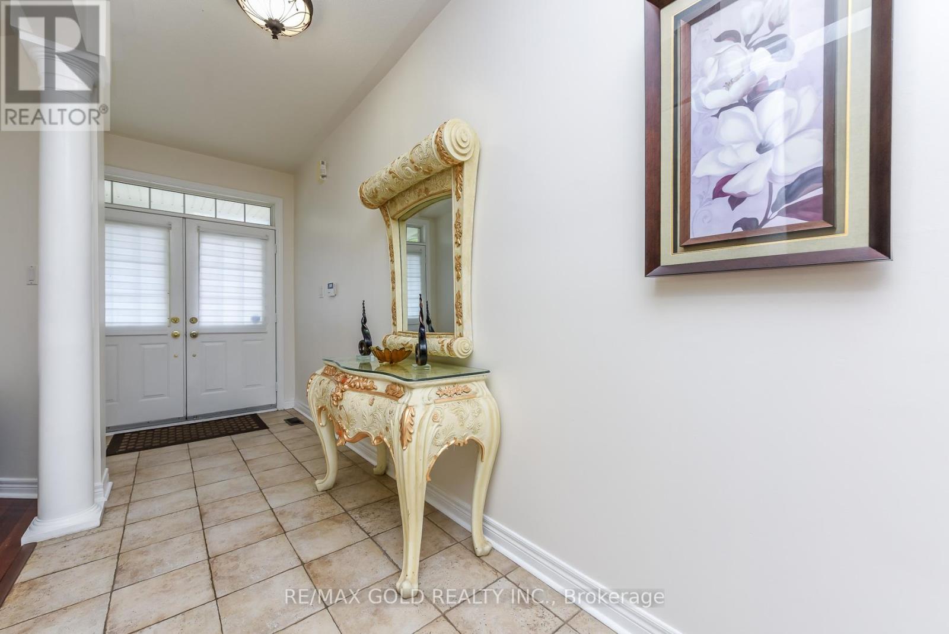
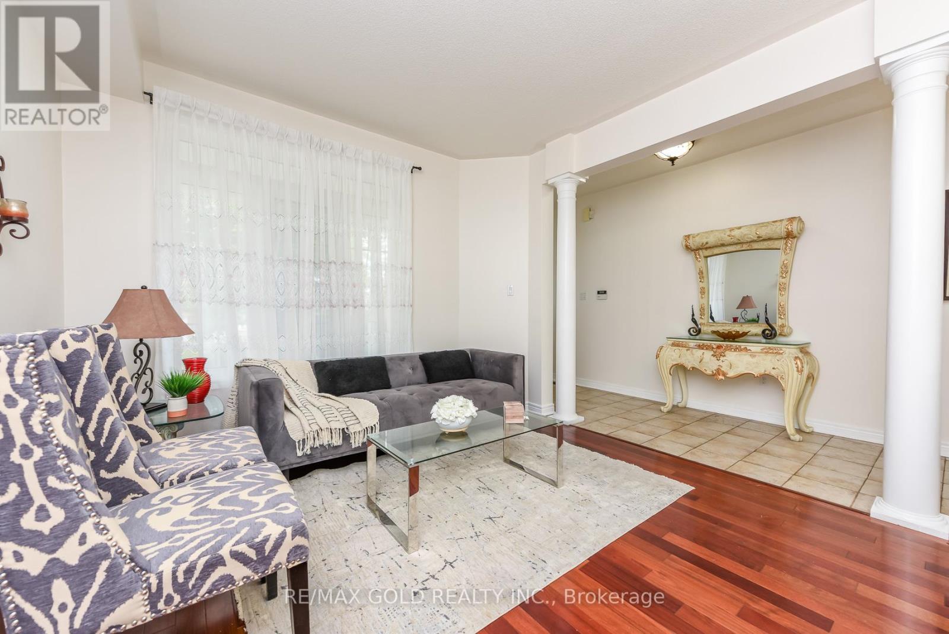
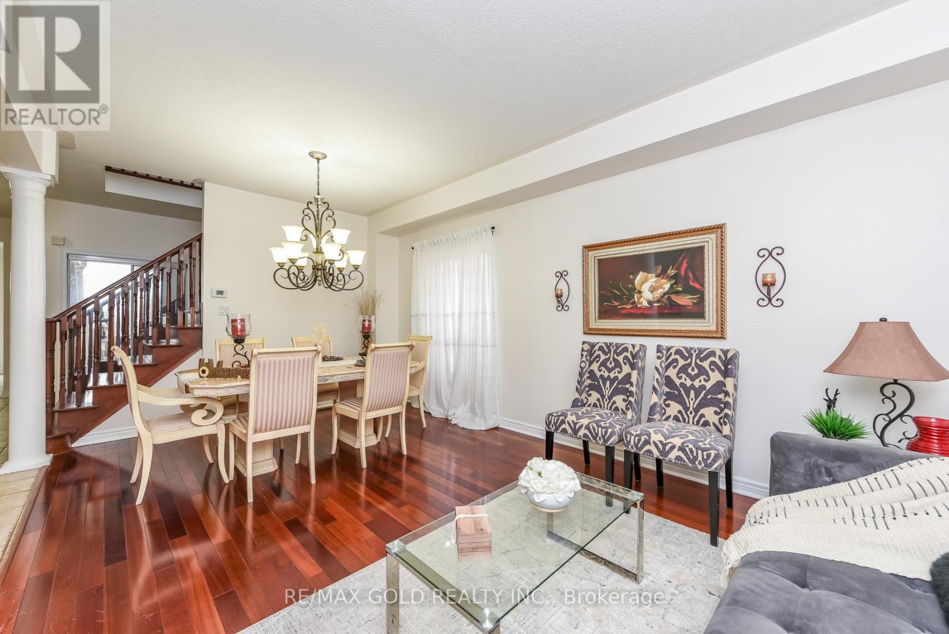
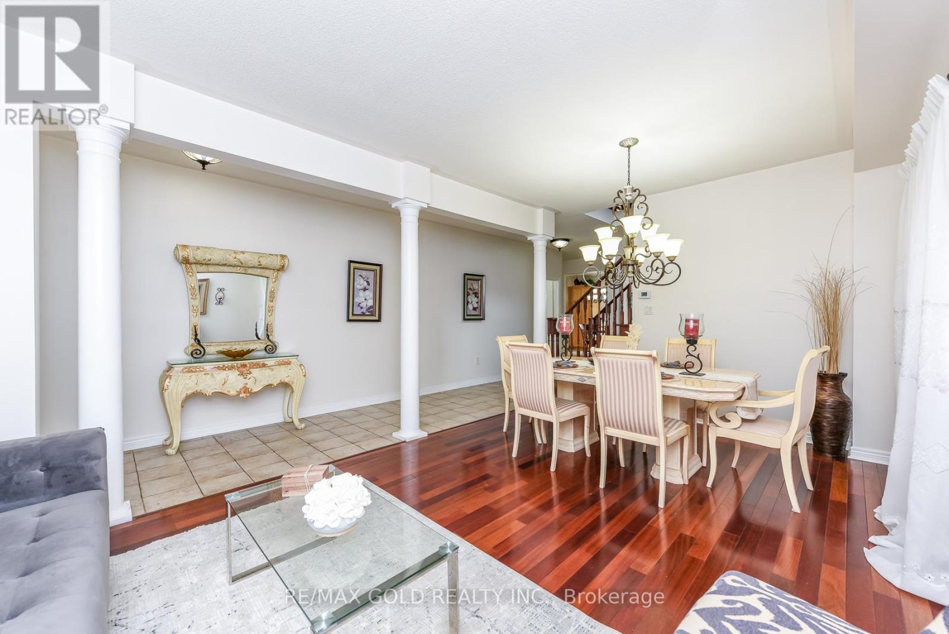
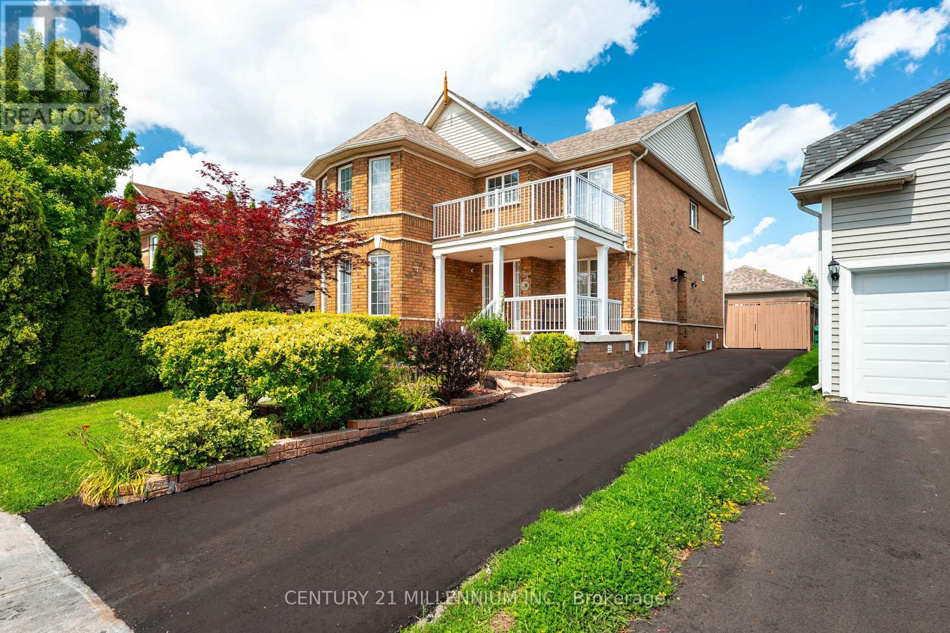
Welcome to this stunning Queensong Model offering over 3,000 sq. ft. of beautifully upgraded living space in a sought-after family-friendly neighbourhood. This impressive home features a grand double-door entry, 9-ft ceilings, decorative columns and a spacious open-concept layout designed for modern family living. The gourmet kitchen showcases granite countertops, a centre island, maple cabinetry and a bright breakfast area with a walkout to the backyard. The inviting family room features a charming bay window and a cozy gas fireplace, perfect for entertaining or relaxing. A main-floor den/home office and convenient garage access add to the home's functionality. The second level offers 4 generously sized bedrooms, including 2 primary suites, each with its own ensuite bathroom and walk-in closet. A second-floor laundry room provides added convenience for busy families. Loaded with upgrades, including stainless steel appliances, an oak staircase, central air conditioning, a garage door opener, and more. The finished basement features 2 bedrooms and a separate entrance, offering excellent potential for extended family or additional living space. Step outside to a beautifully landscaped backyard complete with a custom storage shed and a variety of mature fruit trees, including apple, pear, cherry, and plum. A rare opportunity to own a spacious, move-in-ready home that combines comfort, functionality and exceptional value.
Map data © OpenStreetMap contributors
No open houses are scheduled for this home.
Can't make it? Request a private viewing.
| Recreational, Games room | Basement | 3.57 x 2.5 m |
| Kitchen | Basement | 5.82 x 3.12 m |
| Bedroom | Basement | 3.84 x 4.25 m |
| Bedroom | Basement | 3.52 x 3.72 m |
| Living room | Main level | 5.79 x 3.48 m |
| Dining room | Main level | 5.79 x 3.48 m |
| Kitchen | Main level | 6.26 x 3.99 m |
| Family room | Main level | 5.19 x 3.91 m |
| Den | Main level | 3.91 x 2.83 m |
| Primary Bedroom | Second level | 6.22 x 4.54 m |
| Bedroom 2 | Second level | 4.55 x 3.46 m |
| Bedroom 3 | Second level | 4.05 x 3.05 m |
| Bedroom 4 | Second level | 4.41 x 3.91 m |




