 For sale 50
$359,814
2+1 bed2 bath1,200–1,399 sq ft
8 Lisa Street #307
Queen Street Corridor, Brampton
1 month agoMLS® W13777094
ROYAL LEPAGE FLOWER CITY REALTY
72 Carisbrooke Court
Central Park, Brampton, Ontario L6S3K1
For sale· Added
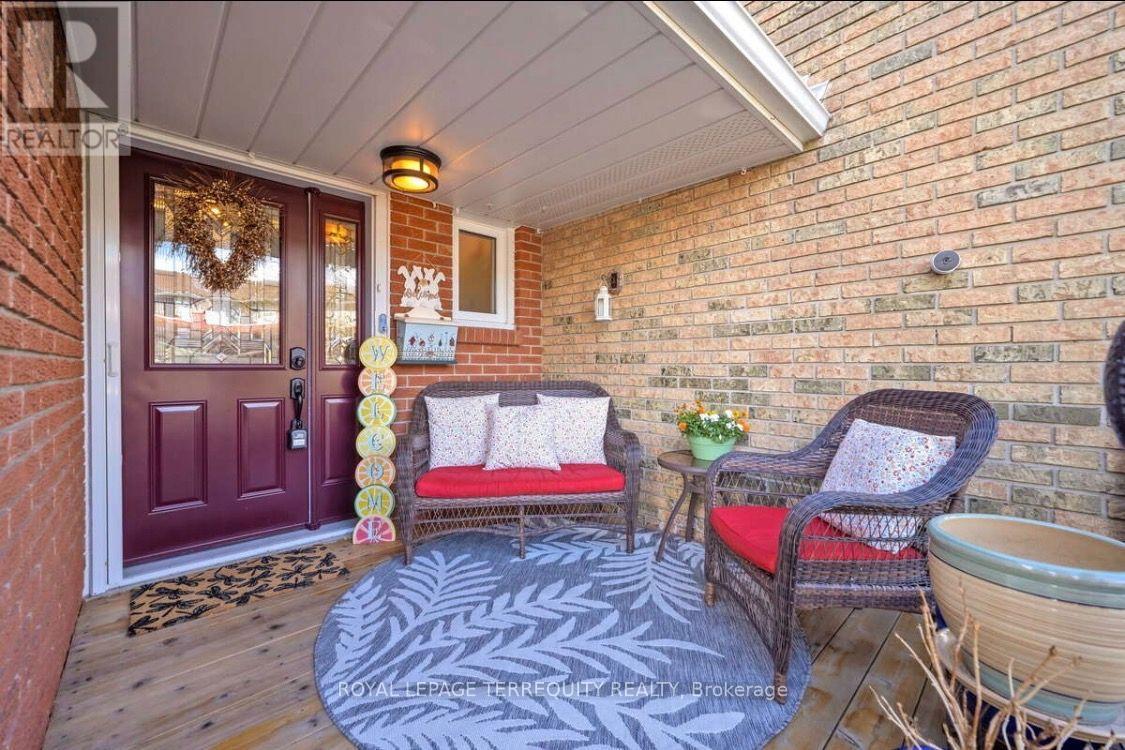
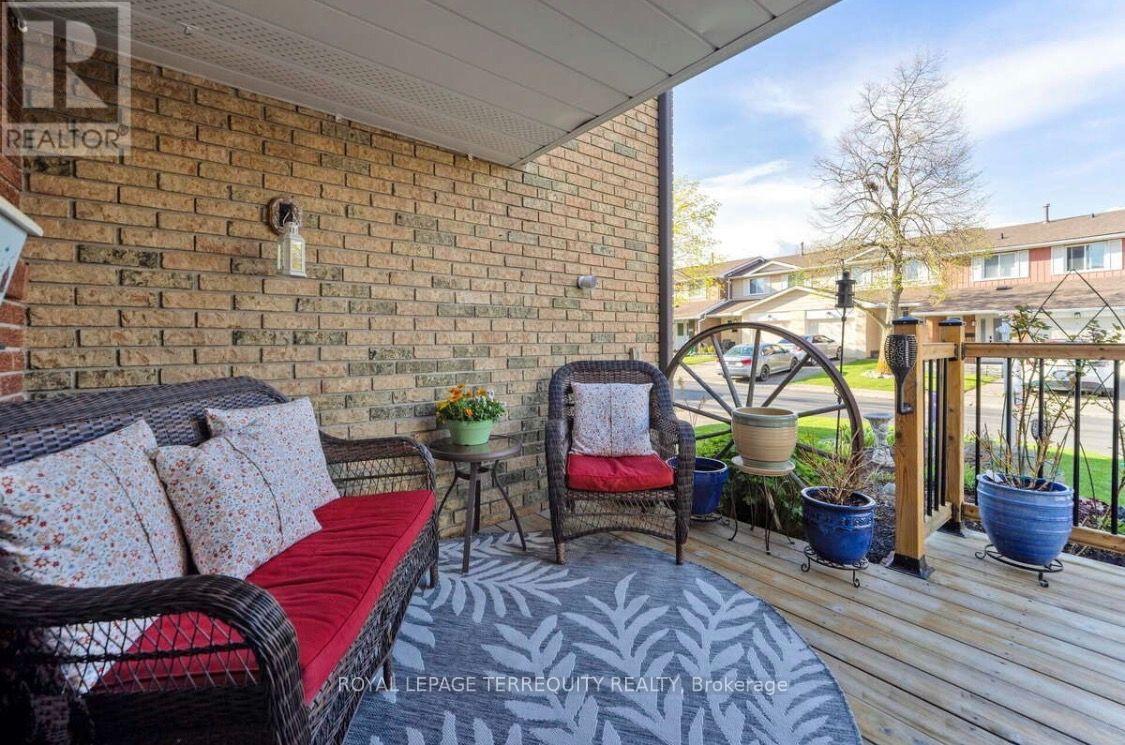
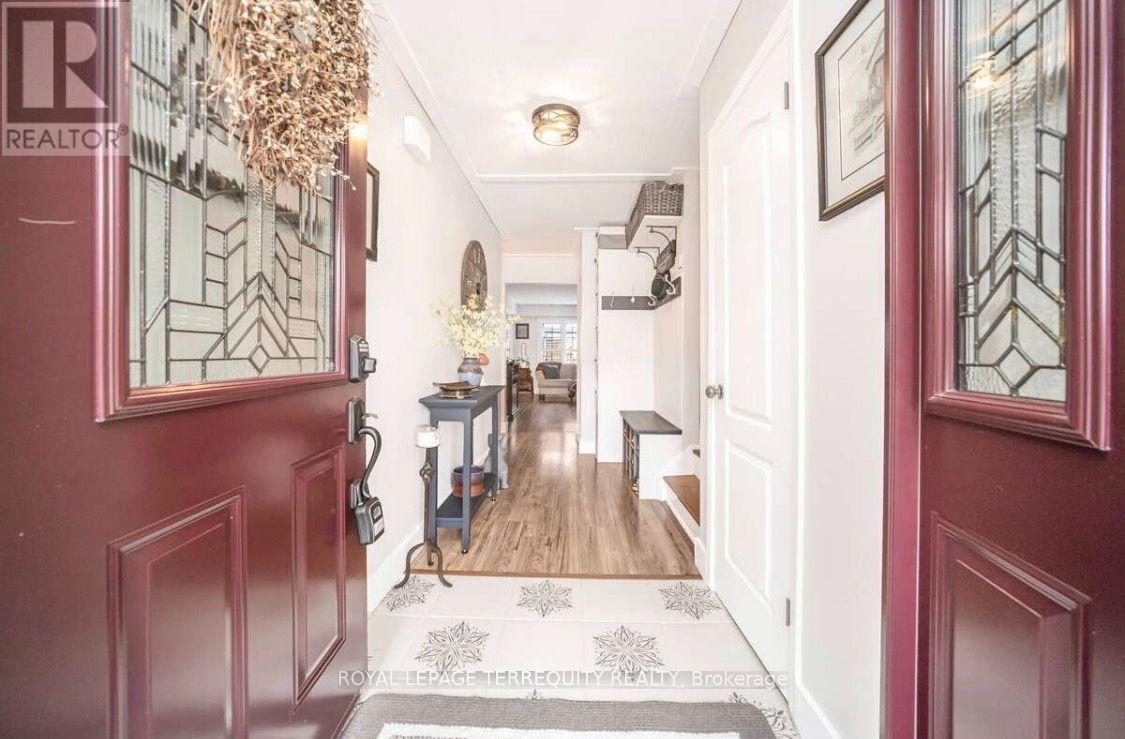
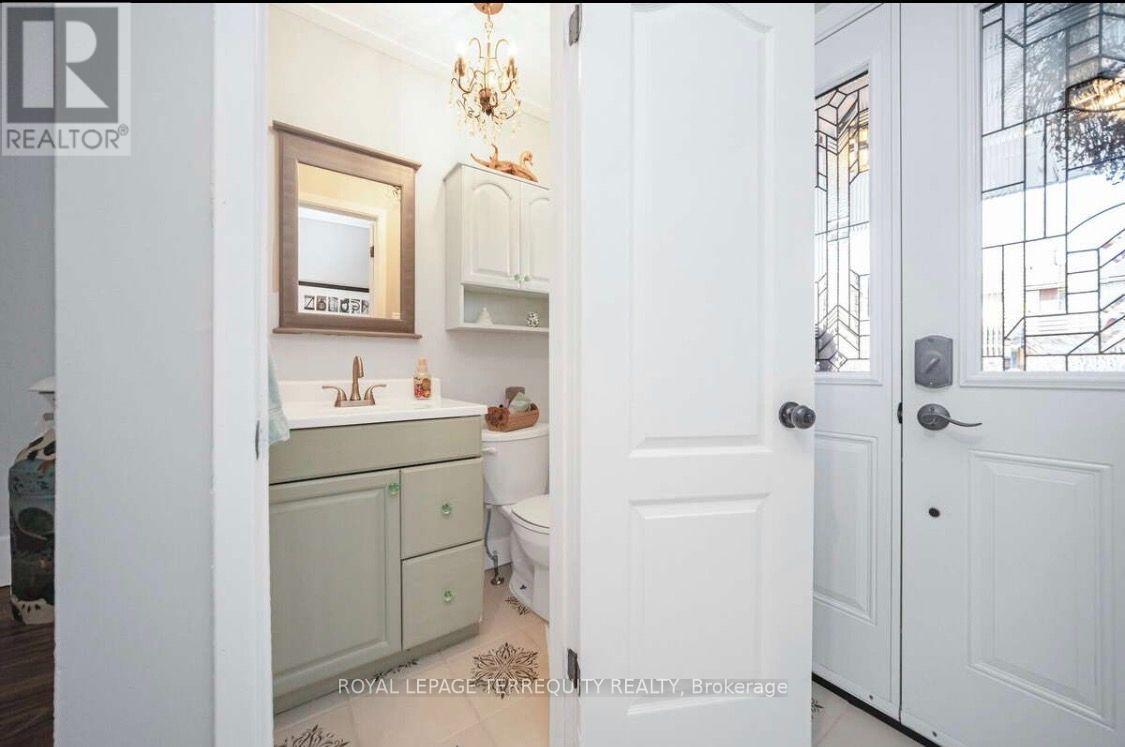
Pride of ownership shines at 72 Carisbrooke Crt! Step into a bright foyer with built-in storage, leading to a one-of-a-kind custom two-tone kitchen featuring granite counters, English stone backsplash, porcelain sink, and chimney hood fan. The upper level offers bamboo hardwood flooring, 3 bedrooms, and a spa-like bath with a jacuzzi tub. Enjoy extra living space in the finished basement! Entertainer's Dream Backyard: Expansive deck, covered year-round outdoor cooking area, live-edge bar, gas BBQ hookup, and 5 power outlets. Resort-Style Living: Complex includes a pool and playground. Fees Cover: Cable TV, High-Speed Internet, Water, Building Insurance, Common Elements & Parking. Steps to shopping, dining, parks, library, and major highways!
Map data © OpenStreetMap contributors
No open houses are scheduled for this home.
Can't make it? Request a private viewing.
| Living room | Main level | 5.49 x 3.49 m |
| Dining room | Main level | 2.88 x 2.48 m |
| Kitchen | Main level | 4.5 x 2.47 m |
| Primary Bedroom | Second level | 4.7 x 2.75 m |
| Bedroom 2 | Second level | 4.47 x 2.75 m |
| Bedroom 3 | Second level | 3.75 x 2.8 m |
| Recreational, Games room | Basement | 4.15 x 2.45 m |
| Laundry room | Basement | 3.1 x 2.4 m |