
 For sale 50
$599,900
3 bed3 bath1,200–1,399 sq ft
30 Brisbane Court
Sandringham-Wellington, Brampton
2 months agoMLS® W13659616
CENTURY 21 PEOPLE'S CHOICE REALTY INC.
72 Rockman Crescent
Northwest Brampton, Brampton, Ontario L7A3Z9
For sale· Added
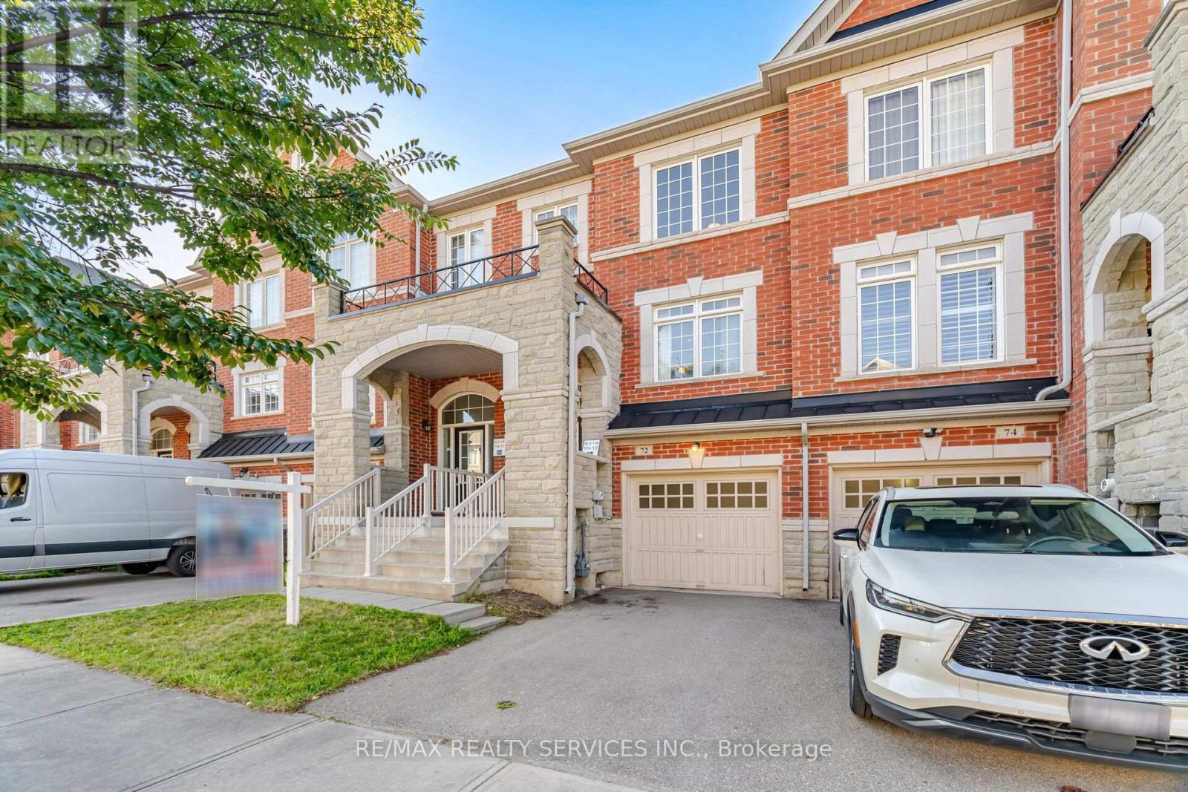
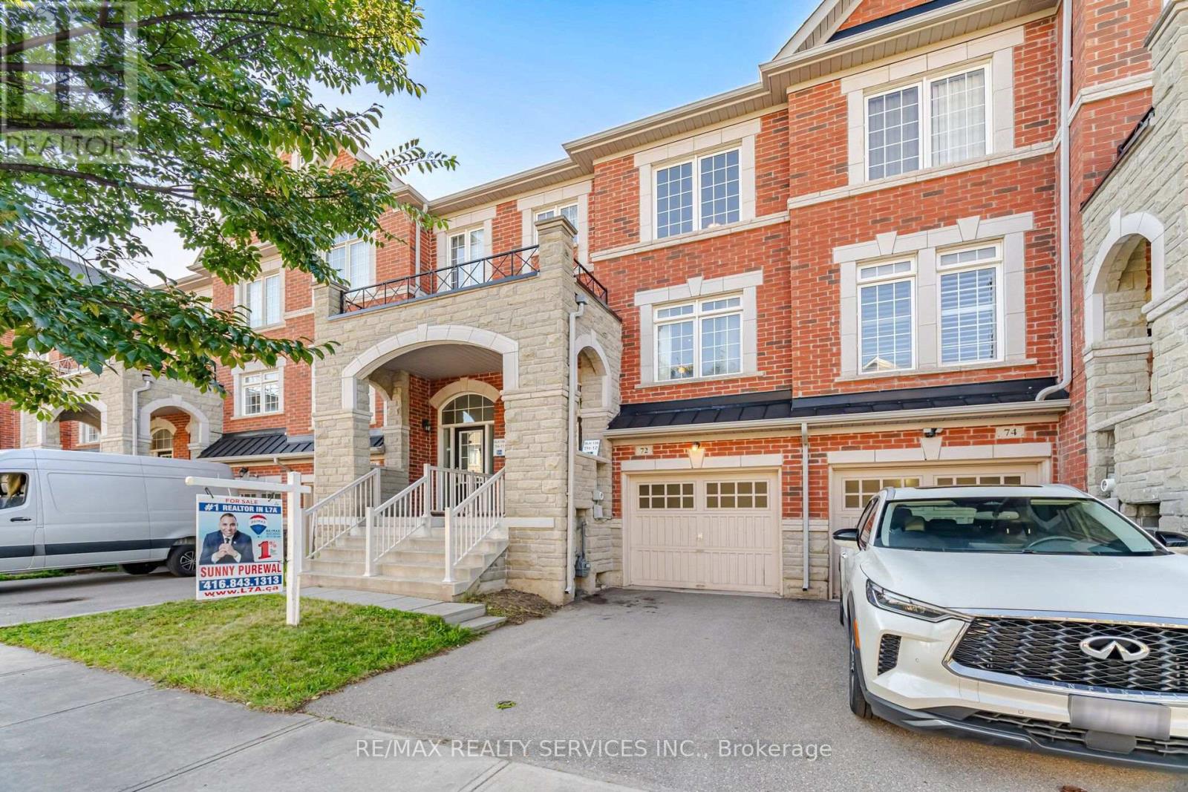
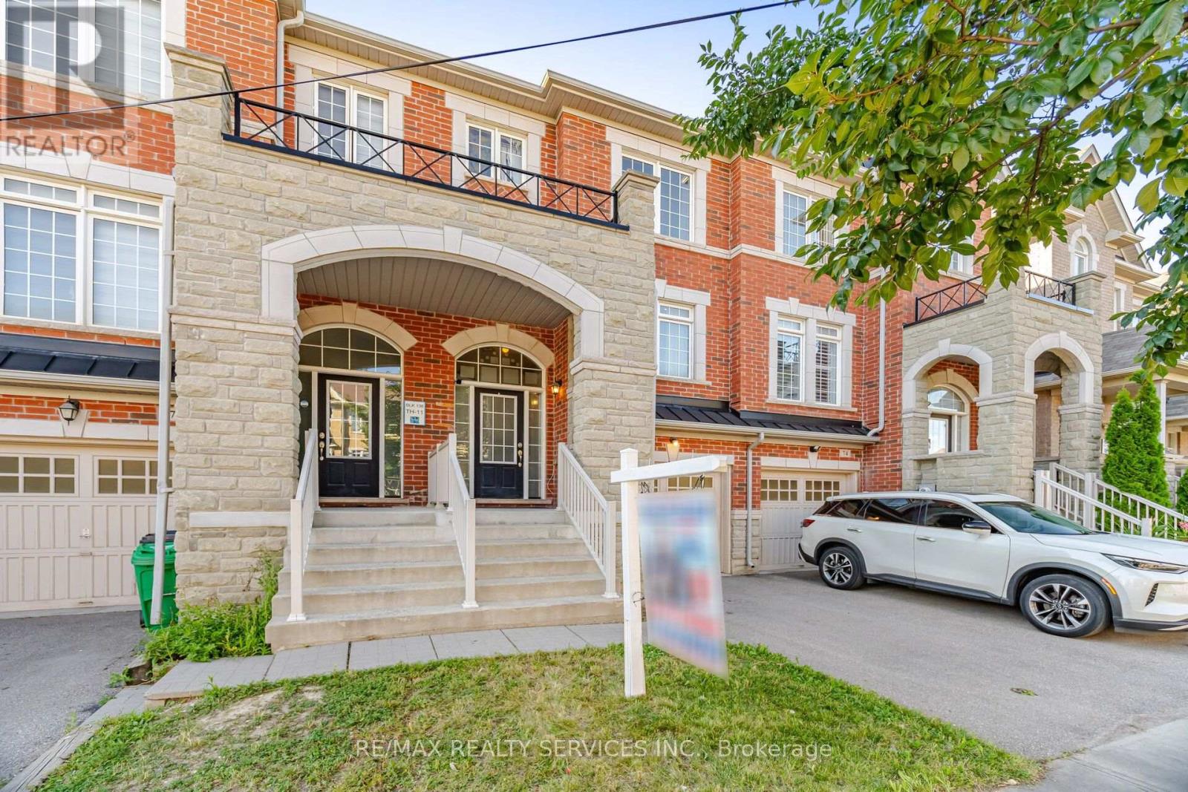
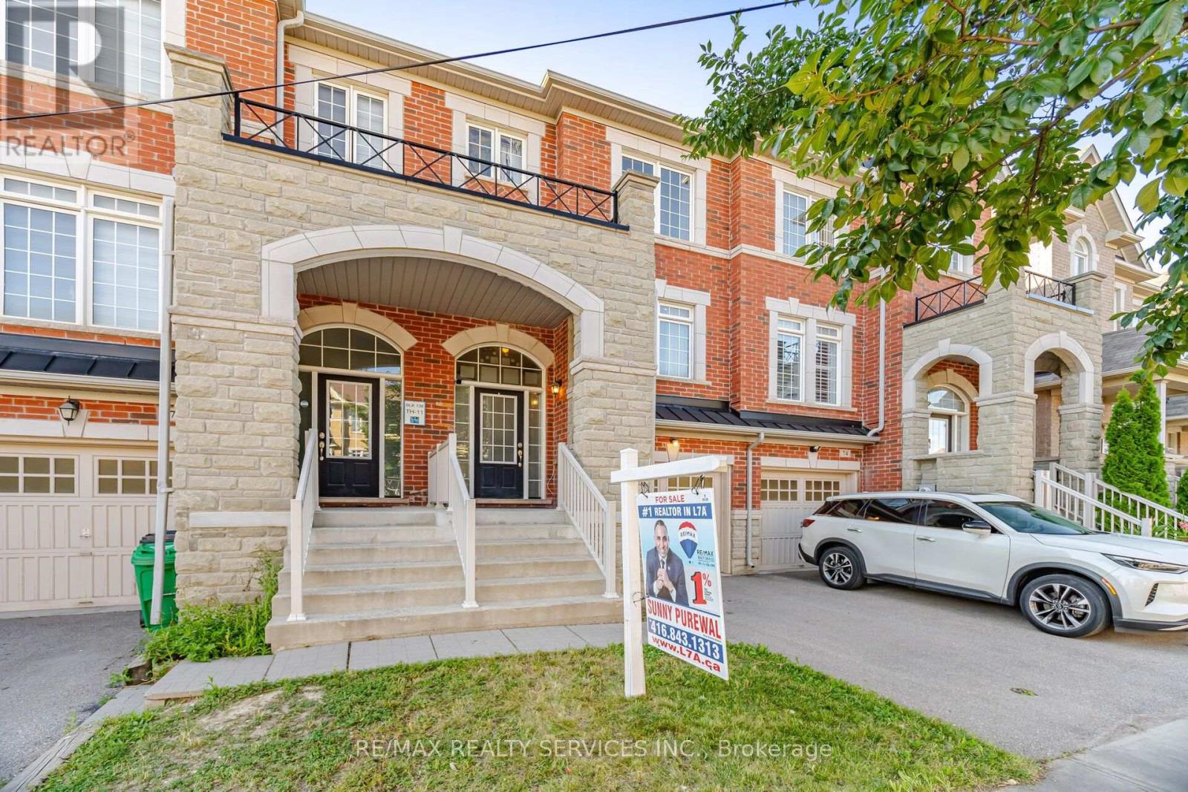
Simply Stunning! Beautiful 3+1 Bedroom, 3 Bathroom Freehold Townhome located on a quiet, family-friendly street and loaded with quality upgrades throughout. Conveniently situated within walking distance to Mt. Pleasant GO Station, schools, parks, shopping, and other major amenities. This bright and spacious home features an open-concept living and dining area, a separate family room, and a modern family-sized kitchen complete with stainless steel appliances, granite countertops, and a breakfast area. The spacious primary bedroom offers a walk-in closet and a private ensuite, while all additional bedrooms are generously sized. 1690 SQF including basement. ( main floor 618 sf +2nd floor 618 sf + 318 sq Basement as per Mpac) Enjoy a carpet-free interior, a professionally finished basement with an additional bedroom, and countless upgrades that make this home truly move-in ready. A must-see property that shows beautifully!
Map data © OpenStreetMap contributors
No open houses are scheduled for this home.
Can't make it? Request a private viewing.
| Bedroom 4 | Ground level | 5.3 x 3 m |
| Living room | Second level | 5.36 x 3.08 m |
| Eating area | Second level | 2.93 x 4.75 m |
| Kitchen | Second level | 2.29 x 3.36 m |
| Bedroom 2 | Third level | 2.68 x 2.62 m |
| Bedroom | Third level | 5.3 x 3.38 m |
| Bedroom 3 | Third level | 2.9 x 2.5 m |




