 For sale 50
$974,000
4+2 bed4 bath1,500–2,000 sq ft
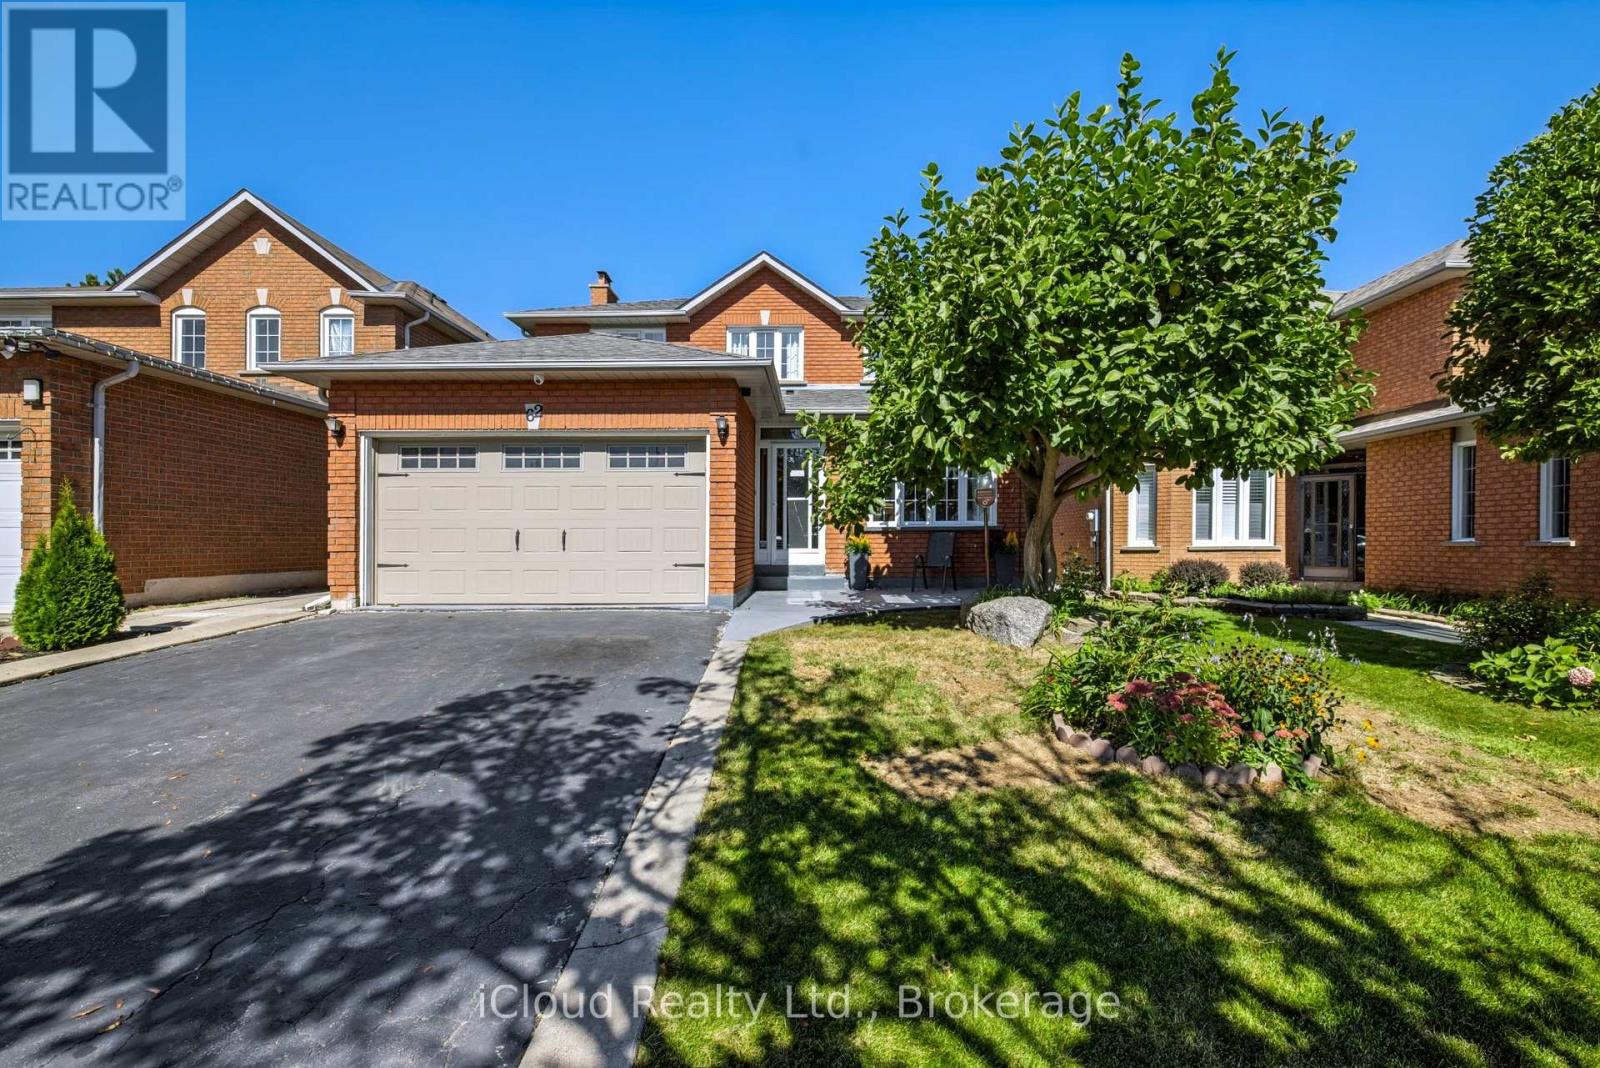
62 Castlehill Road
Northwood Park, Brampton
10 days agoMLS® W13858950
iCloud Realty Ltd.
72 Village Lake Crescent
Bramalea North Industrial, Brampton, Ontario L6S6K1
For sale· Added
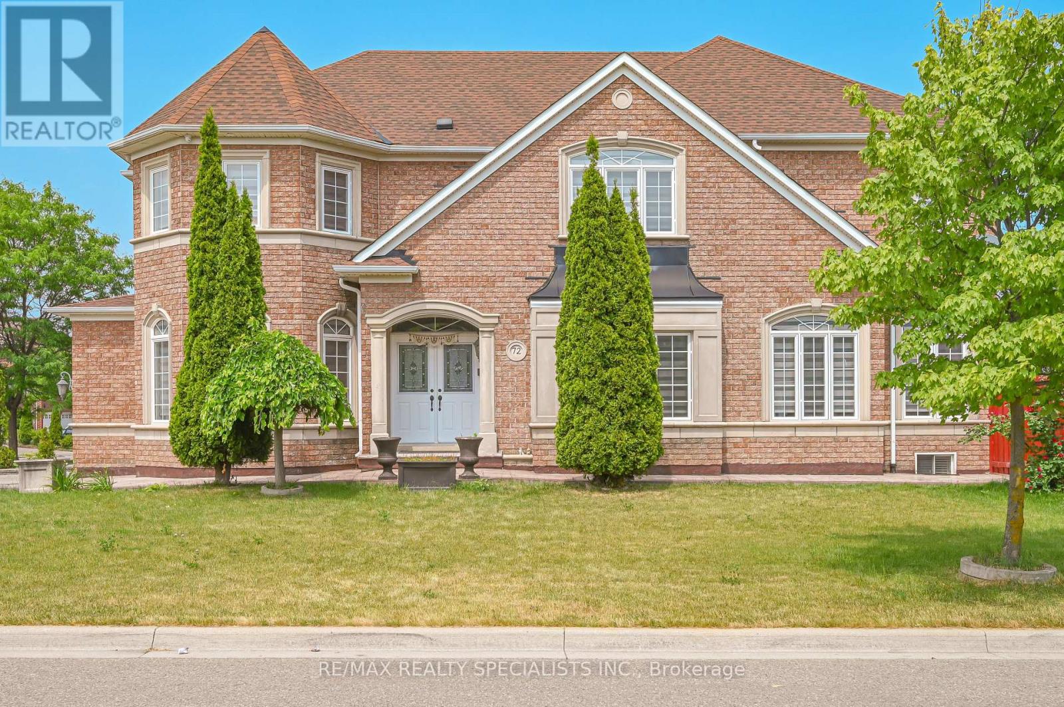
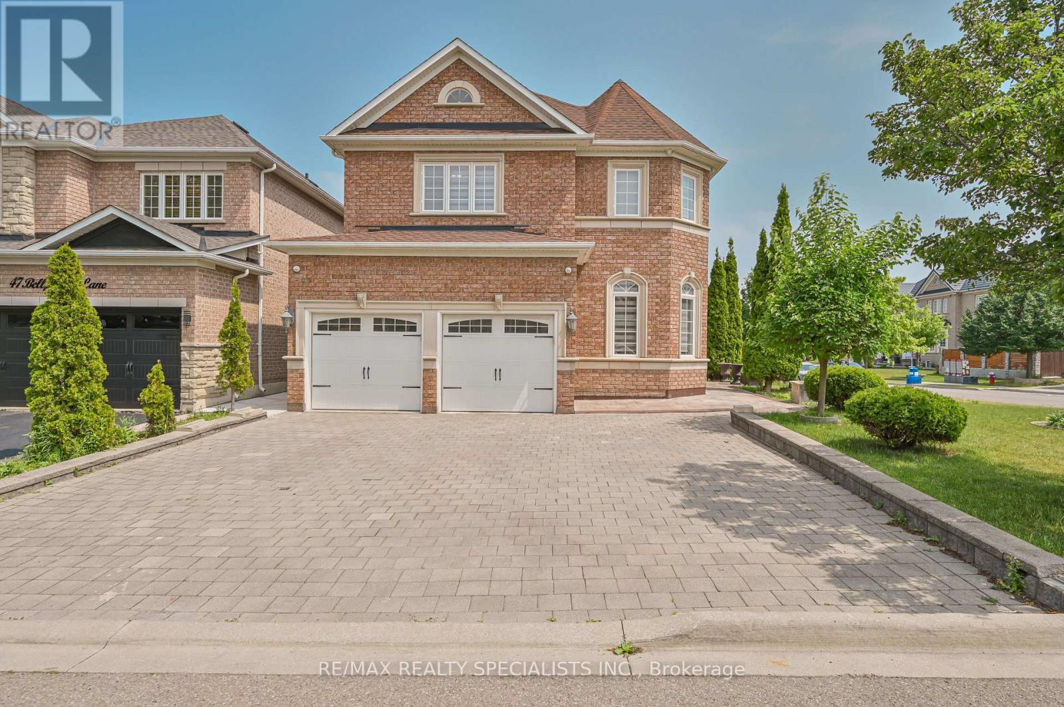
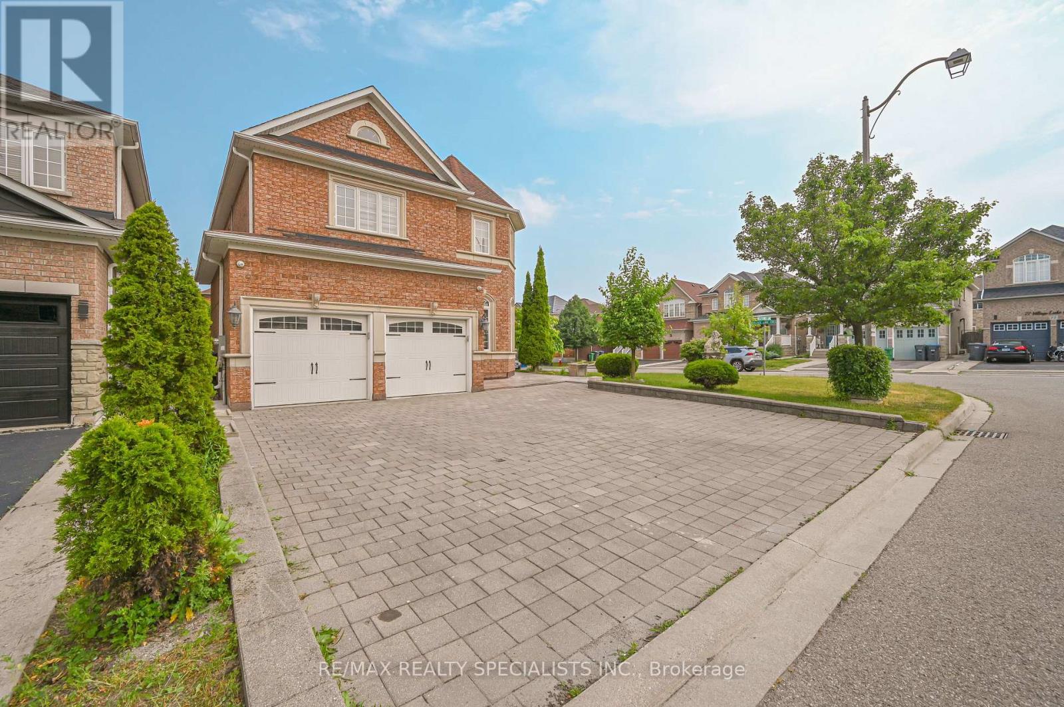
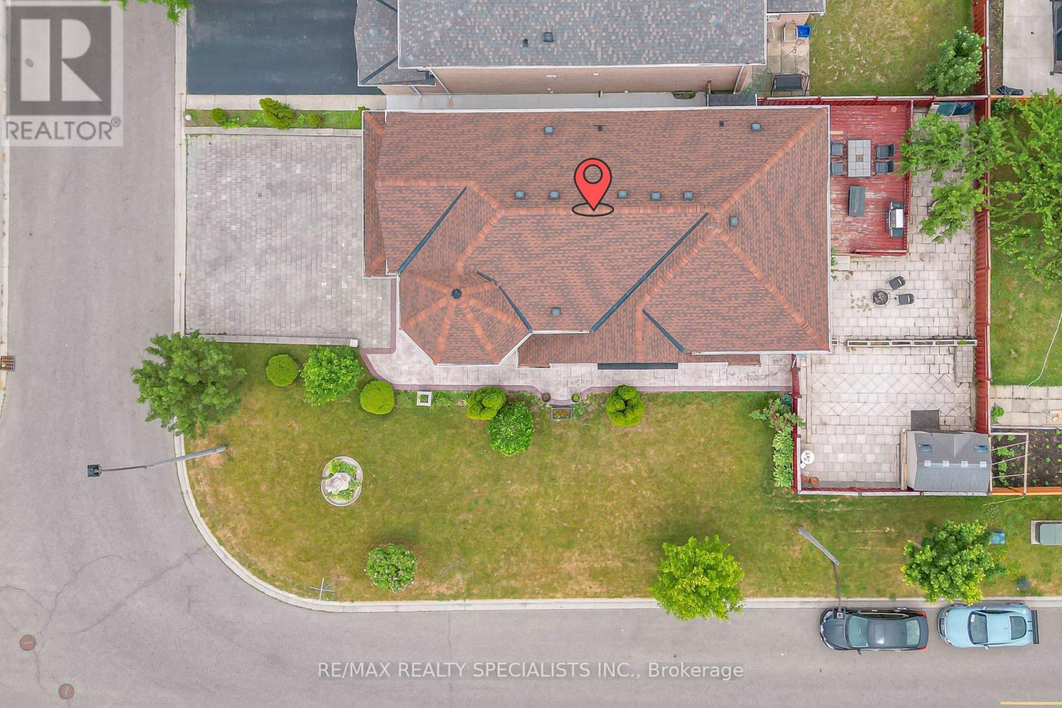
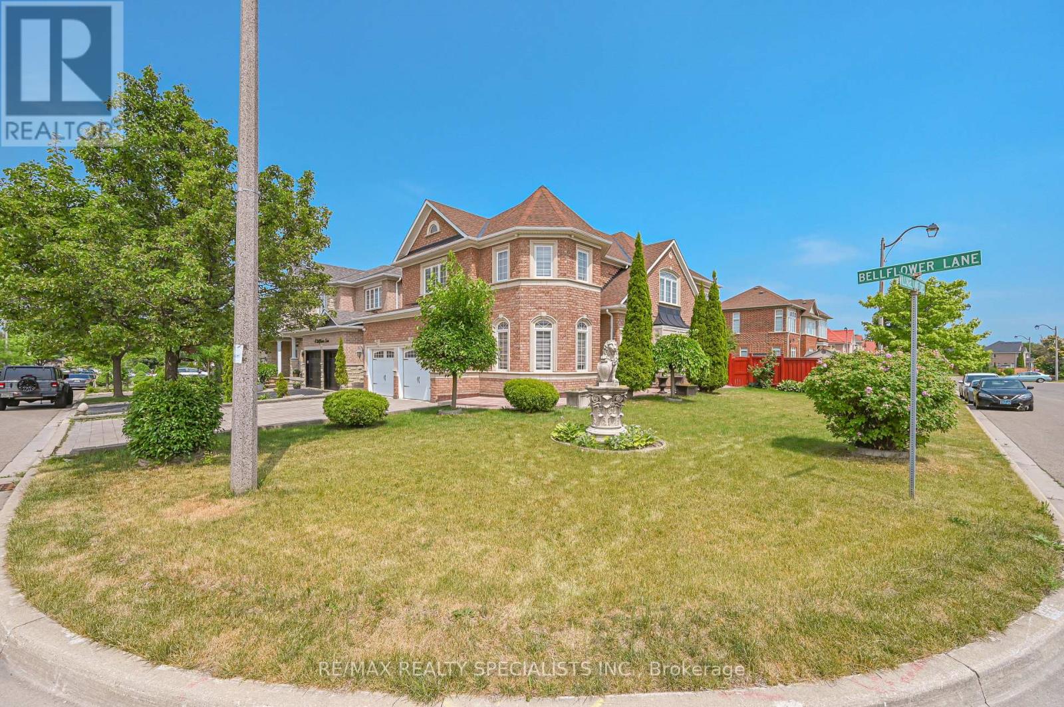
Welcome to 72 Village Lake Crescent! This stunning, fully renovated 4+2 bedroom, 5 bathroom corner-lot home offers approximately 2,900 sq ft of luxurious living space plus a beautifully finished basement with a separate side entrance and second kitchen-perfect for extended family or rental potential. Over $200,000 spent in top-to-bottom renovations completed in 2023, showcasing modern finishes and quality craftsmanship throughout. The main floor features a bright and spacious layout with an elegant accent wall in the family room, a stylish upgraded kitchen with quartz countertops, stainless steel appliances, and designer lighting. Upstairs includes four large bedrooms, plus a versatile den ideal for a home office or can easily be converted into a fifth bedroom. Enjoy peace of mind with a new furnace (2024) and roof (2019). The basement is fully finished with two additional bedrooms, a full bath, and a modern kitchen-ideal for in-laws or guests. The exterior boasts an extended driveway with parking for up to 6 cars, a double garage, two storage sheds, and a spacious backyard with a private patio, perfect for entertaining. Located in a family-friendly neighborhood close to schools, parks, shopping, transit, and major highways. Truly a turn-key home that blends luxury, functionality, and comfort. Don't miss this opportunity to own one of the finest homes on Village Lake Crescent!
Map data © OpenStreetMap contributors
No open houses are scheduled for this home.
Can't make it? Request a private viewing.
| Bedroom 2 | Second level | 4.24 x 3.16 m |
| Kitchen | Basement | 0 x 0 m |
| Bedroom 2 | Basement | 3.99 x 3.1 m |
| Family room | Main level | 4.56 x 4.4 m |
| Bathroom | Basement | 0 x 0 m |
| Dining room | Main level | 4.98 x 3.93 m |
| Partial bathroom | Main level | 0 x 0 m |
| Foyer | Main level | 0 x 0 m |
| Bedroom | Second level | 5.15 x 5 m |
| Living room | Main level | 3.94 x 3.37 m |
| Recreational, Games room | Basement | 11.5 x 4.9 m |
| Bedroom 3 | Second level | 3.49 x 4.3 m |
| Bedroom | Basement | 5.19 x 3.85 m |
| Den | Second level | 2.8 x 2.12 m |
| Kitchen | Main level | 6.66 x 3.94 m |
| Bedroom 4 | Second level | 3.8 x 3.23 m |