For rent 50
$3,000/mo
2 bed2 bath1,000–1,199 sq ft
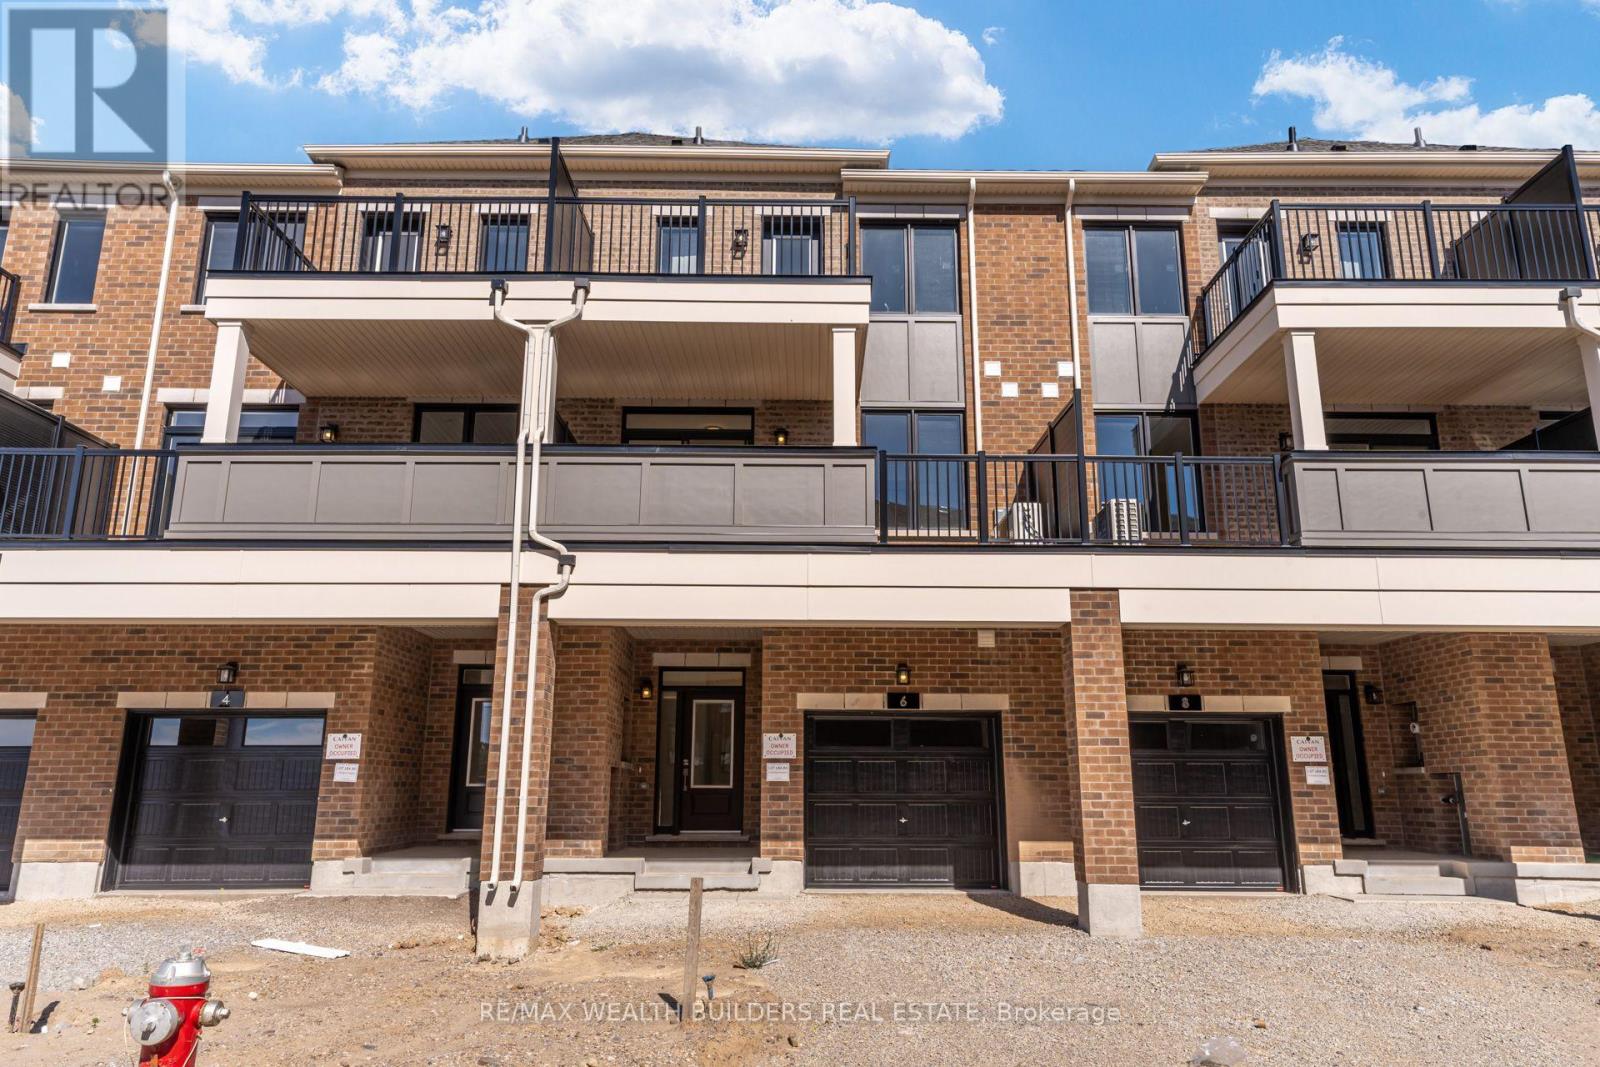
22 Hanover Road #1603
Queen Street Corridor, Brampton
25 days agoMLS® W13816070
RE/MAX NOBLECORP REAL ESTATE
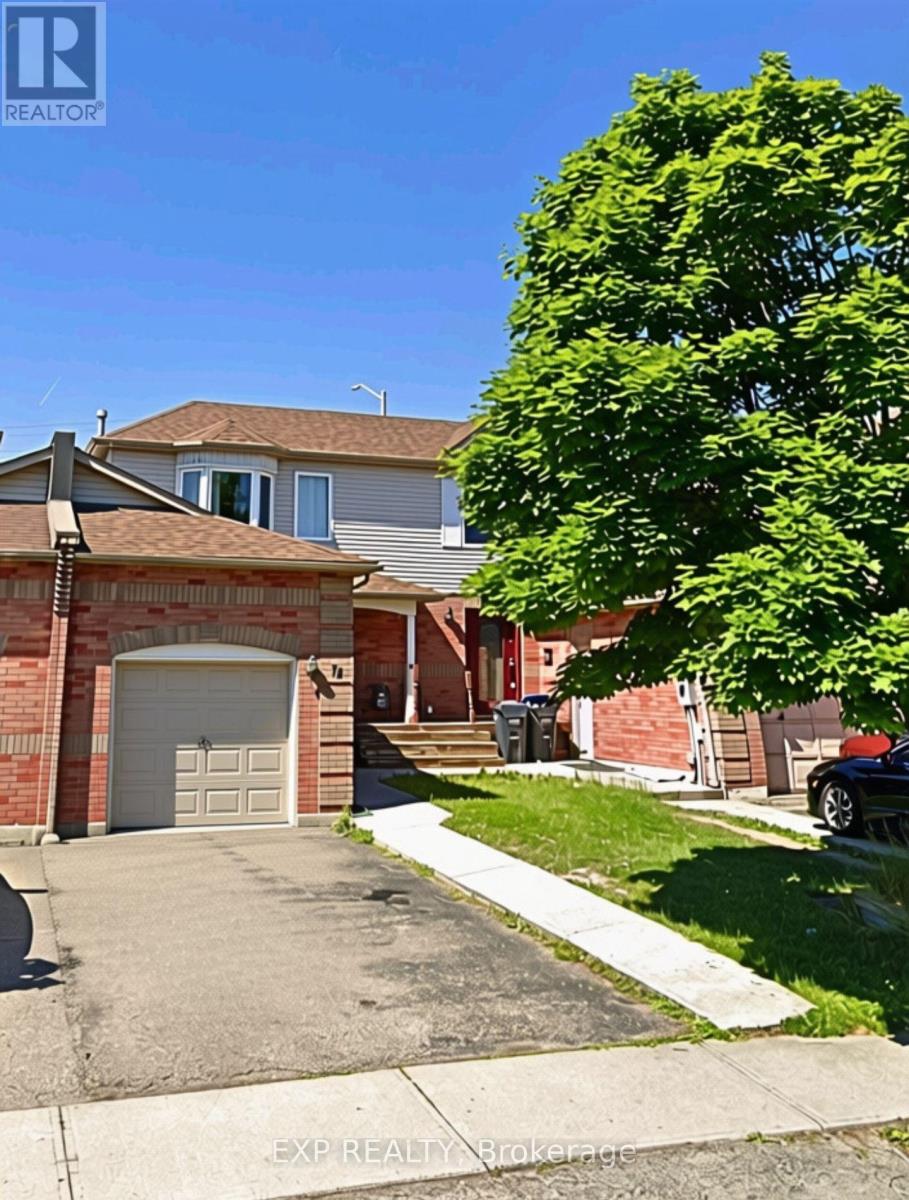
74 Timberlane Drive
Fletcher's Creek South, Brampton, Ontario L6Y4V7
For rent· Added
Located in a quiet, well established neighborhood at the border of Brampton & Mississauga, this home is perfect for growing families. Enjoy safe streets, nearby Timberlane Park with a playground and basketball court, plus easy access to elementary and middle schools, libraries, community centres. Walking distance to Gurudwara, Indian grocers, restaurants, parks and Susan Fennell Sportsplex. Just minutes to Sheridan College, Shoppers World, and major highways 401, 407 & 410. Plus access Mississauga & Brampton public transit stops right by the house, making for seamless commuting. A friendly, diverse community that offers a great mix of quiet suburban living and everyday convenience. Whether you're a young family, working professional or student, you will love calling 74 Timberlane Drive home!
Map data © OpenStreetMap contributors
No open houses are scheduled for this home.
Can't make it? Request a private viewing.
| Living room | Ground level | 3.45 x 3 m |
| Dining room | Ground level | 3.45 x 2.55 m |
| Primary Bedroom | Second level | 3.05 x 4.5 m |
| Bedroom 2 | Second level | 2.7 x 3.25 m |
| Bedroom 3 | Second level | 2.7 x 2.8 m |