 For rent 50
$3,000/mo
2 bed2 bath1,000–1,199 sq ft
22 Hanover Road #1603
Queen Street Corridor, Brampton
21 days agoMLS® W13816070
RE/MAX NOBLECORP REAL ESTATE
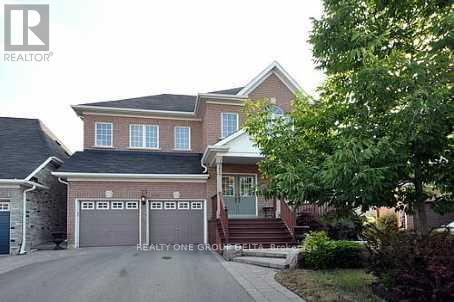
75 Donwoods(Lower ) Court
Vales of Castlemore, Brampton, Ontario L6P1T7
For rent· Added
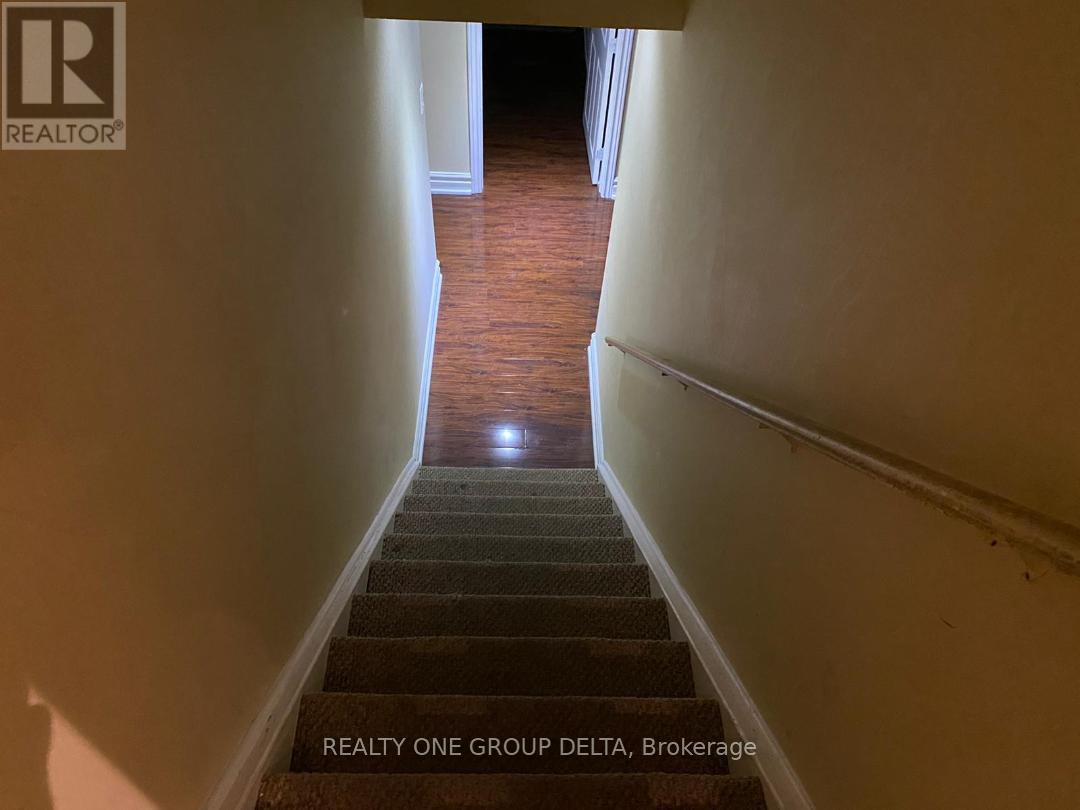
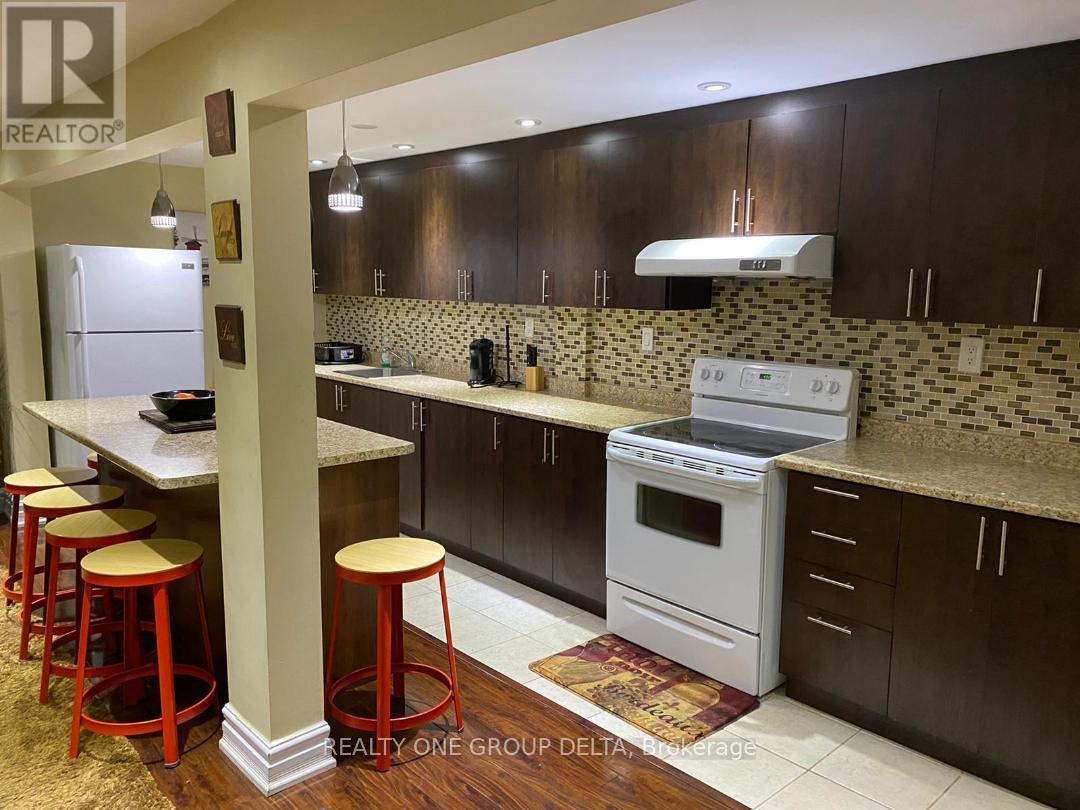
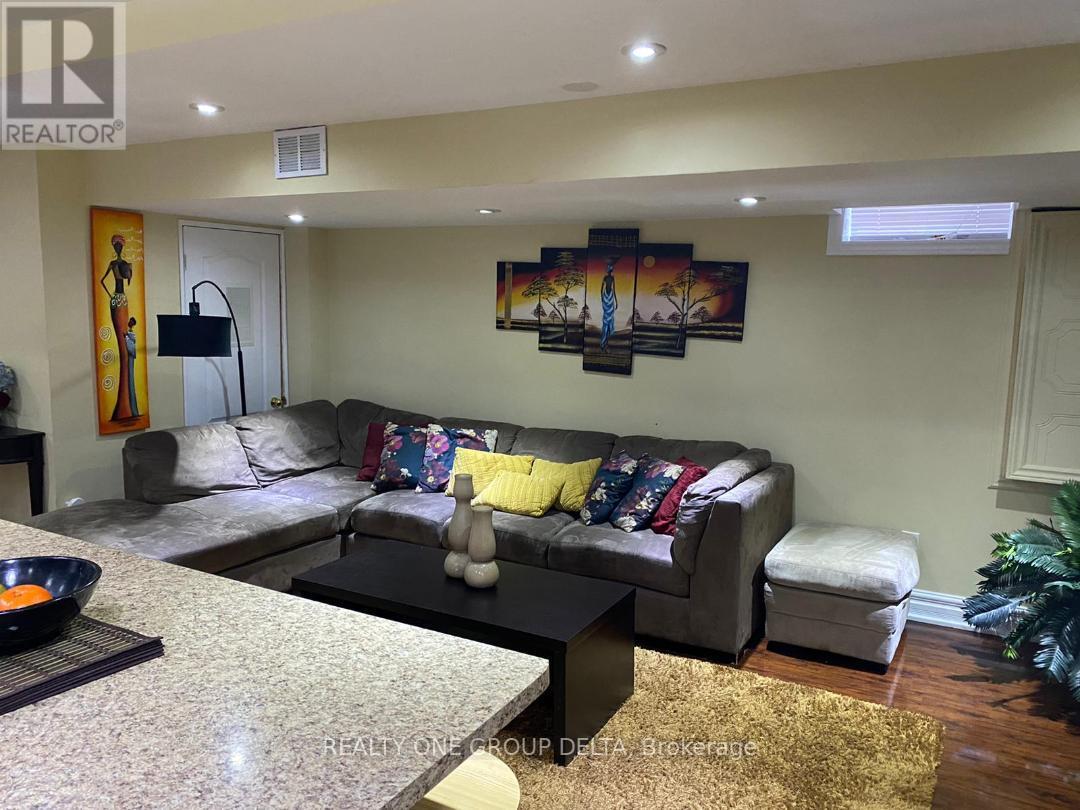
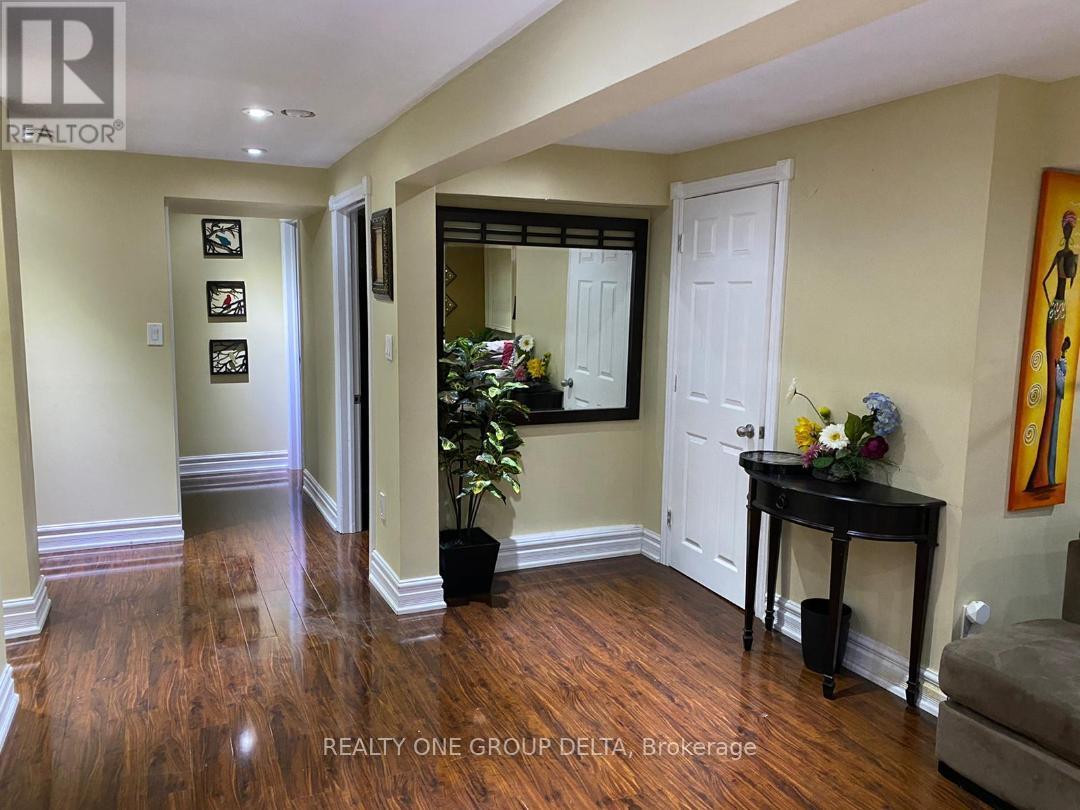
Spacious & Bright Lower Level 3 Bedroom Furnished Accommodation Immediate Available For Traditional Small To Med Size Resident Family.Ideal For Suitable Qualified Candidate. Rent Based On 1Year Lease Term. Tenant To Provide Working Income & Recent Justified Credit Report.New Professional Immigrants Options Are Available.Great Airport/Countryside Location In Family Oriented Neighbourhood. Close To All Necessary Amenities & For Most Commuting Types.Measurements are approx and previous taken photos are on the MLS. **EXTRAS** Rent Include ,Furnished Unit All Utilities, Wi-Fi (Optional),Laundry & 1 Driveway Parking .2nd Parking may available with or with or without cost*Tenant To Provide Content & Liabilities Insurance. $250 Refundable Keys Deposit.No Pets/ No Smoking.Please Apply With Complete Package Upon Viewing.
Map data © OpenStreetMap contributors
No open houses are scheduled for this home.
Can't make it? Request a private viewing.
| Dining room | Lower level | 6 x 2.5 m |
| Bedroom 2 | Lower level | 3.25 x 3 m |
| Kitchen | Lower level | 3.25 x 2.25 m |
| Bedroom | Lower level | 3.75 x 3 m |
| Bathroom | Lower level | 2 x 1.5 m |
| Bedroom 3 | Lower level | 3 x 3 m |
| Living room | Lower level | 6 x 2.5 m |
| Partial bathroom | Lower level | 1.5 x 1 m |
| Laundry room | Lower level | 1.5 x 2 m |