
 For rent 50
$3,200/mo
4 bed3 bath2,000–2,500 sq ft
30 Walbrook Road
Credit Valley, Brampton
2 months agoMLS® W13650558
ROYAL LEPAGE SIGNATURE REALTY
76 Fieldridge Crescent
Sandringham-Wellington North, Brampton, Ontario L6R4G6
For rent· Added
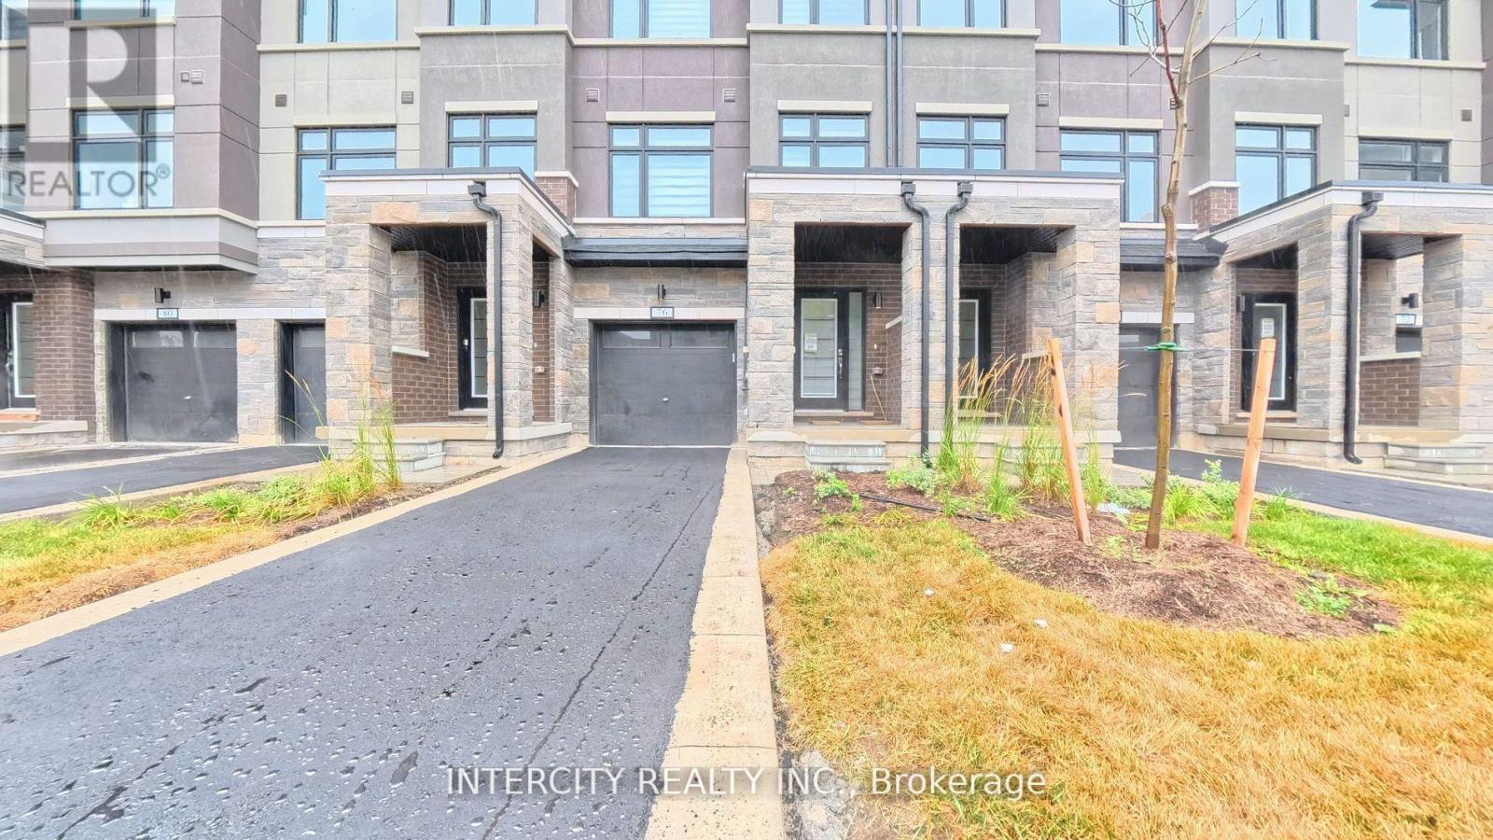
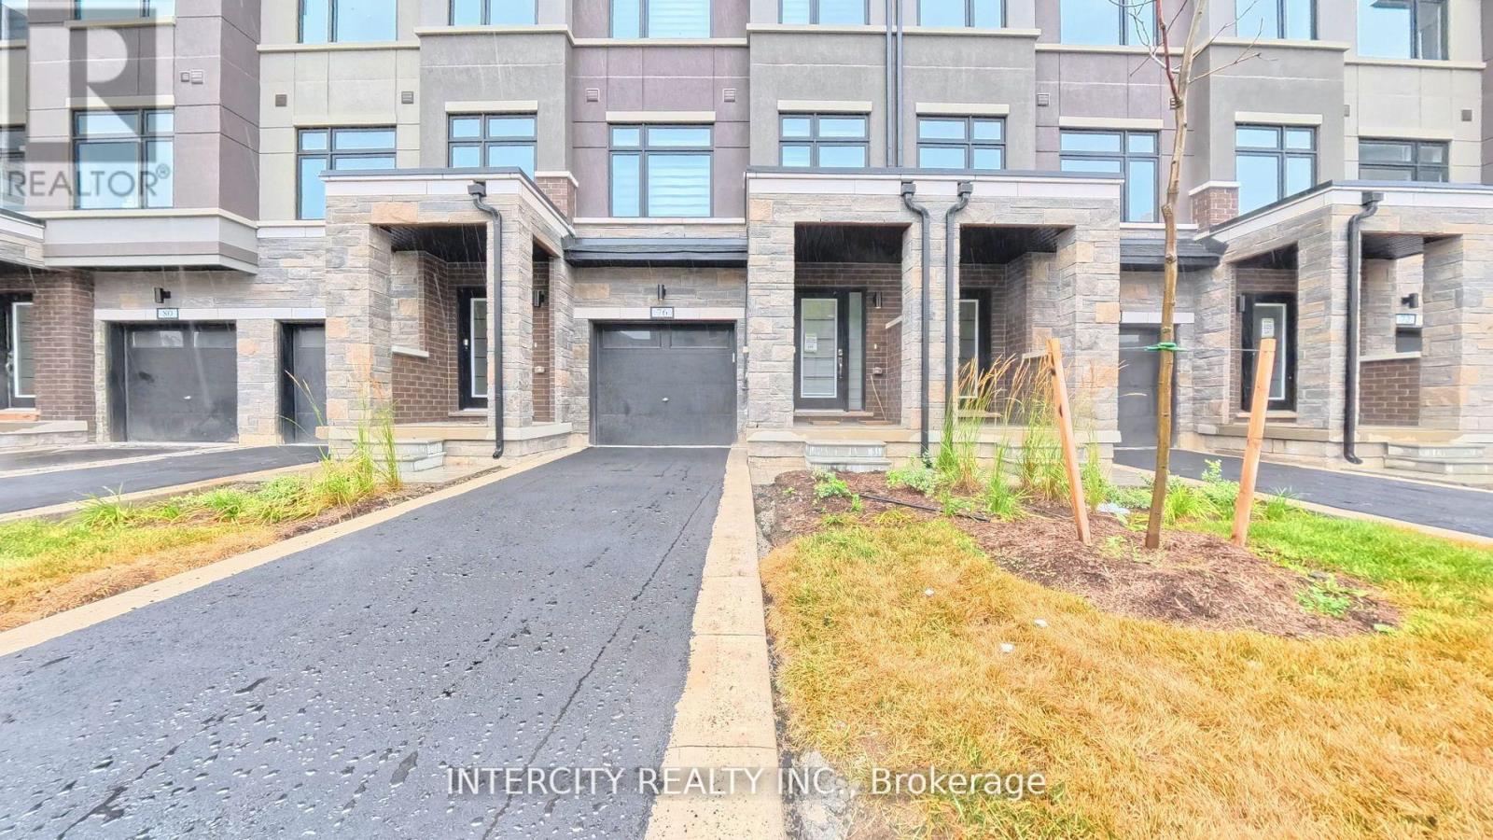
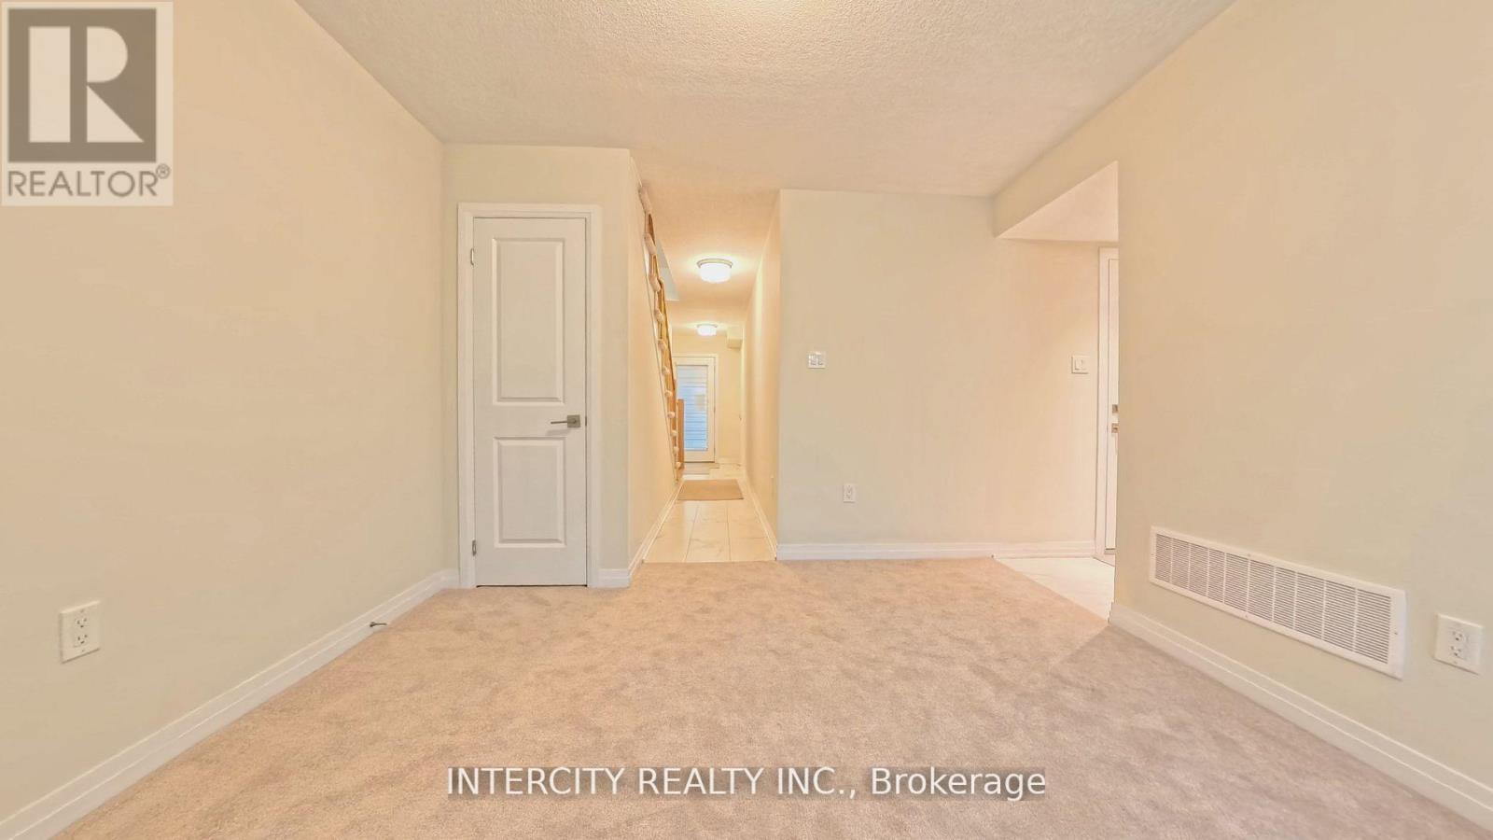
This beautiful 3 Storey Townhouse backing into Ravine available for Lease in Brampton's most desirable neighbourhood. This home offers 3 spacious, sun-filled rooms, 2.5 Modern washrooms. Open-concept, ideal for entertaining and for growing families. Chef's kitchen with a convenient breakfast island, Stainless steel appliances, Breakfast area and sundeck.Walk-out to stunning natural landscapes and trails. No home behind . Close to shopping, schools, parks, and highways for easy access to amenities.
Map data © OpenStreetMap contributors
No open houses are scheduled for this home.
Can't make it? Request a private viewing.
| Family room | Second level | 14 x 16 m |
| Kitchen | Second level | 9 x 11 m |
| Bedroom 2 | Third level | 8 x 9.4 m |
| Games room | Basement | 11 x 12 m |
| Bedroom 3 | Third level | 8.9 x 8.1 m |
| Bedroom | Third level | 11.8 x 10.4 m |




