 For sale 50
$2,199,000
4+2 bed5 bath2,500–3,000 sq ft
7 Andes Court
Sandringham-Wellington, Brampton
4 months agoMLS® W13422274
RE/MAX HALLMARK YORK GROUP REALTY LTD.
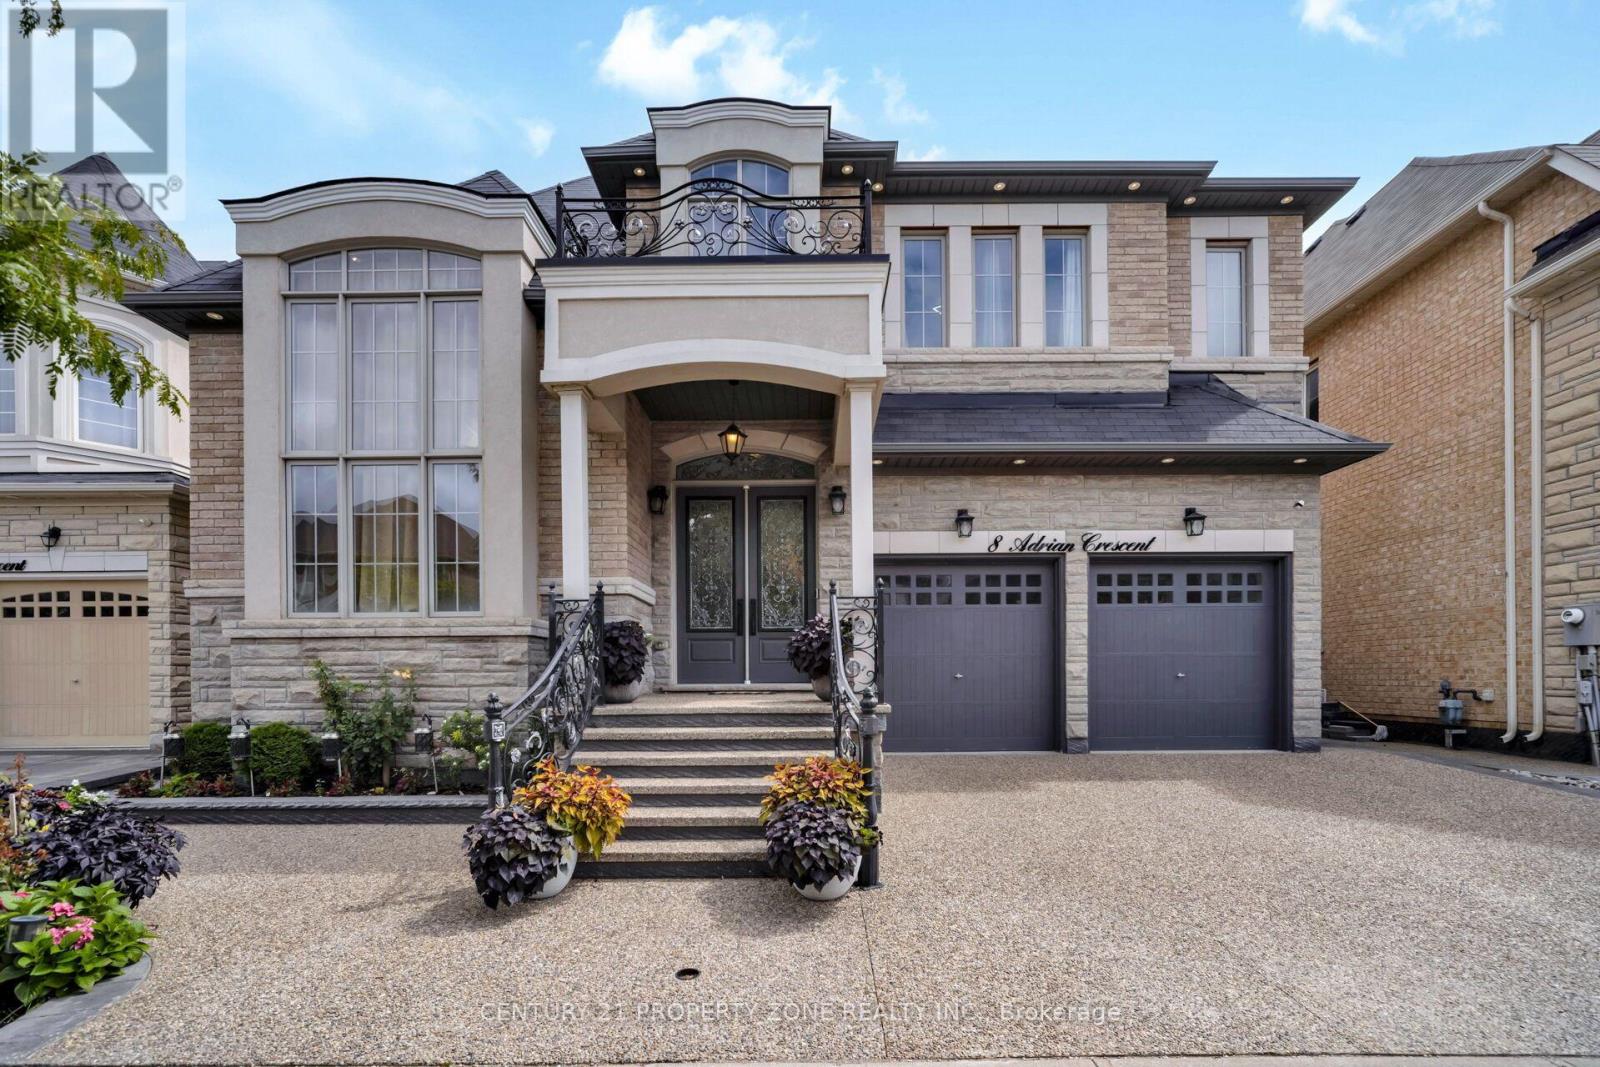
8 Adrian Crescent
Credit Valley, Brampton, Ontario L6X5M6
For sale· Added
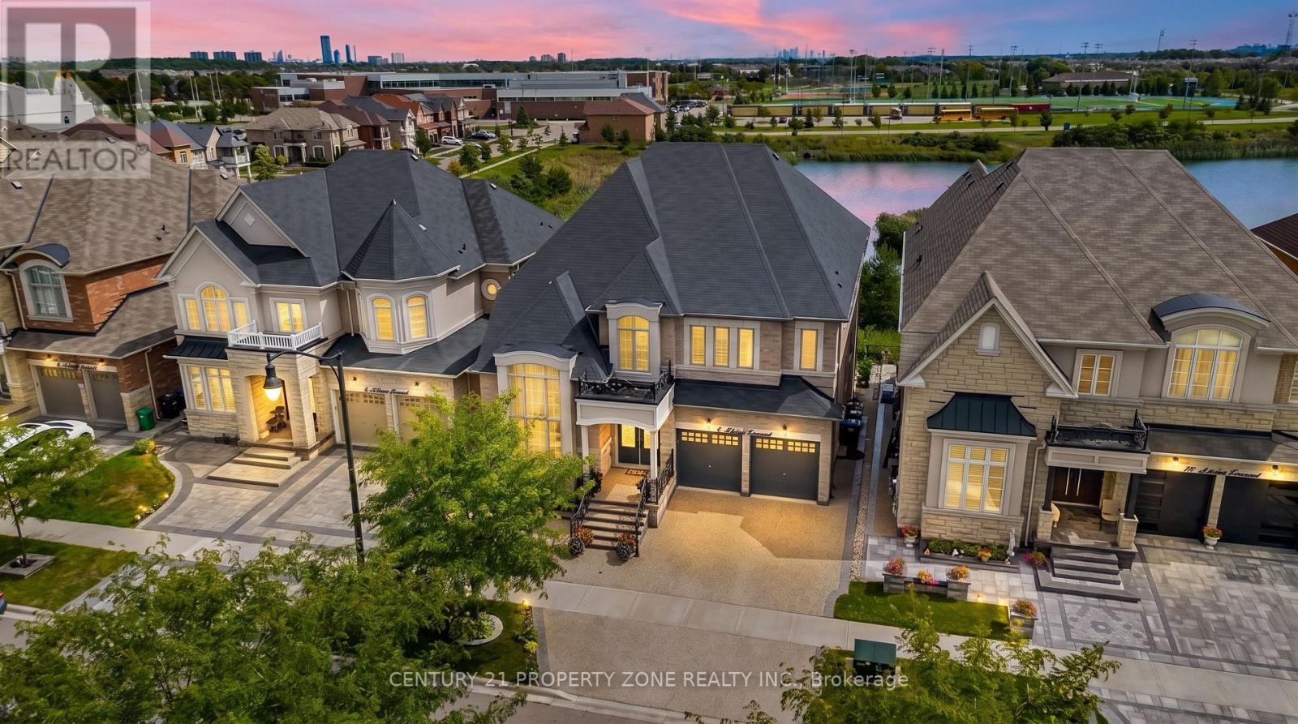
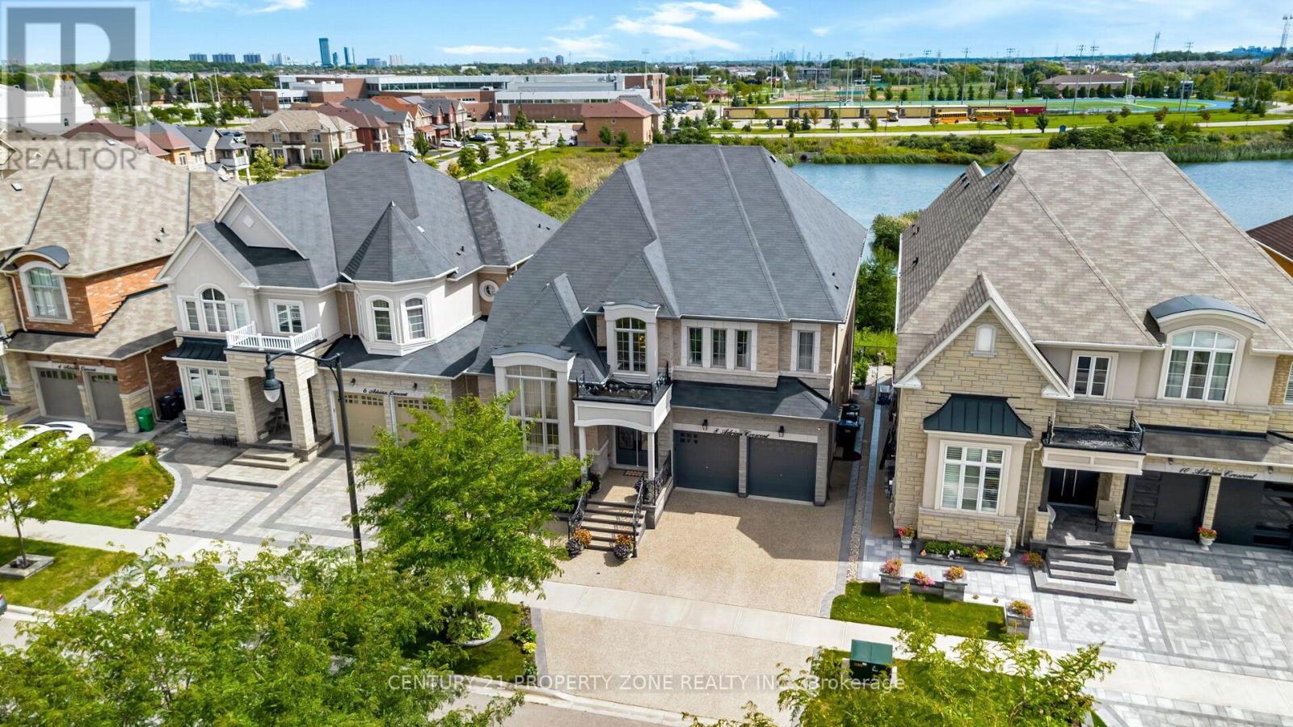
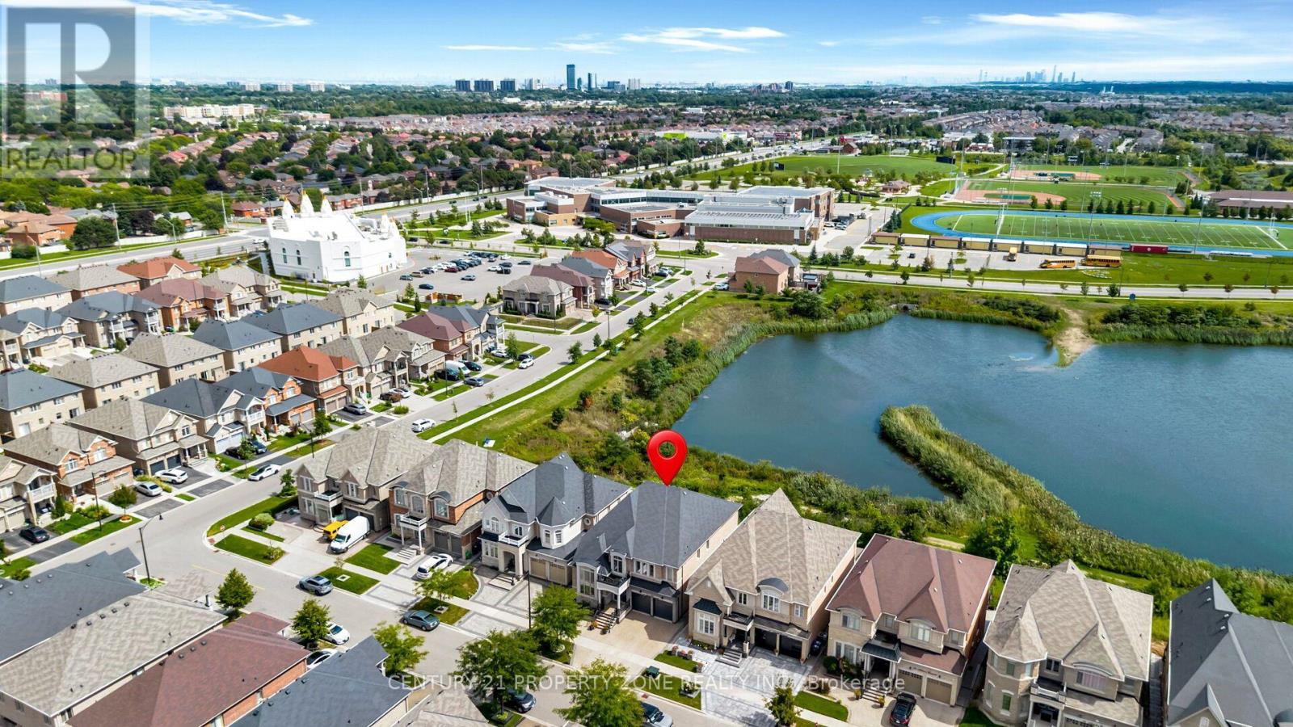
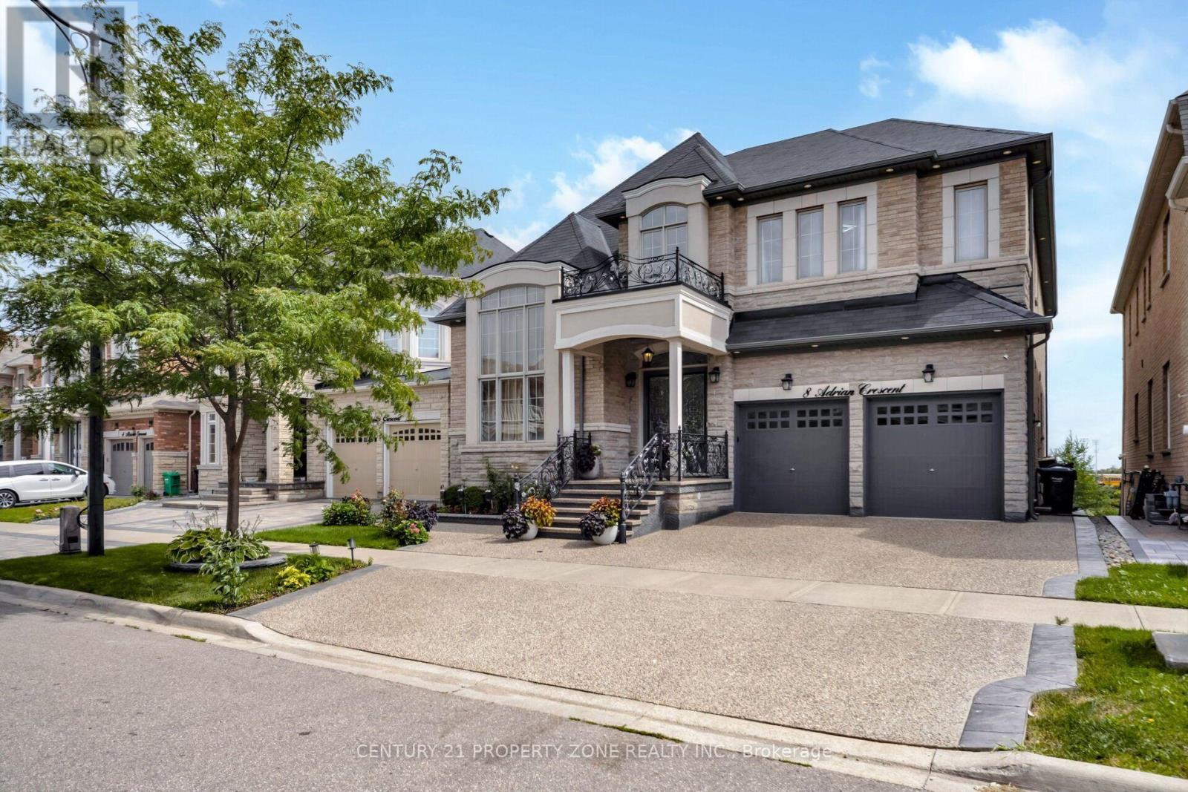
Premium Credit Valley Location: Executive residence on a 50.03 104 ft walkout lot backing onto a peaceful pond and ravine, close to top-rated schools, temples, and major amenities. It has 6+4 bedrooms and 6,450 sq. Ft. total living space with 4,418 MPAC sq. footage. Impressive open-concept layout featuring a 35-ft open-to-above foyer, coffered ceilings, 10.5-ft ceilings, a gourmet kitchen with extensive upgrades, a separate working kitchen, and a main-floor bedroom. Basement Income Potential: Fully finished lower level with legal basement and potential rental income of approximately $4,200/month, helping offset carrying costs while providing additional living space. Luxury Outdoor & Parking Features: Beautiful covered rear deck with glass railings overlooking the pond and ravine, plus exposed aggregate driveway and surrounding concrete with parking for up to 7 vehicles.
Map data © OpenStreetMap contributors
No open houses are scheduled for this home.
Can't make it? Request a private viewing.
| Living room | Main level | 11.5 x 4.2 m |
| Bedroom 4 | Second level | 3.8 x 4.6 m |
| Bedroom 5 | Second level | 5.4 x 4.7 m |
| Kitchen | Basement | 3 x 6.2 m |
| Living room | Basement | 4.7 x 6.6 m |
| Bedroom | Basement | 6.2 x 4.2 m |
| Bedroom 2 | Basement | 3.7 x 3.2 m |
| Bedroom 3 | Basement | 3 x 4 m |
| Bedroom 4 | Basement | 3.2 x 5 m |
| Other | Main level | 11.8 x 4 m |
| Dining room | Main level | 11.5 x 4.2 m |
| Eating area | Main level | 5 x 4.2 m |
| Family room | Main level | 6.6 x 4.2 m |
| Bedroom 5 | Main level | 3.1 x 3.3 m |
| Kitchen | Main level | 4.2 x 3.7 m |
| Kitchen | Main level | 3.2 x 3.5 m |
| Bedroom | Second level | 6.8 x 4.4 m |
| Bedroom 2 | Second level | 5 x 4 m |
| Bedroom 3 | Second level | 5 x 4 m |