
 For sale 50
$359,814
2+1 bed2 bath1,200–1,399 sq ft
8 Lisa Street #307
Queen Street Corridor, Brampton
1 month agoMLS® W13777094
ROYAL LEPAGE FLOWER CITY REALTY
8 Lisa Street #1906
Queen Street Corridor, Brampton, Ontario L6T4S6
For sale· Added
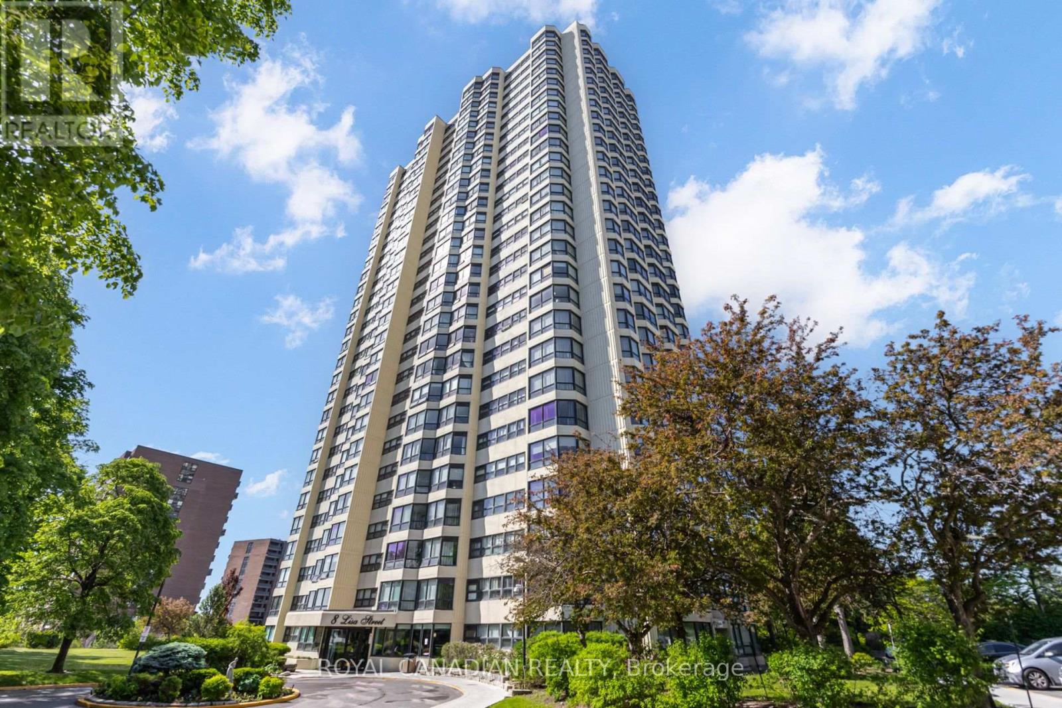
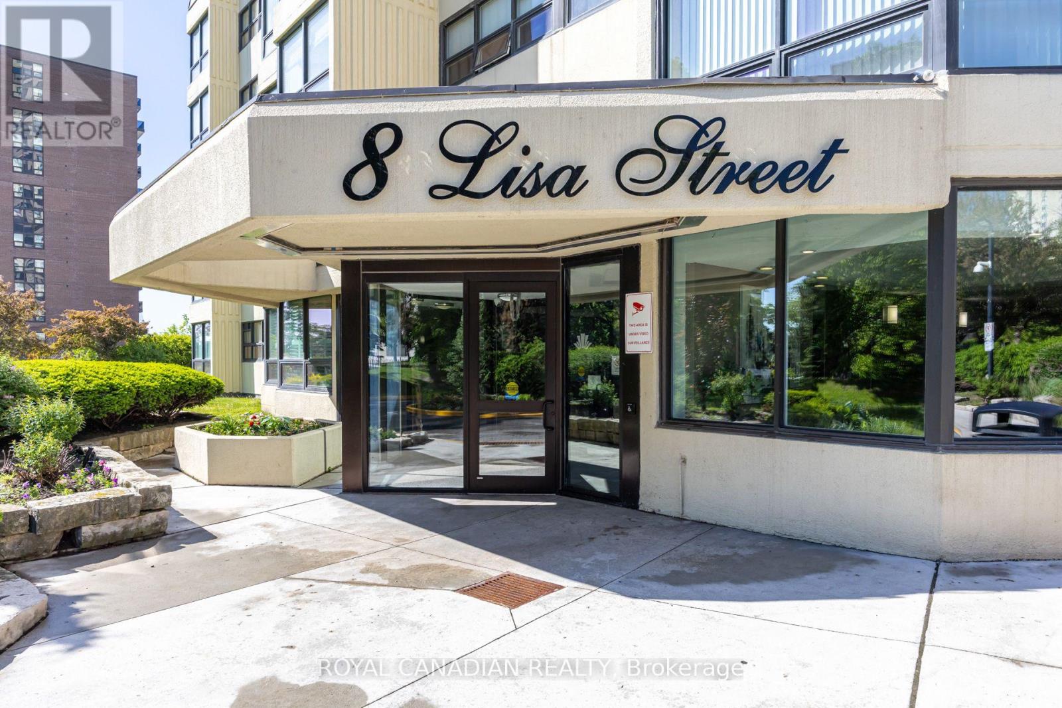
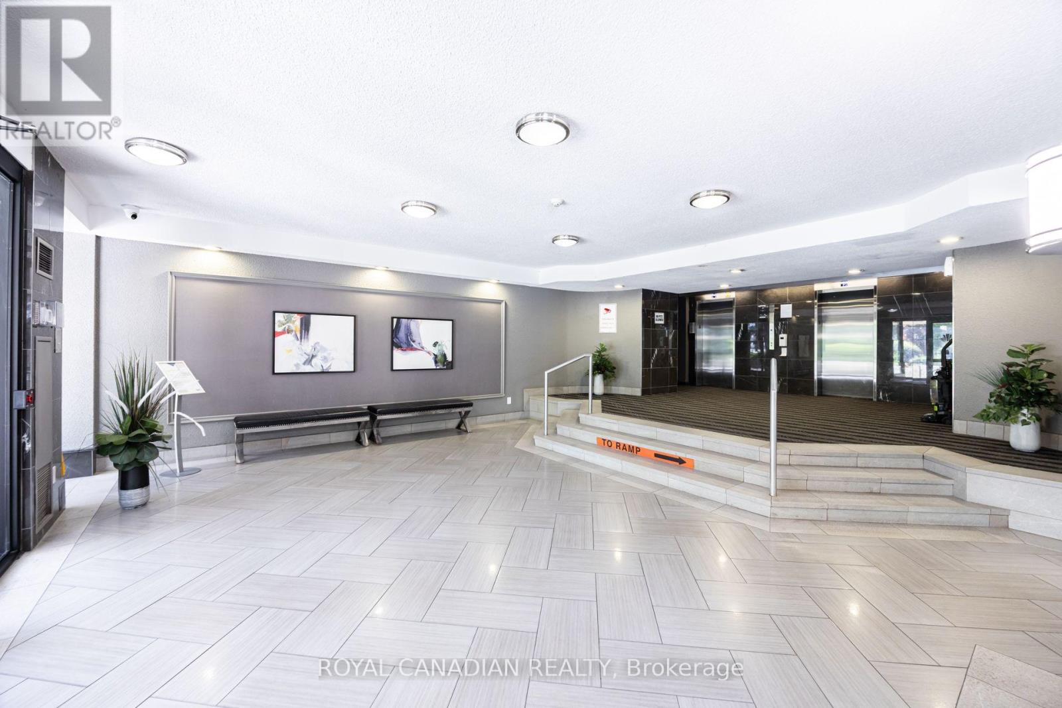
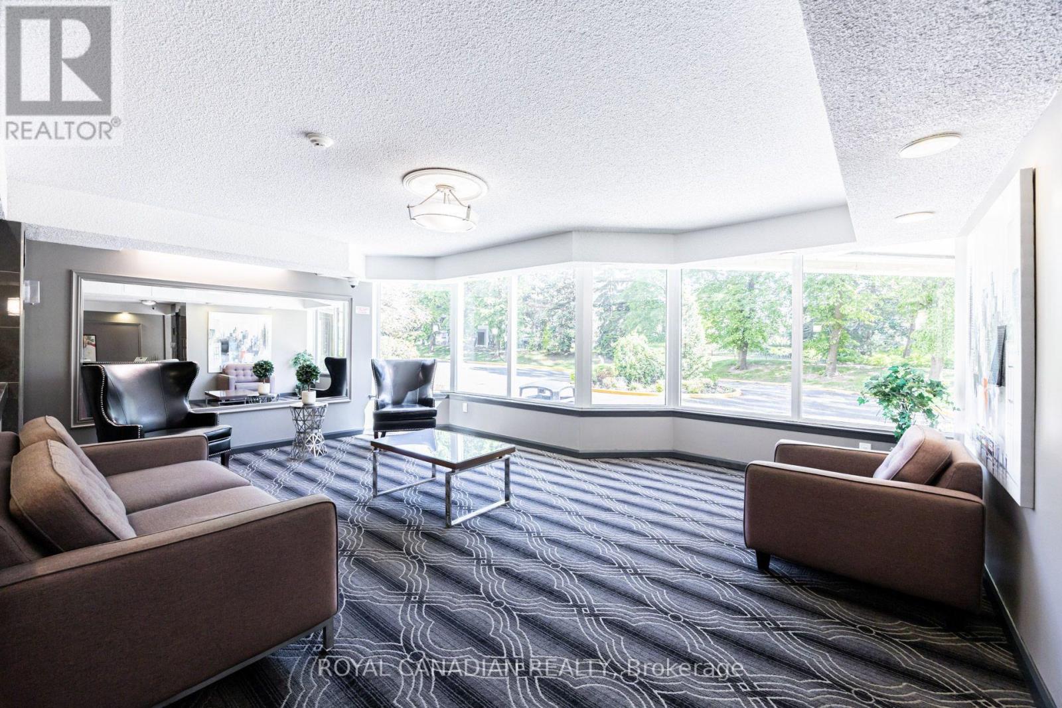
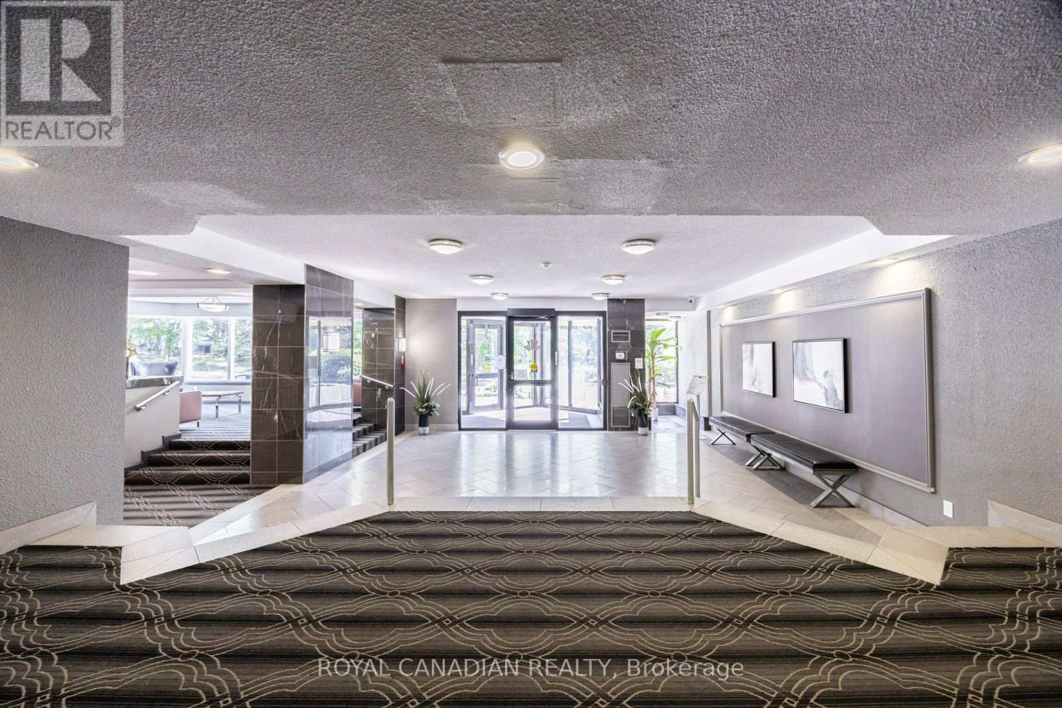
Beautifully updated 2 Bedroom + Den condo offering 2 full bathrooms, ensuite laundry, laminate flooring, and 2 parking spaces. Recentlyrenovated and move-in ready, this bright and spacious unit features a functional layout, great views, and excellent everyday convenience. Well-managed building with 24-hour security and outstanding amenities, including indoor and outdoor pools, tennis court, squash court, billiards/snooker room, table tennis, games room, party room, gym, sauna, BBQ and picnic areas, gazebo, and security gate. Fantastic Brampton locationclose to Hwy 410, schools, public transit, Bramalea City Centre, Chinguacousy Park, shopping, and GO Station access.
Map data © OpenStreetMap contributors
No open houses are scheduled for this home.
Can't make it? Request a private viewing.
| Living room | Main level | 8.12 x 3.32 m |
| Dining room | Main level | 8.12 x 3.32 m |
| Kitchen | Main level | 3 x 3.18 m |
| Primary Bedroom | Main level | 4.45 x 3.24 m |
| Bedroom 2 | Main level | 3.3 x 2.95 m |
| Den | Main level | 3.75 x 2.3 m |




