 For sale 50
$979,900
4 bed3 bath2,000–2,500 sq ft
43 Thorpe Crescent
Fletcher's Meadow, Brampton
16 days agoMLS® W13832678
ROYAL LEPAGE MEADOWTOWNE REALTY
8 Ralston Court
Credit Valley, Brampton, Ontario L6X5S9
For sale· Added
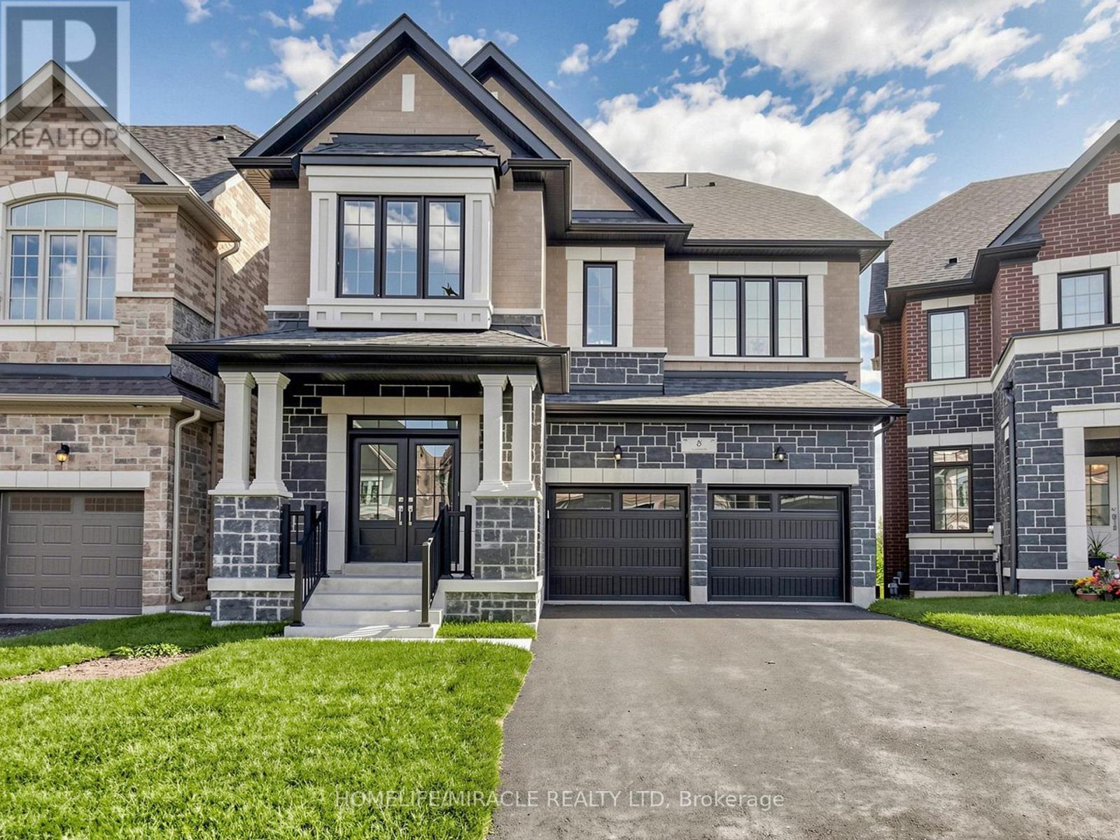
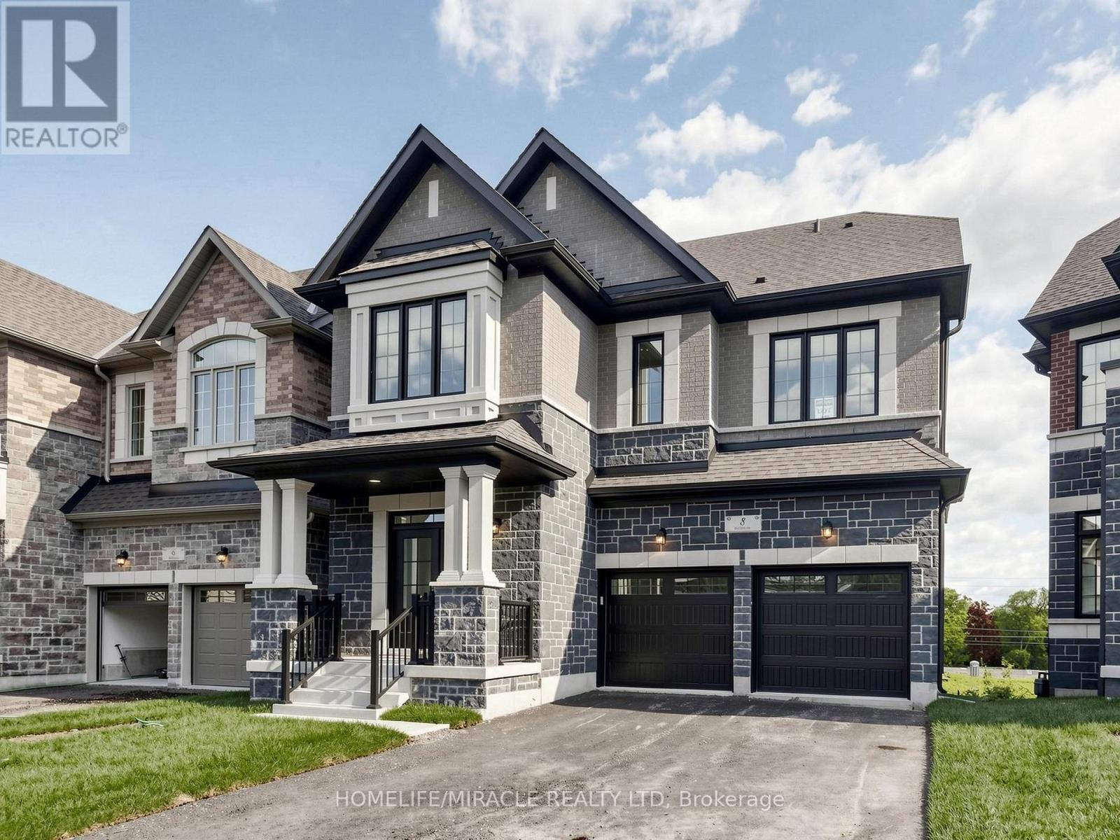
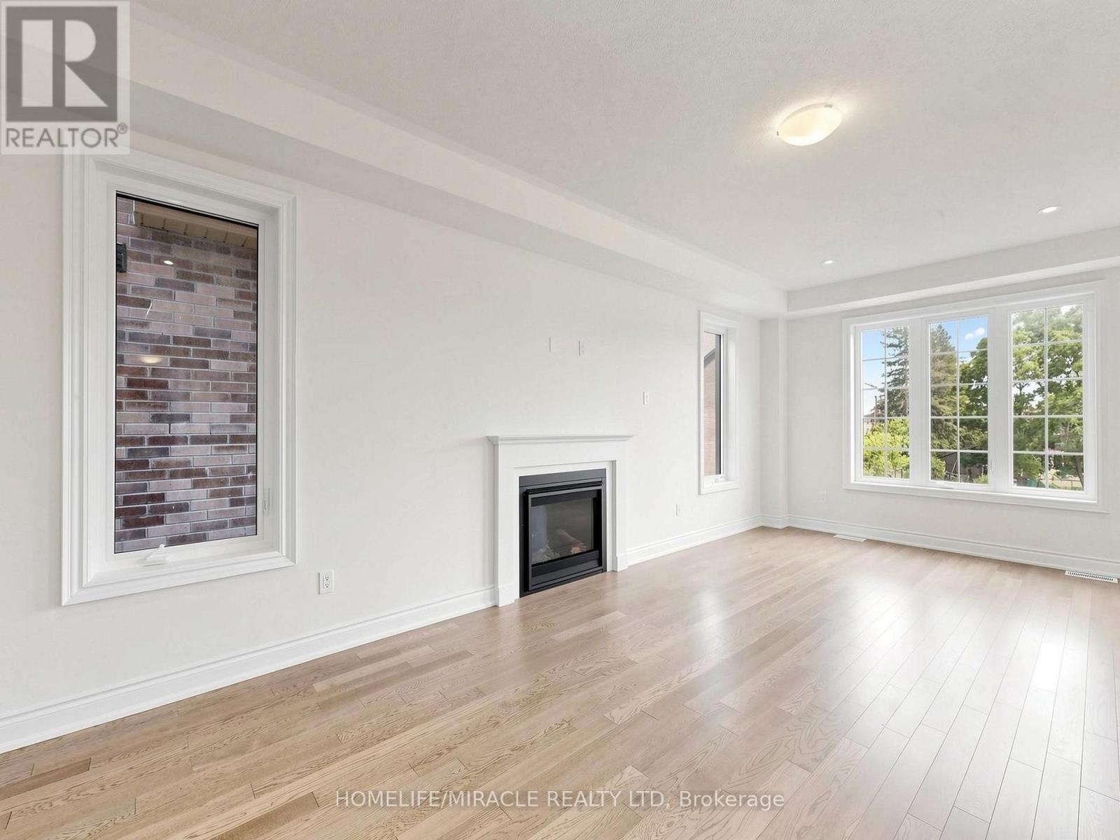
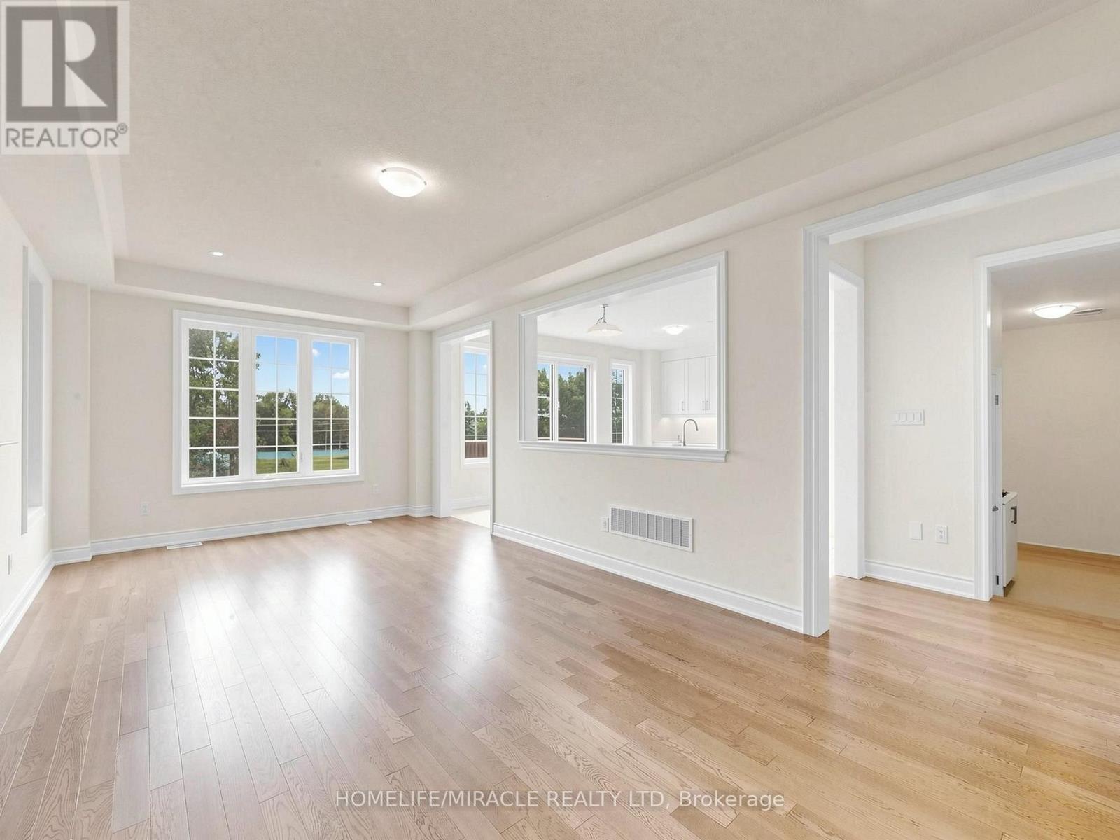
Welcome to this beautifully designed Brand New 2-storey+ loft home offering 5 spacious bedrooms in a quiet cul-de-sac. Thoughtfully built for today's lifestyle, this home features a walk-out deck, an extended driveway with parking for up to 4 vehicles, and no sidewalk for added convenience. Modern upgrades include 200-amp electrical service, an electric vehicle charger rough-in, and a central vacuum rough-in. Ideally located close to parks, schools, shopping, and everyday amenities, this home offers the perfect blend of space, comfort, and convenience for growing families.
Map data © OpenStreetMap contributors
No open houses are scheduled for this home.
Can't make it? Request a private viewing.
| Great room | Ground level | 3.66 x 6.83 m |
| Kitchen | Ground level | 2.6 x 4.77 m |
| Eating area | Ground level | 2.9 x 5.08 m |
| Primary Bedroom | Second level | 5.49 x 4.26 m |
| Bedroom 2 | Second level | 3.55 x 3.5 m |
| Bedroom 3 | Second level | 3.96 x 3.35 m |
| Bedroom 4 | Second level | 3.45 x 3.55 m |
| Bedroom 5 | Third level | 5.18 x 3.17 m |