 For sale 50
$745,000
3 bed3 bath1,100–1,500 sq ft
85 Kepple Circle
Northwest Brampton, Brampton
1 month agoMLS® W13745278
ROYAL LEPAGE SIGNATURE REALTY
8 Sculptor Street
Bram East, Brampton, Ontario L6P3H5
For sale· Added
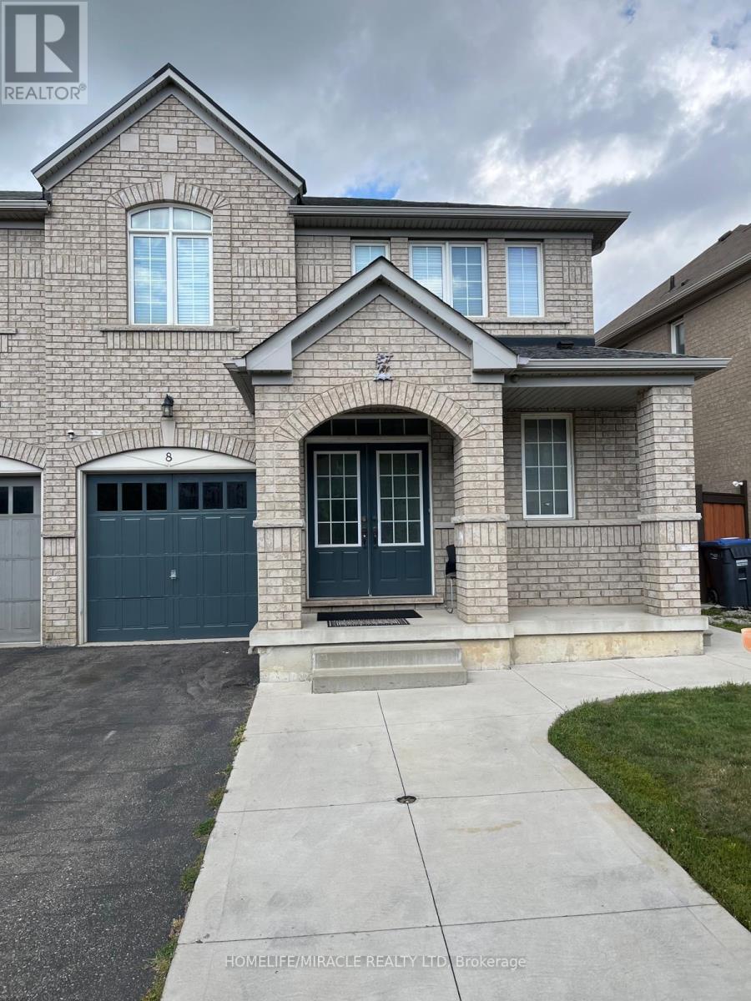
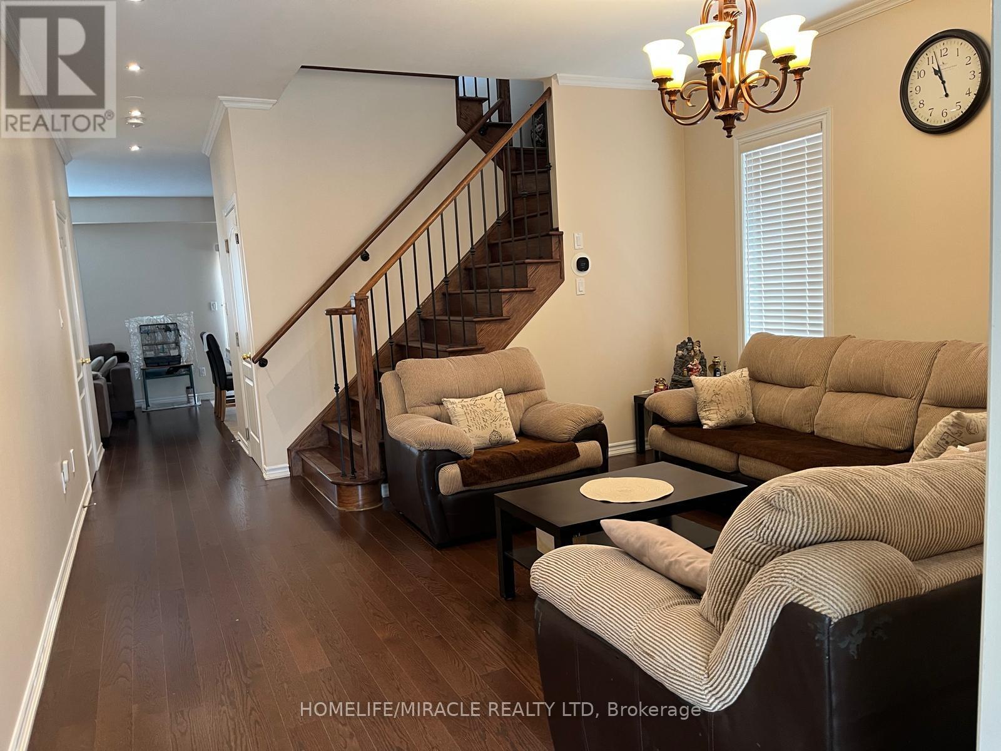
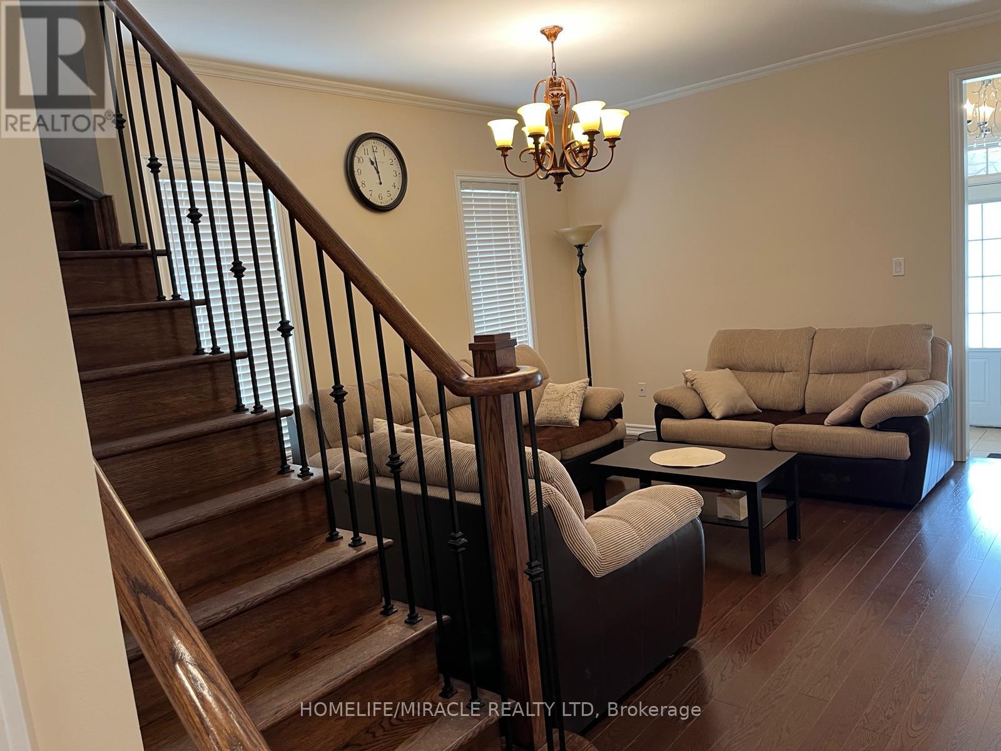
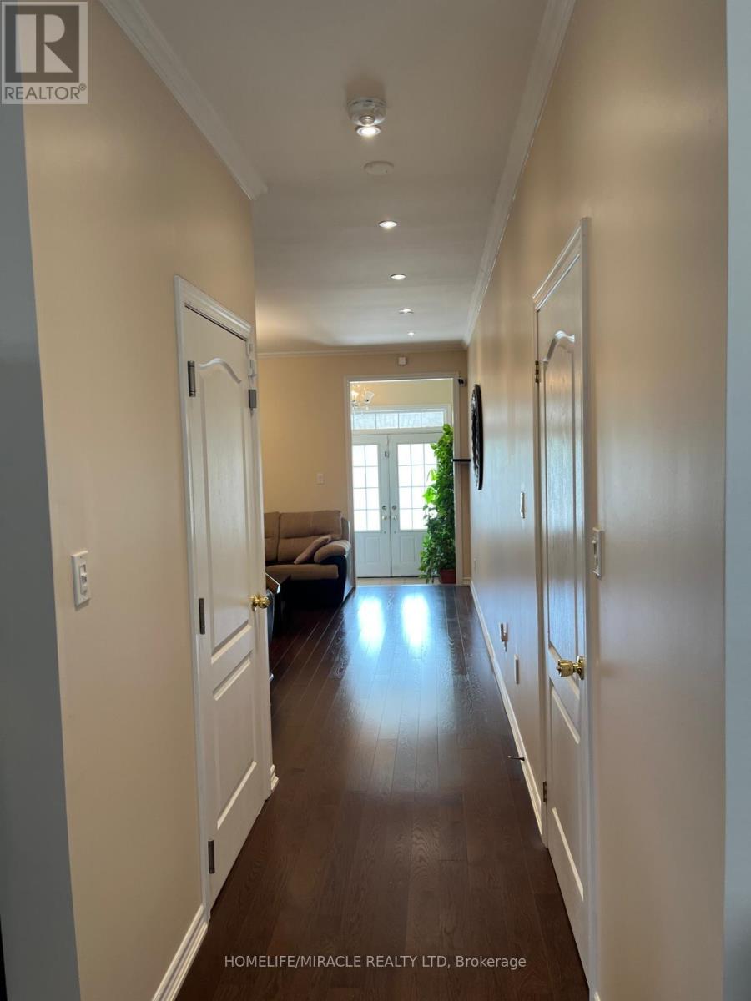
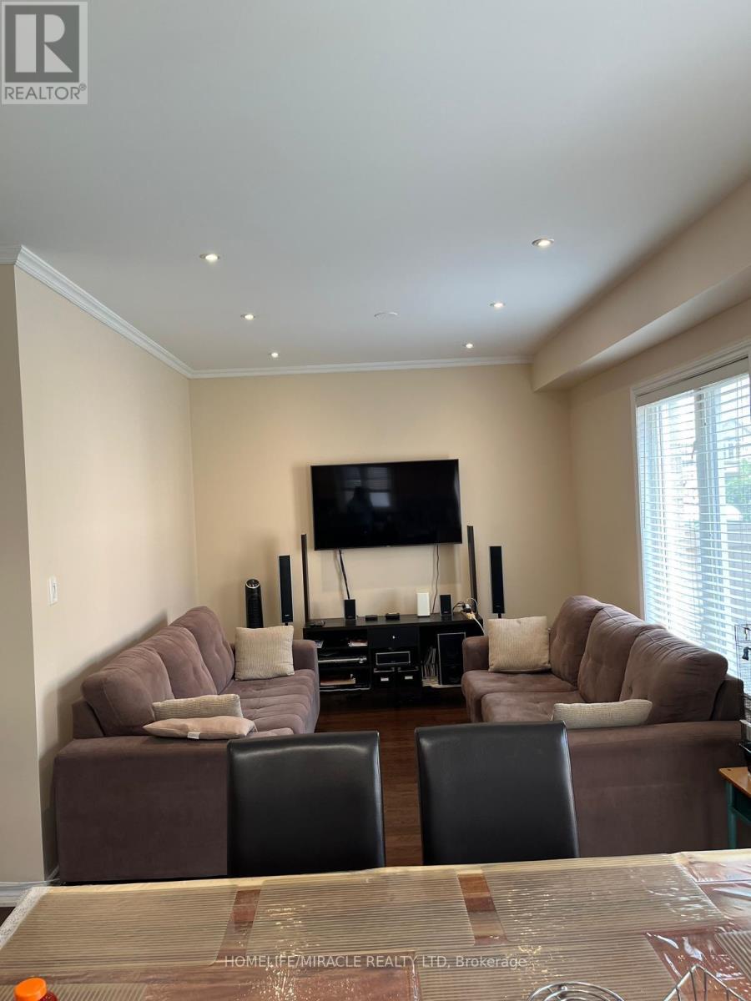
Welcome to this beautiful semi-detached home located in one of Brampton's most sought-after neighborhoods. This well-maintained property offers a very functional and spacious layout, featuring a bright living room, comfortable family room, and a modern kitchen with a stylish backsplash. The home offers 4 spacious bedrooms, including a generous primary bedroom with a private ensuite. Recent updates include fresh paint, new light fixtures in the bathrooms, and a new roof, adding comfort and peace of mind. The legal basement apartment is an excellent opportunity for additional income or extended family living. It features a separate entrance, a kitchen, 2 bedrooms, a full bathroom, and separate laundry facilities. 200-amp electrical panel & EV charging cable and charging point ready in the garage. Ideally located close to schools, parks, public transit, library, shopping, restaurants, and all essential amenities, making everyday living convenient and family-friendly. A fantastic opportunity for families, investors, or buyers looking for a home with excellent functionality and income potential in a desirable Brampton East location.
Map data © OpenStreetMap contributors
No open houses are scheduled for this home.
Can't make it? Request a private viewing.
| Living room | Main level | 4.51 x 4.38 m |
| Dining room | Main level | 4.51 x 4.38 m |
| Kitchen | Main level | 4.47 x 3.19 m |
| Eating area | Main level | 4.47 x 3.19 m |
| Family room | Main level | 4.51 x 3.38 m |
| Primary Bedroom | Second level | 4.52 x 3.78 m |
| Bedroom 2 | Second level | 3.55 x 3.98 m |
| Bedroom 3 | Second level | 4.3 x 3.3 m |
| Bedroom 4 | Second level | 2.84 x 2.81 m |