
 For sale 50
$479,900
3 bed2 bath1,000–1,199 sq ft
45 Hansen Road North #108
Madoc, Brampton
25 days agoMLS® W13804876
RE/MAX REAL ESTATE CENTRE INC.
81 Shady Pine Circle
Sandringham-Wellington, Brampton, Ontario L6R1K3
For sale· Added
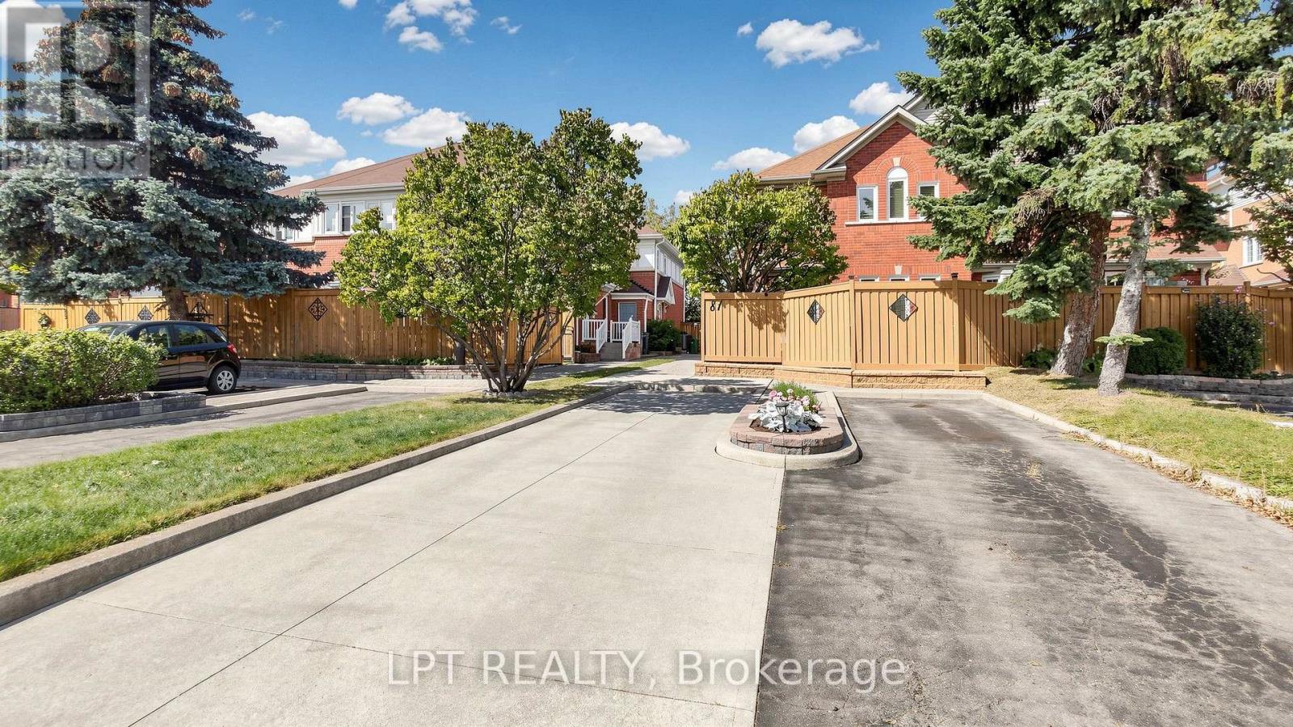
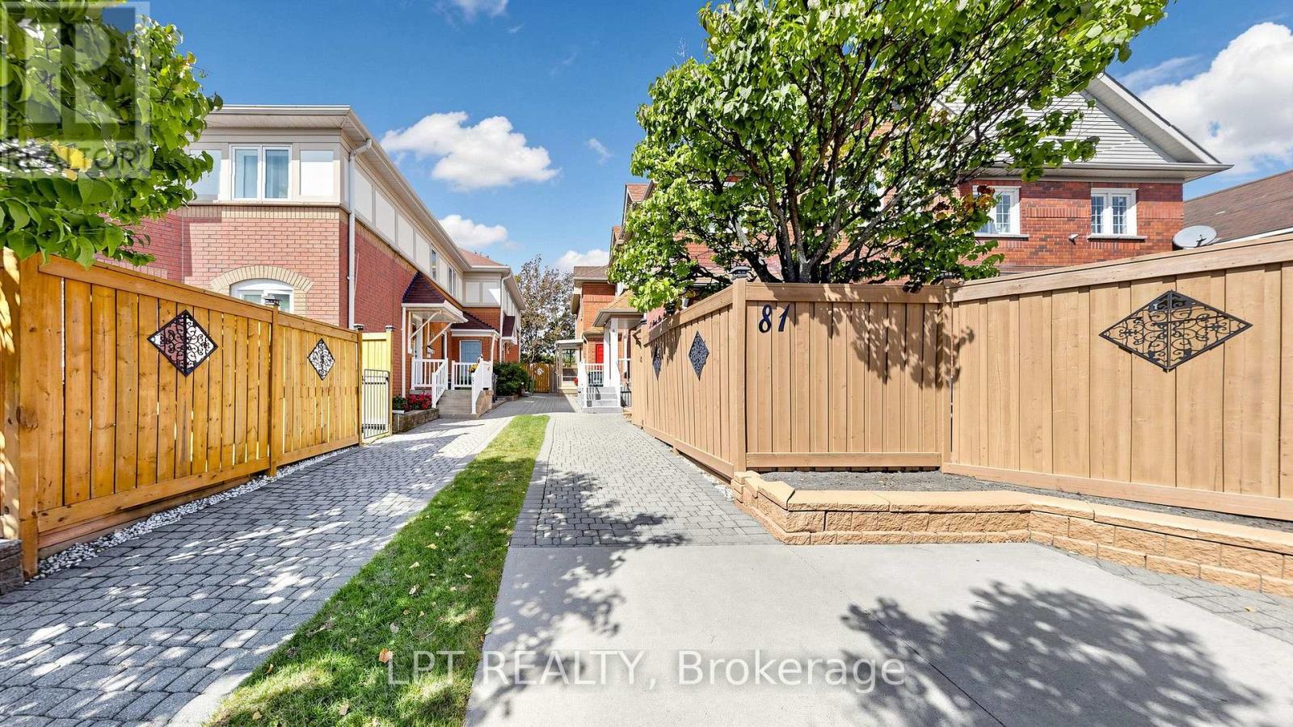
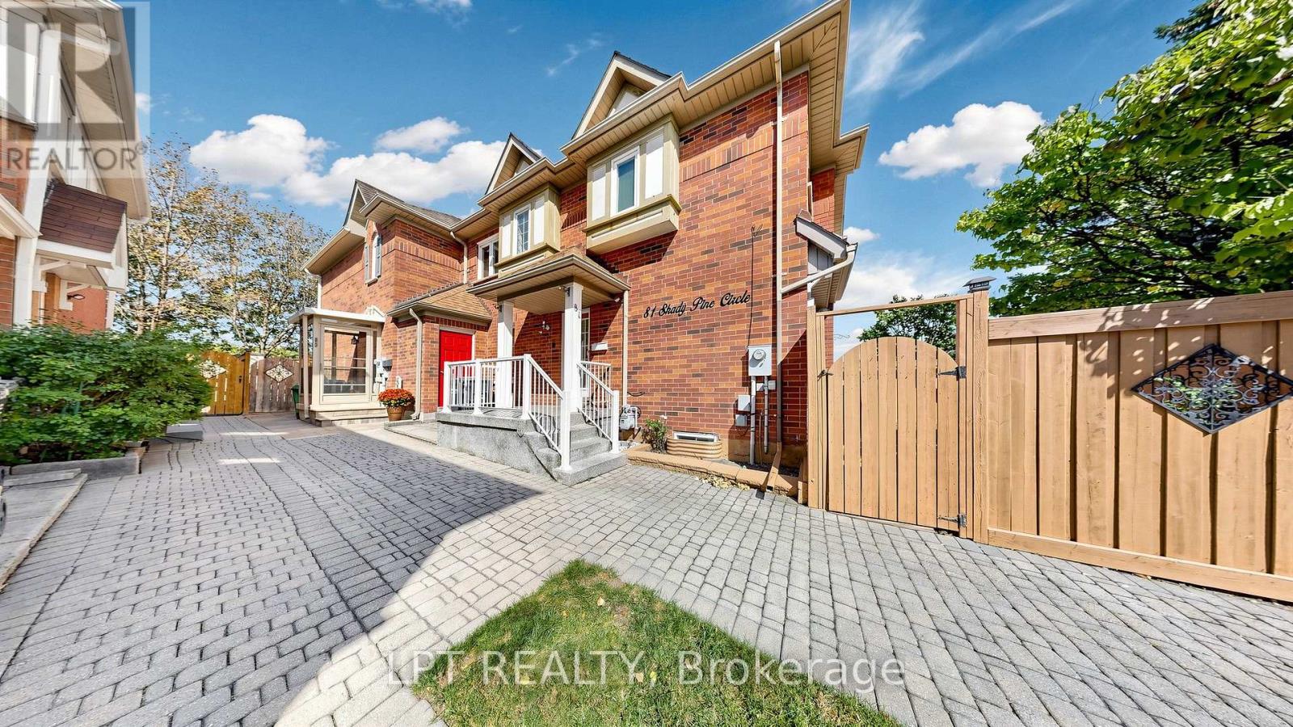
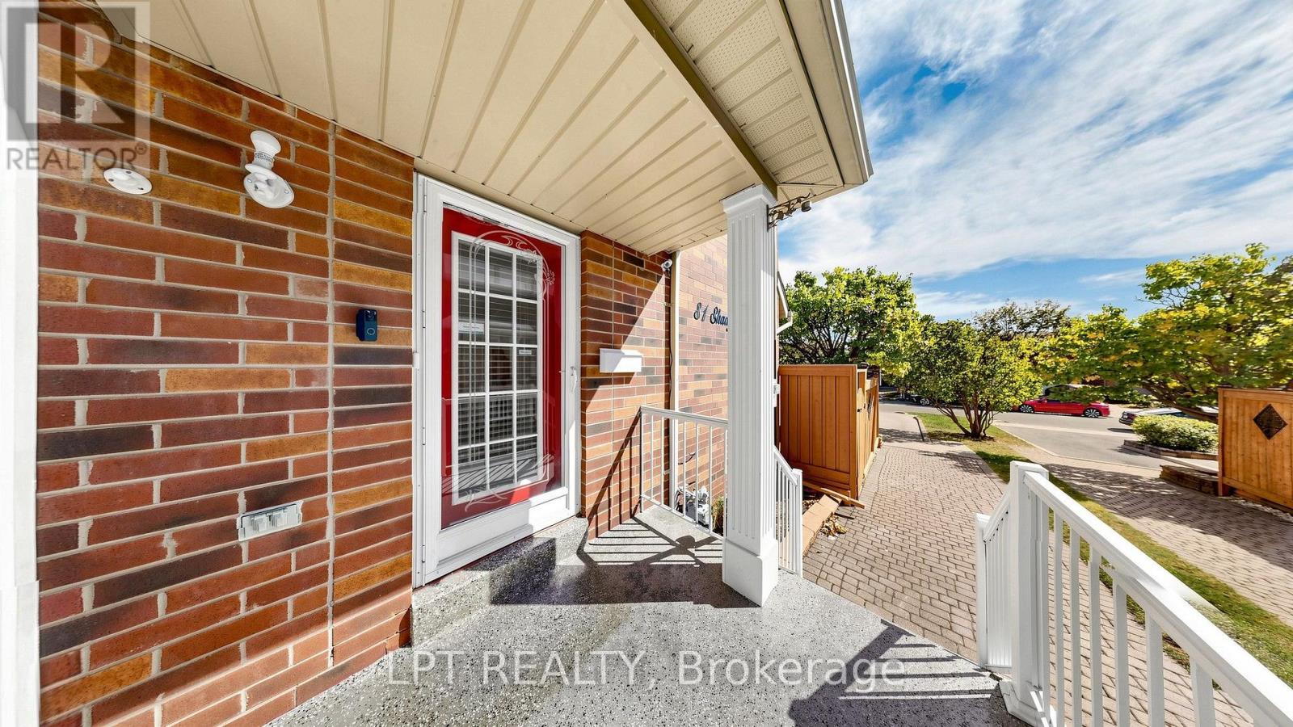
Exceptional Freehold Townhouse in prime Brampton location! Welcome to this beautifully maintained and recently renovated 3+1 bedroom, 3-washroom freehold townhouse featuring a finished basement. Step inside to a bright, professionally painted (Sep 2026) interior offering a spacious, carpet-free layout with brand new premium 7mm vinyl flooring (Sep 2026) throughout. The kitchen boasts quartz counters and a spacious eat-in/dining area. Upstairs features three generously sized bedrooms, including a full main bathroom. The fully finished basement adds versatile living space with an extra bedroom, and a 3pc bath. New hardwood stairs (2025) leading to the basement complete the home's fully carpet-free interior. A separate storage room provides convenience of storing seldom used belongings. Enjoy a private, fully fenced backyard featuring a newly painted (Sep 2026) fence. Other notable updates include a new roof (2022), front porch interlocking (2022), and an owned hot water tank. Situated in a family-friendly neighborhood, this home is just steps from parks (with splash pad), schools, shopping, and public transit with quick Highway 410 access. Move-in ready, don't miss out on this incredible opportunity - schedule your viewing today!
Map data © OpenStreetMap contributors
No open houses are scheduled for this home.
Can't make it? Request a private viewing.
| Living room | Main level | 6.2 x 4.48 m |
| Dining room | Main level | 6.2 x 4.48 m |
| Kitchen | Ground level | 6 x 2.97 m |
| Primary Bedroom | Second level | 3.4 x 3.03 m |
| Bedroom 2 | Second level | 4.48 x 2.72 m |
| Bedroom 3 | Second level | 3.64 x 3.14 m |
| Bedroom | Basement | 0 x 0 m |




