
 NewFor sale 50
$599,000
4 bed2 bath1,100–1,500 sq ft
1 Hawkins Court
Central Park, Brampton
4 days agoMLS® W13879042
RE/MAX REAL ESTATE CENTRE INC.
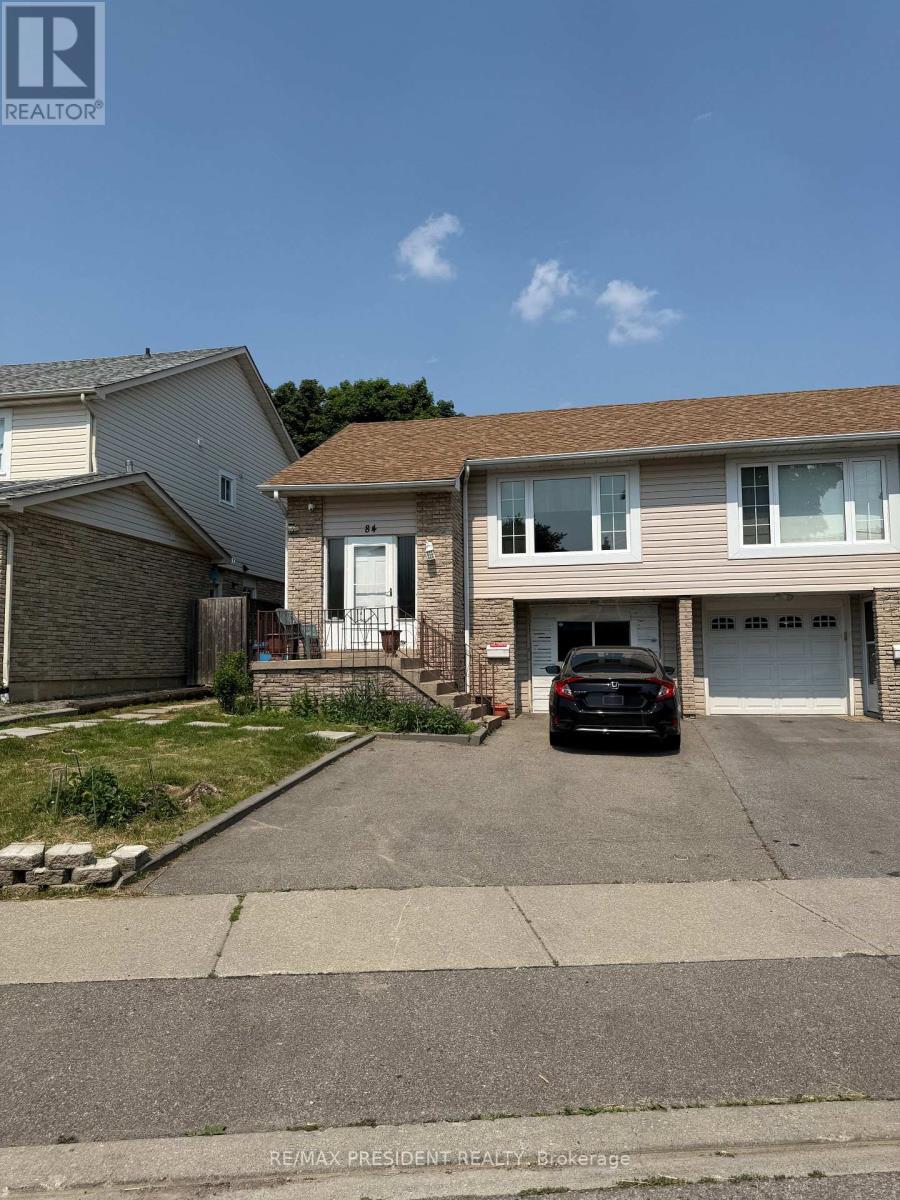
84 Primerose Crescent
Heart Lake West, Brampton, Ontario L6Z1E3
For sale· Added
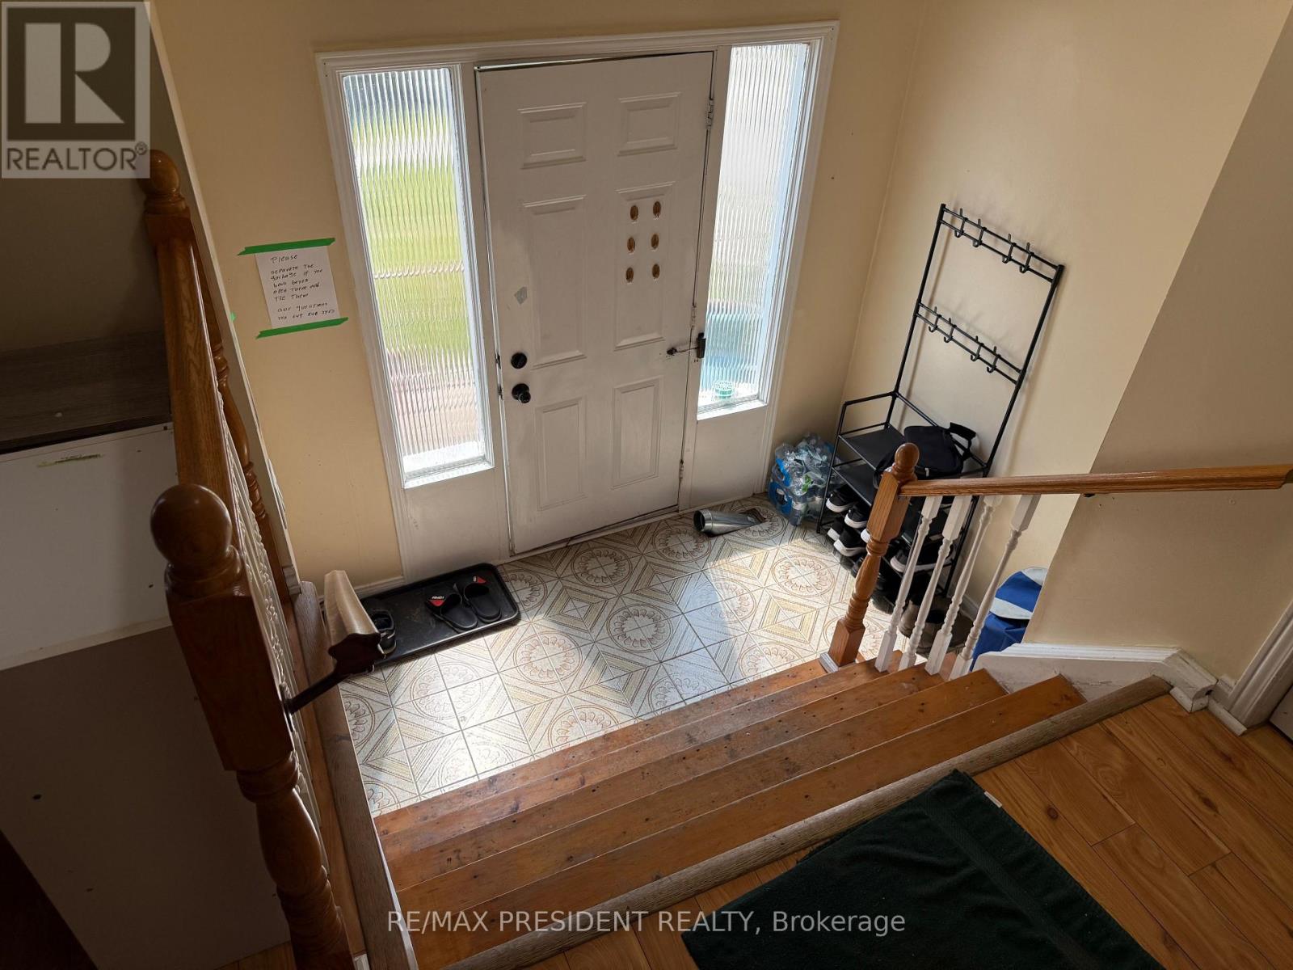
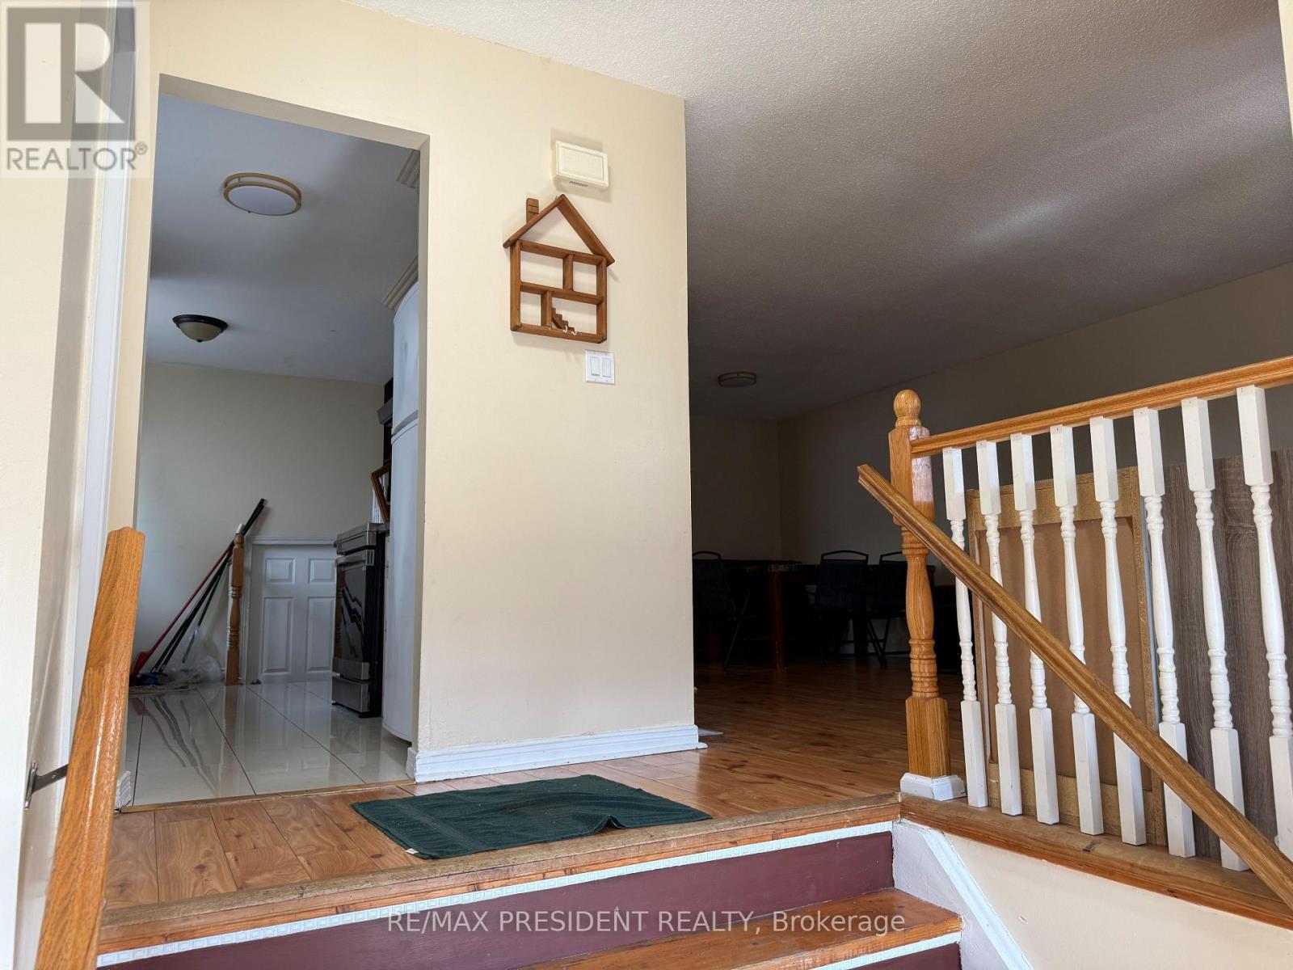
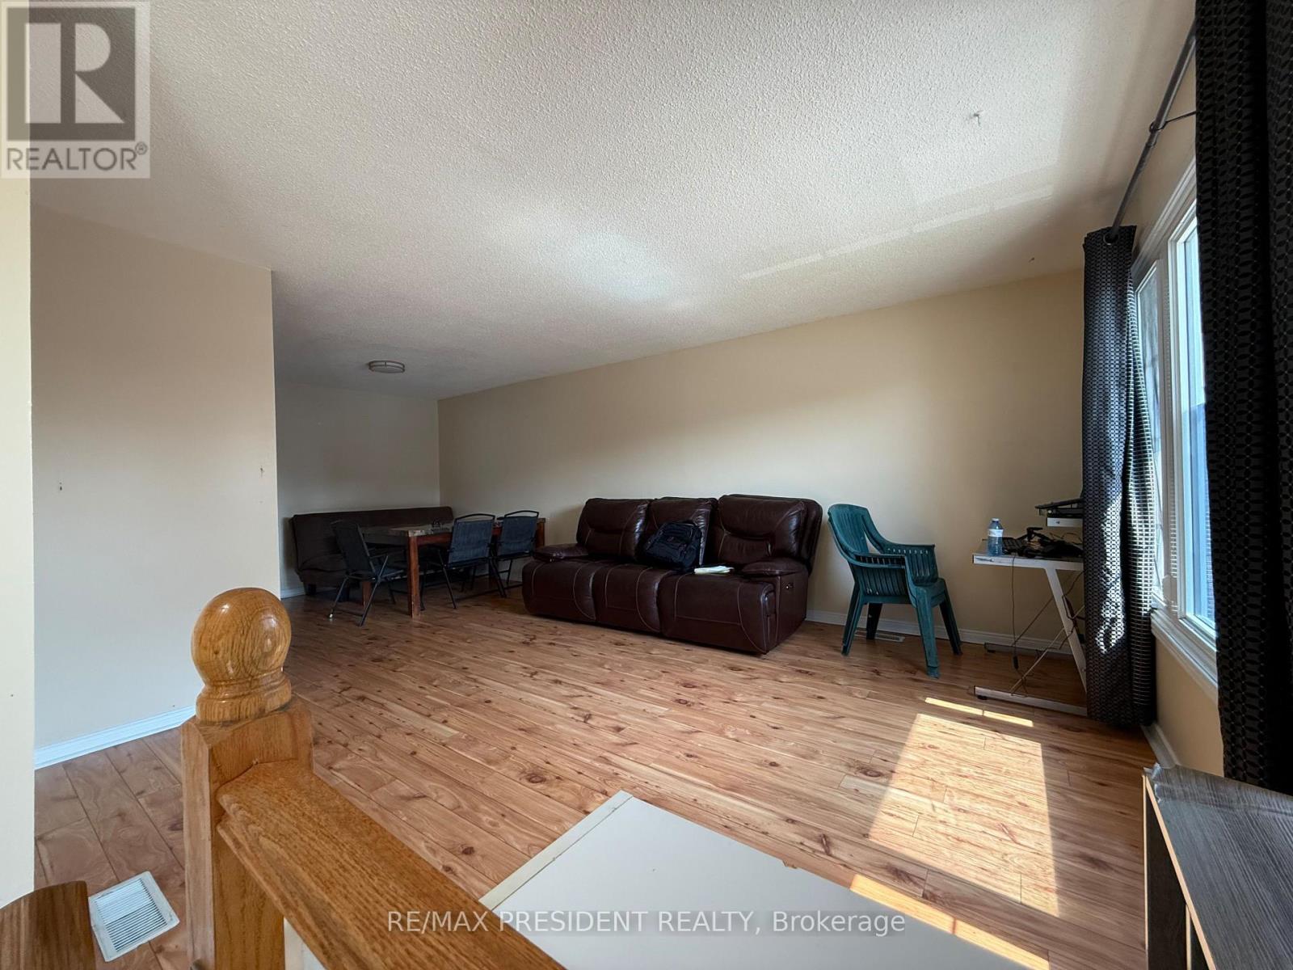
Income Potential!!!! Cashflow Positive!!!! Turnkey Opportunity!!!! Great Investment In Heart Lake! 5 Level Backsplit! 4 + 2 Bedrooms And Basement With Separate Front Entrance! 3 Kitchens And 2 Sets Of Washing Machines! 3 Full Bathrooms! Modern Kitchen W/ Granite Counters-B/I Desk Area, Pantry, Backsplash & Porcelain Floor! Don't Miss This Opportunity! Garage convert into the Bedroom, upstairs is only 3 bedrooms rented($1800), Back portion Was rented($2200), Front portion Rented($1500)
Map data © OpenStreetMap contributors
No open houses are scheduled for this home.
Can't make it? Request a private viewing.
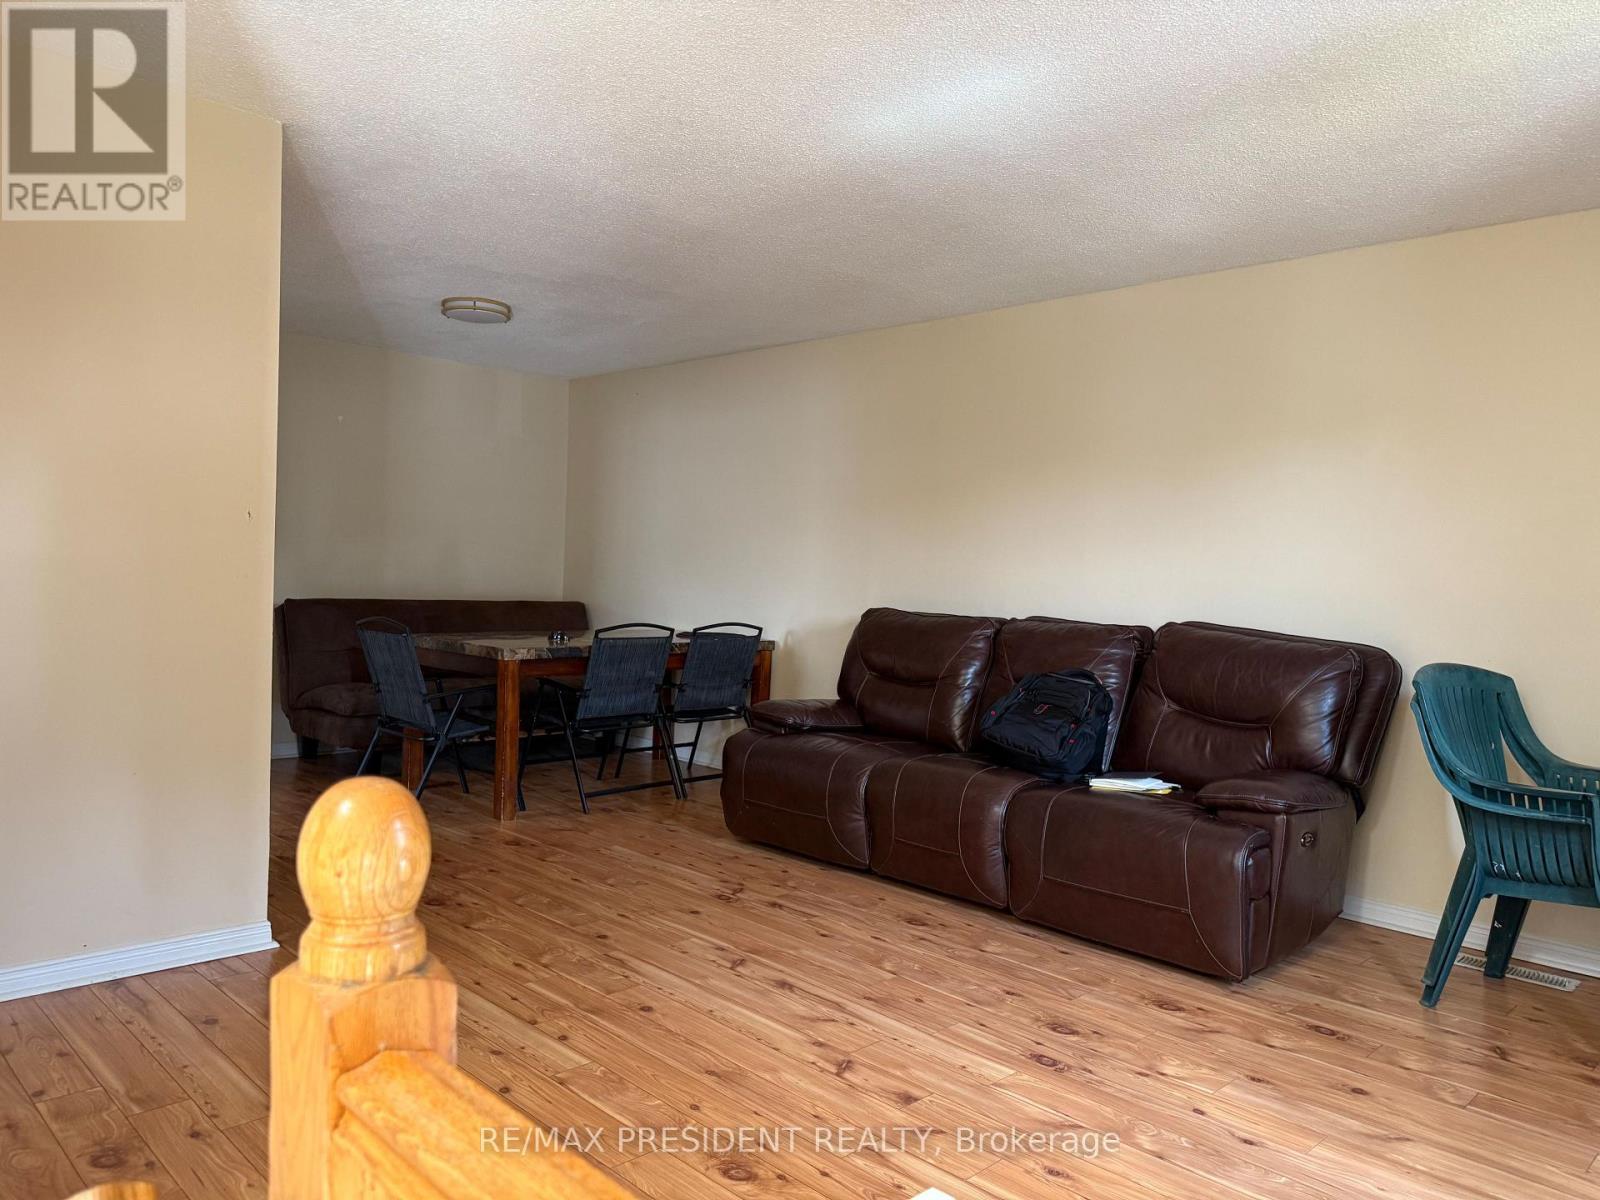
| Living room | Main level | 3.66 x 4.09 m |
| Kitchen | Lower level | 3.6 x 3.5 m |
| Dining room | Main level | 3.18 x 3.07 m |
| Kitchen | Main level | 4.95 x 2.46 m |
| Family room | Lower level | 6.83 x 3.48 m |
| Primary Bedroom | Upper Level | 4.65 x 3.07 m |
| Bedroom 2 | Upper Level | 3.04 x 2.55 m |
| Bedroom 3 | Upper Level | 4.17 x 3.05 m |
| Bedroom 4 | Lower level | 3.4 x 2.65 m |
| Bedroom 5 | Basement | 3.25 x 2.76 m |
| Bedroom | Basement | 6.6 x 2.27 m |




