
 For sale 50
$679,999
2 bed2 bath1,000–1,199 sq ft
11 Overlea Drive
Sandringham-Wellington, Brampton
2 months agoMLS® W13669056
RE/MAX REAL ESTATE CENTRE INC.
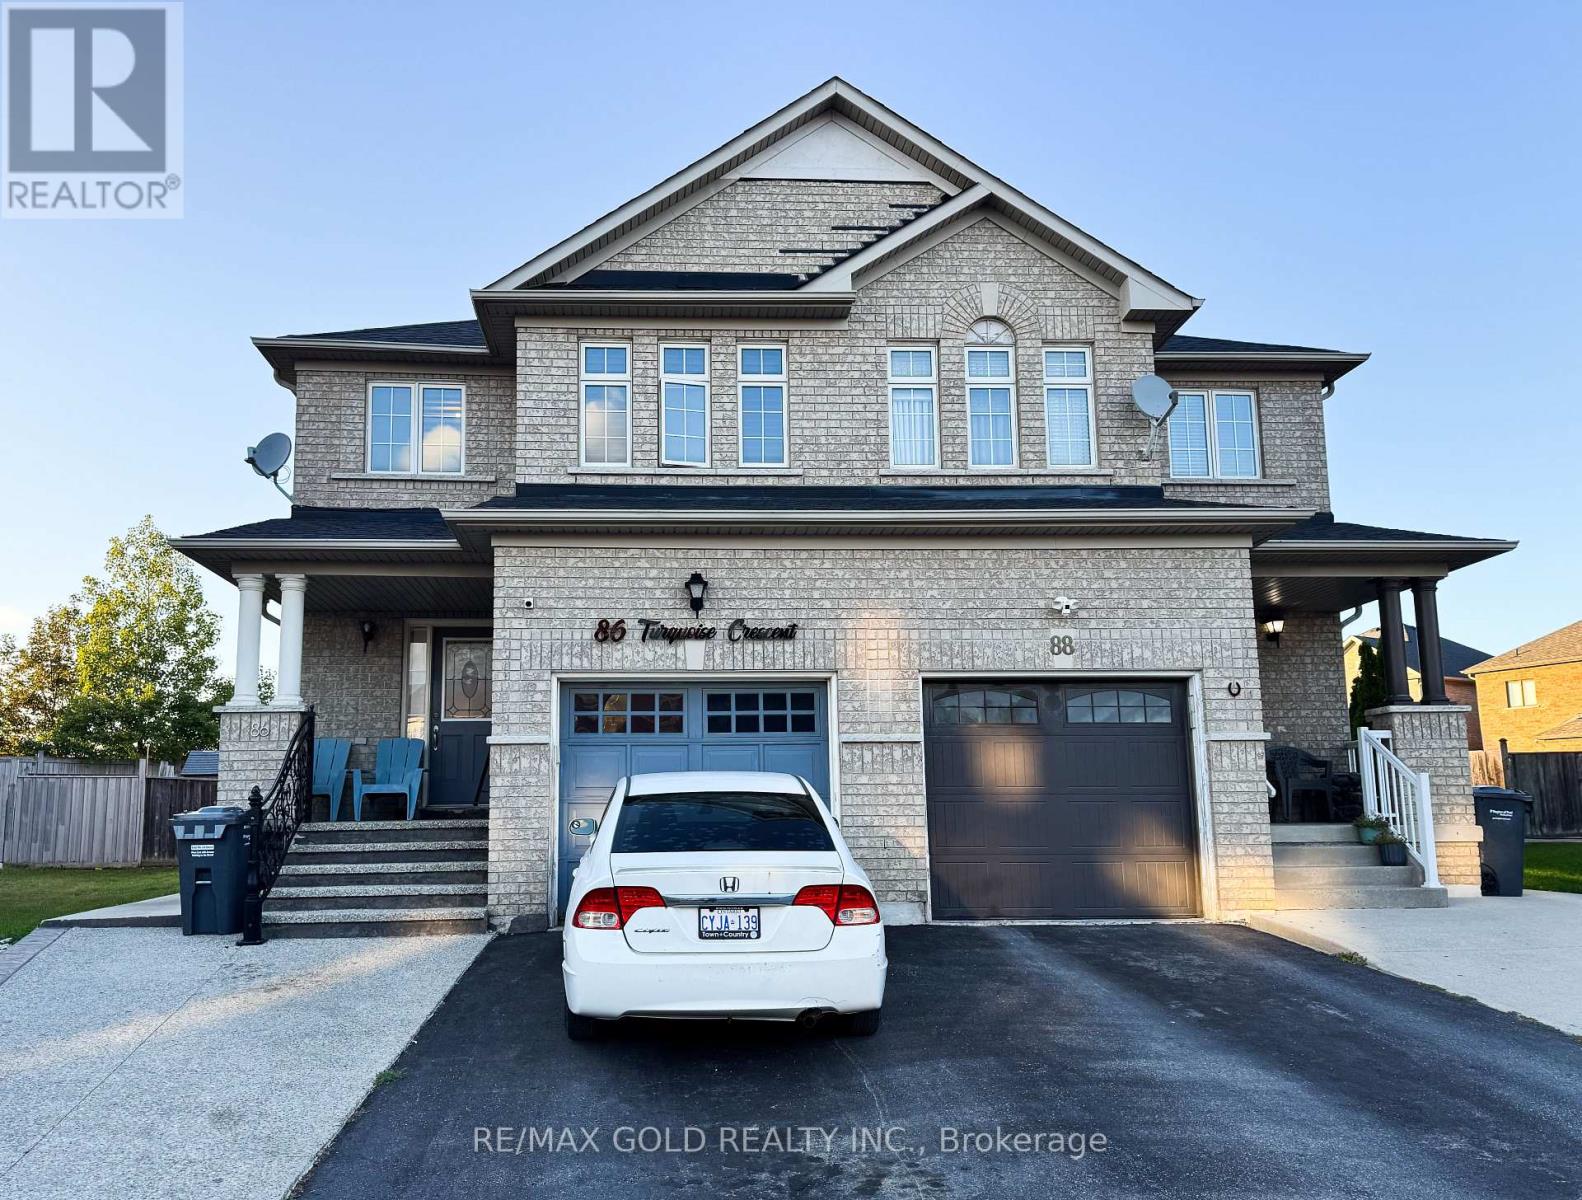
86 Turquoise Crescent
Bram East, Brampton, Ontario L6P0Z8
For sale· Added
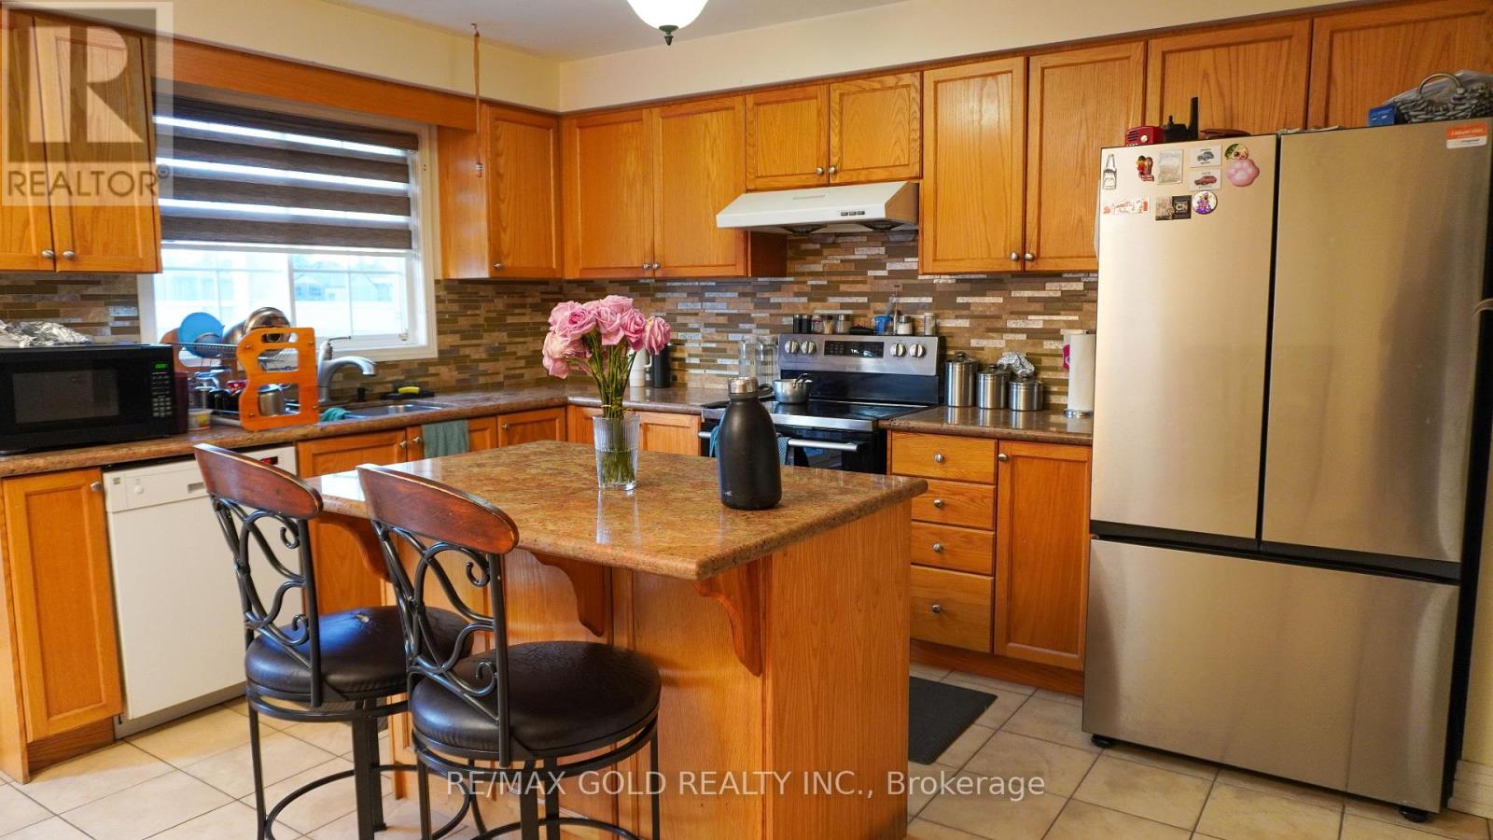
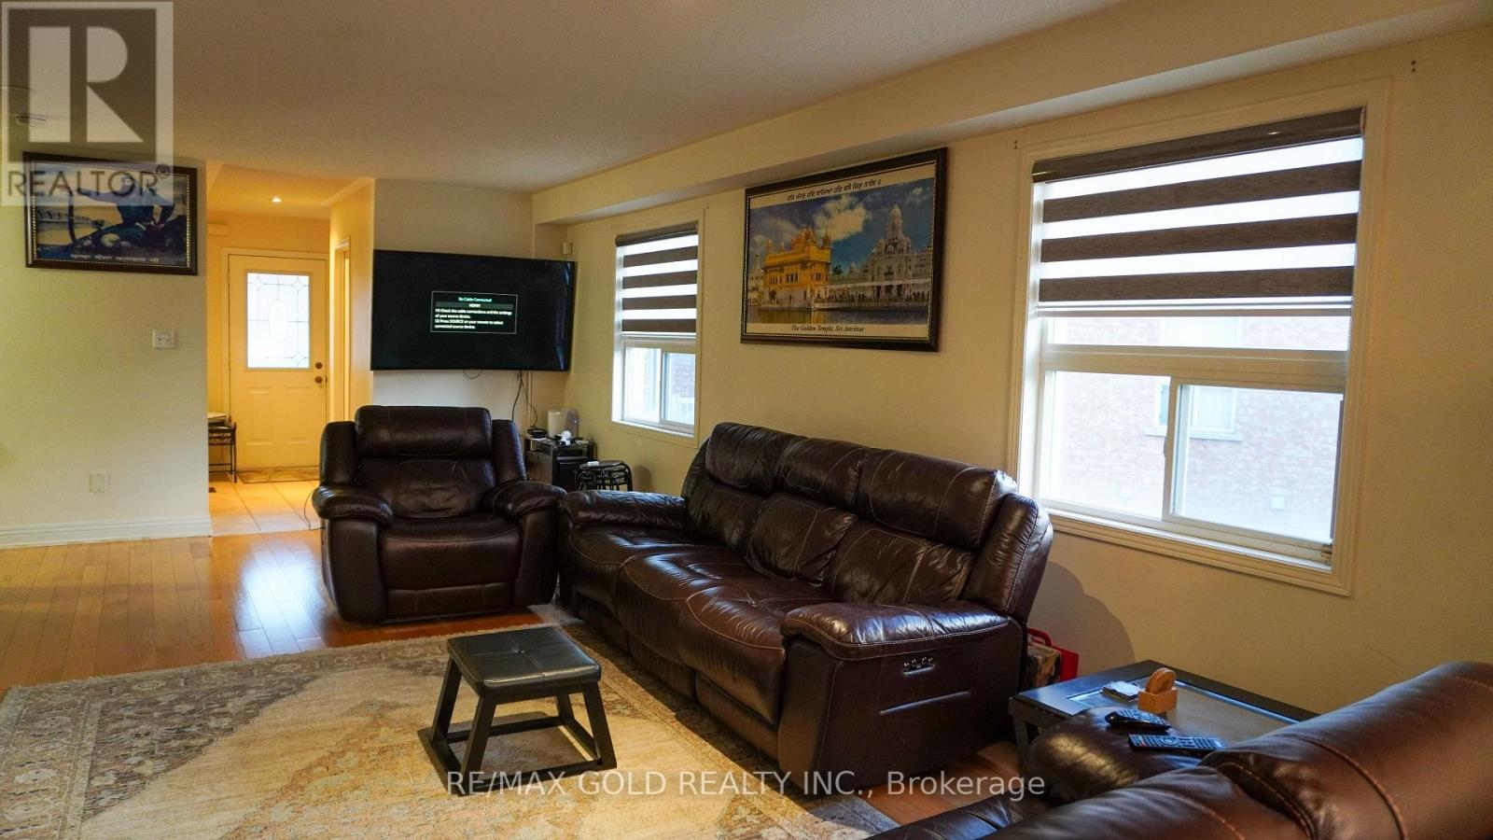
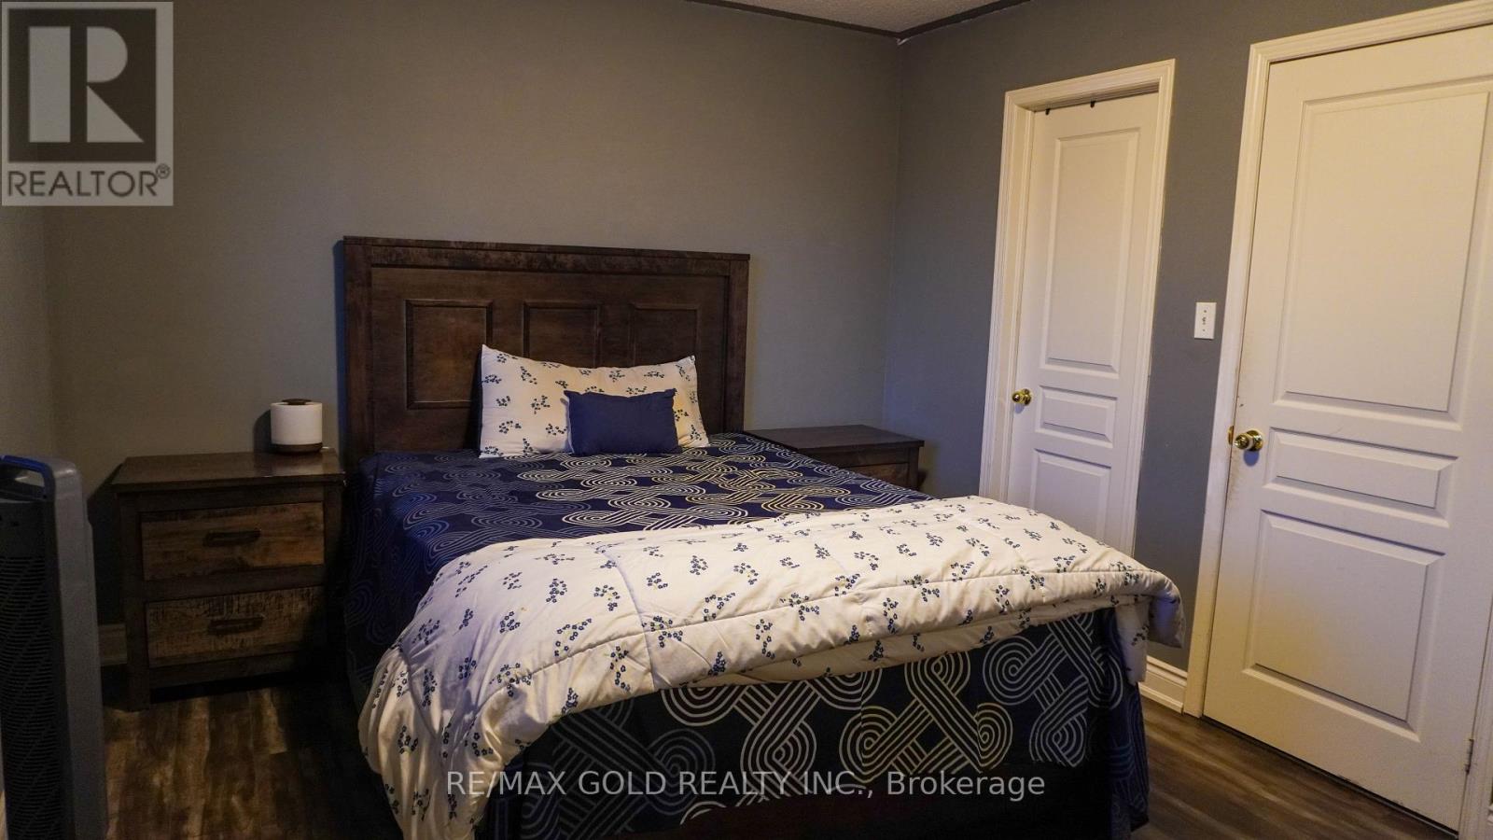
Beautiful 4-bedroom semi-detached home offering approximately 1,814 sq. ft. of well-appointed living space in the highly desirable Gore & Cottrelle community. Featuring a functional open-concept layout, this home boasts an elevated family room, providing a separate and private living area ideal for family gatherings or relaxation. The spacious kitchen overlooks the dining area and offers ample cabinetry and workspace. Generously sized bedrooms, large windows, and abundant natural light enhance the home's appeal. The professionally finished 2-bedroomsecond dwelling, Rented basement, offers excellent income potential or comfortable accommodations for an extended family. Extended Driveway, Situated on a premium lot with a huge backyard, perfect for entertaining, outdoor enjoyment, and future landscaping possibilities. Conveniently located near top-rated schools, parks, shopping, public transit, and major highways. A fantastic opportunity for homeowners and investors alike to own a versatile property in one of Brampton's most sought-after Neighbourhoods.
Map data © OpenStreetMap contributors
No open houses are scheduled for this home.
Can't make it? Request a private viewing.
| Kitchen | Main level | 3.96 x 2.84 m |
| Living room | Main level | 6.71 x 3.66 m |
| Bedroom 3 | Second level | 2.74 x 2.84 m |
| Family room | Second level | 2.74 x 4.42 m |
| Primary Bedroom | Second level | 3.96 x 3.28 m |
| Bedroom 2 | Second level | 2.74 x 2.84 m |
| Bedroom 4 | Second level | 2.74 x 3.35 m |
| Dining room | Main level | 6.71 x 3.66 m |
| Eating area | Main level | 3.96 x 2.74 m |




