
 For sale 50
$619,900
3 bed3 bath1,260 sq ft
123 Brickyard Way
Brampton
21 days agoMLS® 40865185
eXp Realty (Agent Branch)
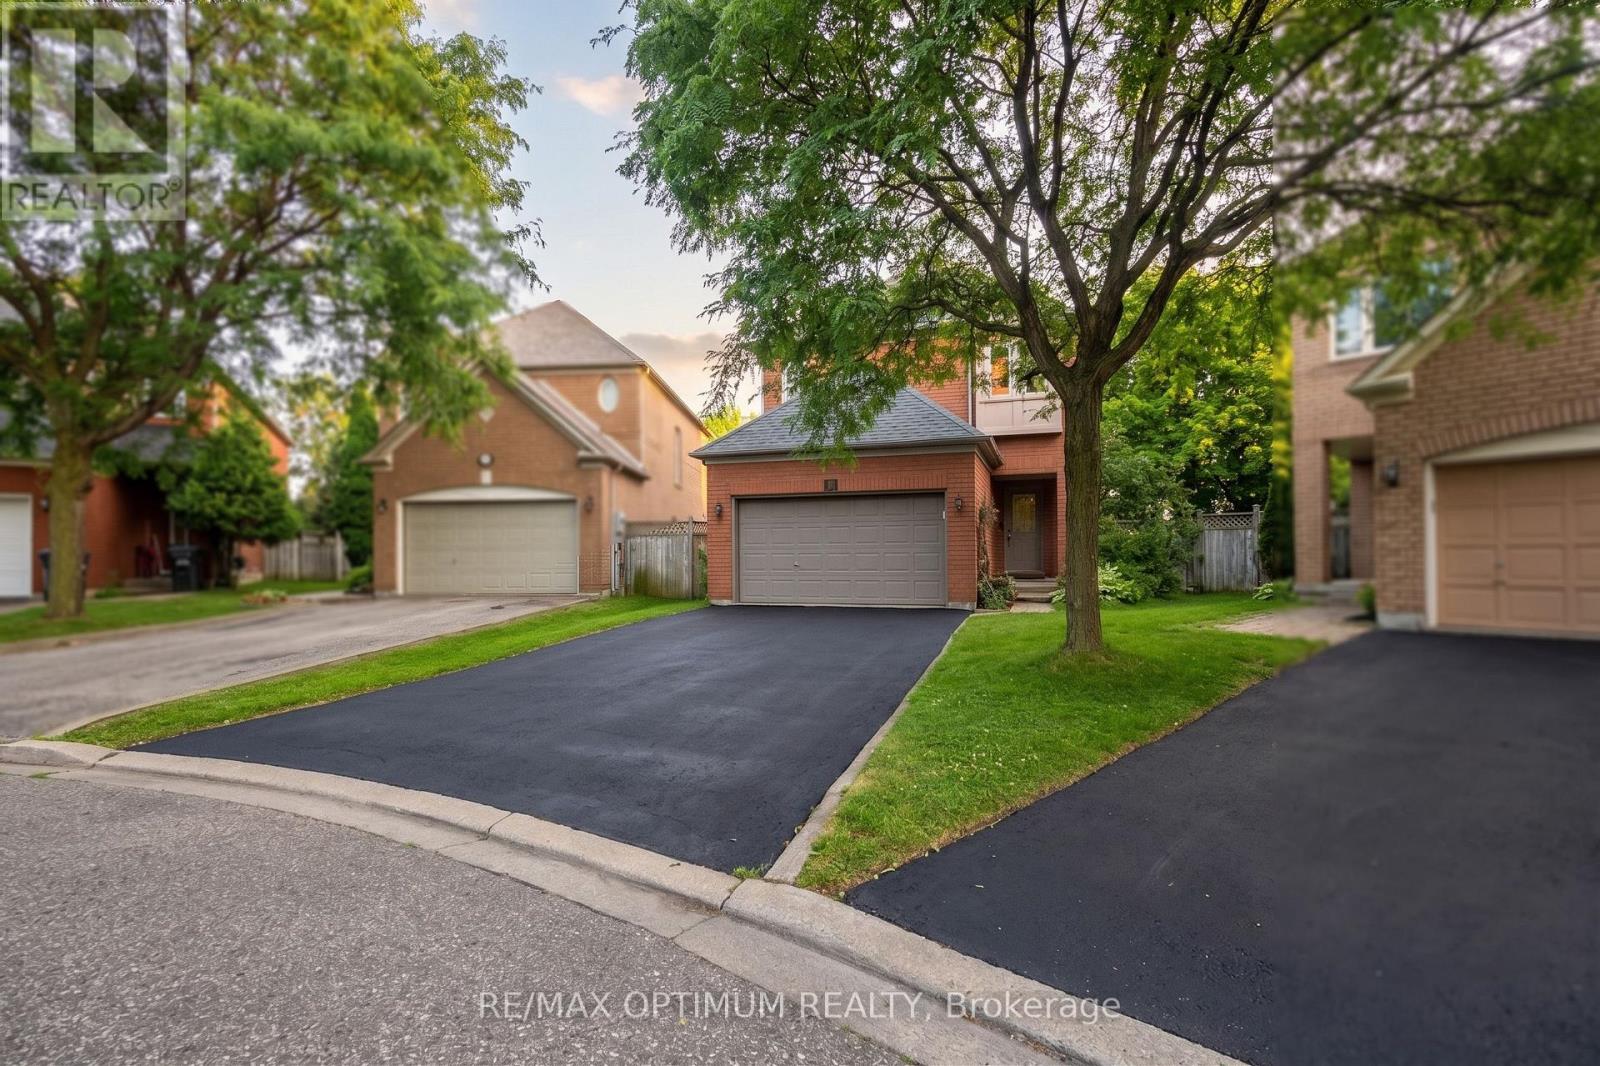
9 Inwood Place
Sandringham-Wellington, Brampton, Ontario L6R1T2
For sale· Added
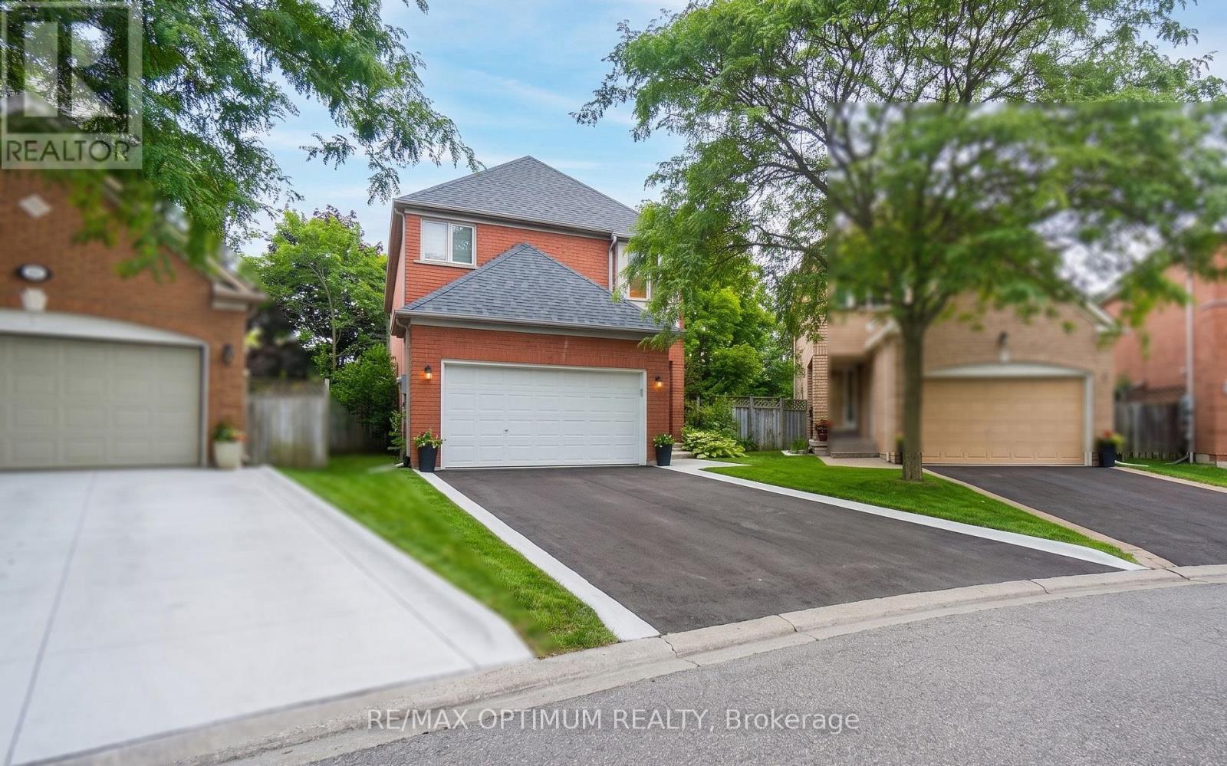
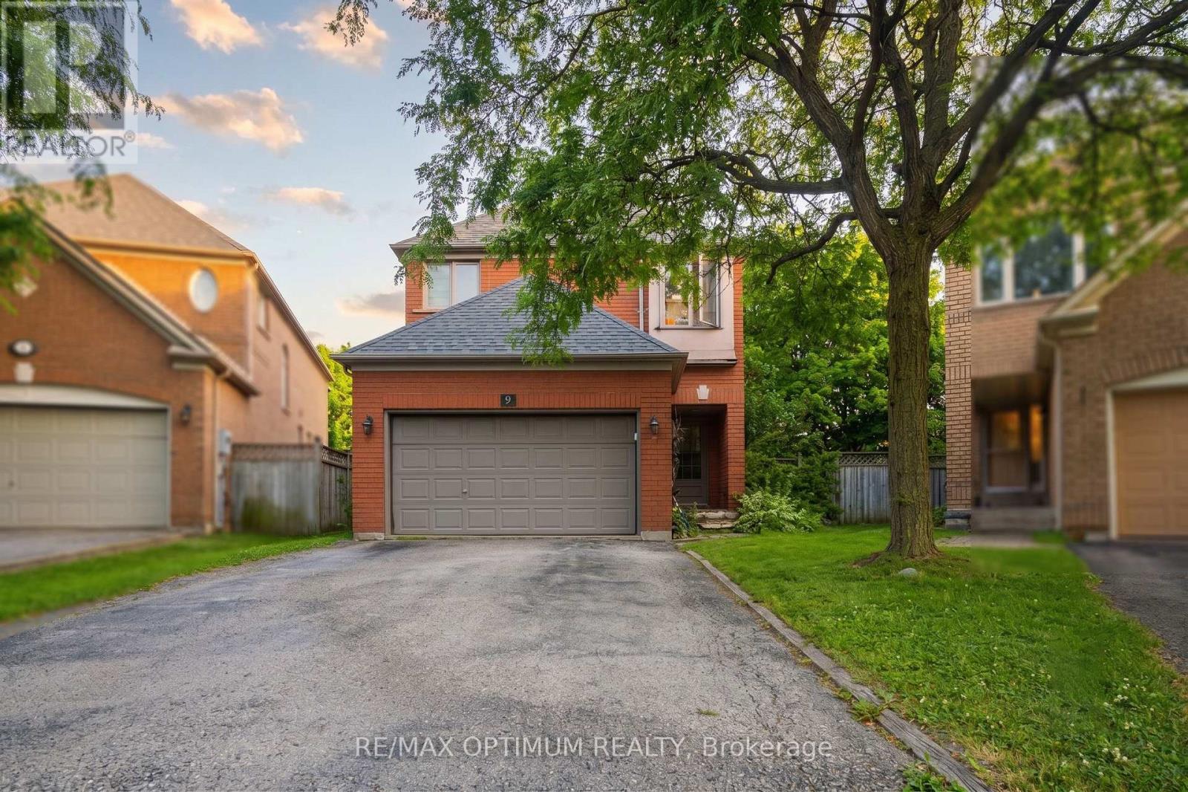
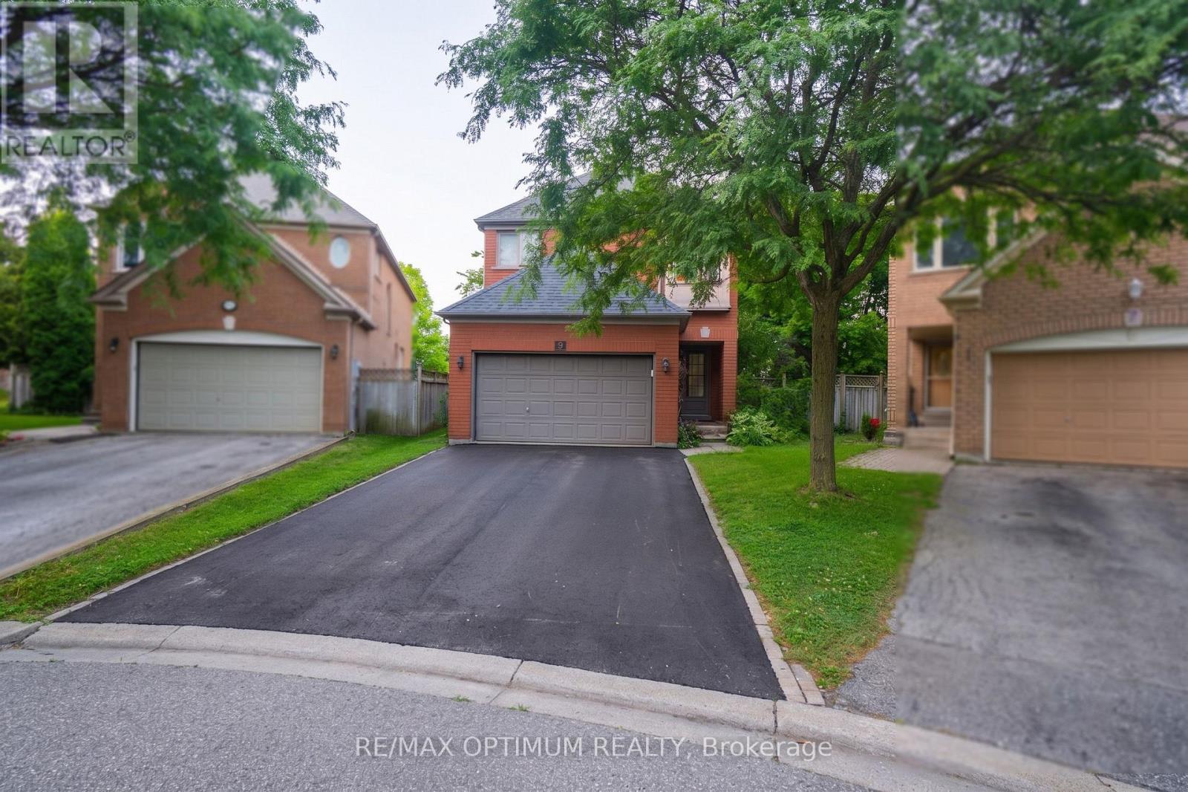
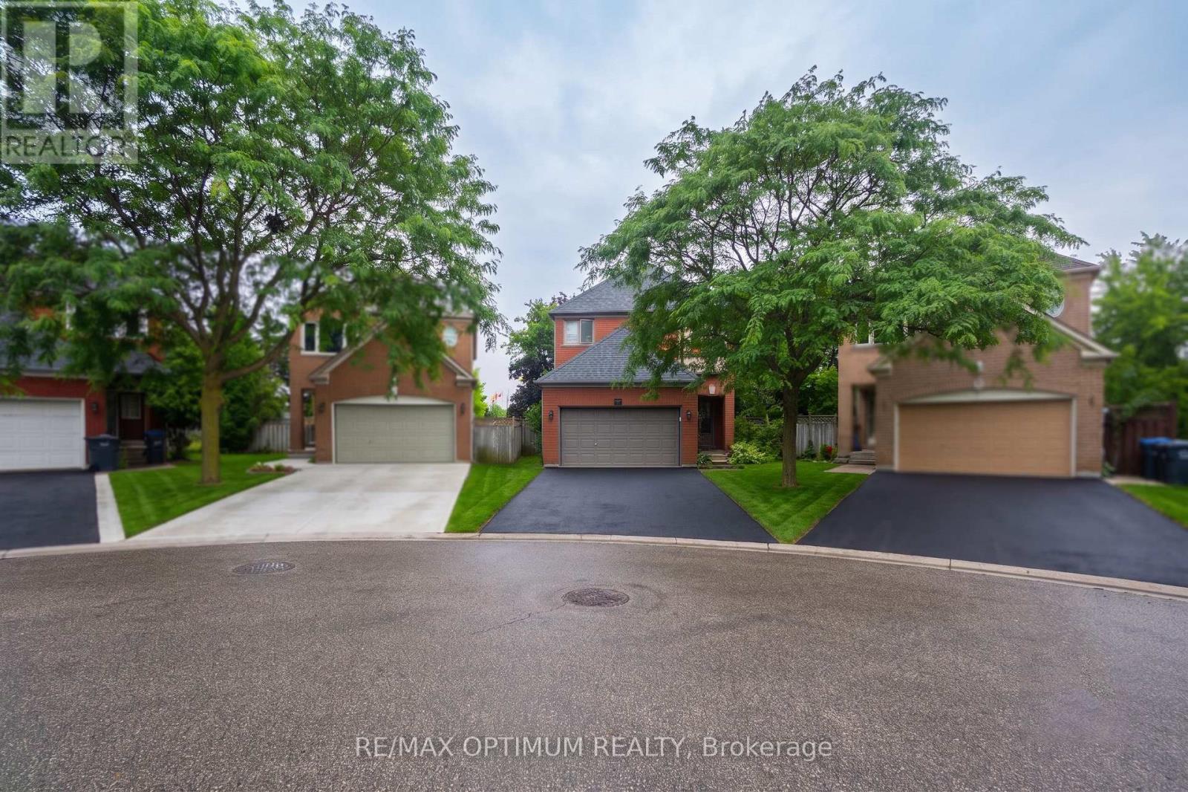
Great Opportunity To Own A Detached 2-Storey Brick Home In Brampton's Desirable Sandringham-Wellington Community. This Home Offers 4 Bedrooms, 3 Washrooms, A Spacious Family Room With Fireplace, Formal Living & Dining Areas, Kitchen With Breakfast Bar, Finished Basement, Attached Double Garage, And Parking For Up To 6 Vehicles. Situated On A Cul-De-Sac/Dead-End Street With A Fenced Yard, Close To Schools, Public Transit, Hospital, Shopping, Parks, And Everyday Amenities. Property Requires Renovation And Offers Excellent Potential For Buyers, Renovators, Or Investors Looking To Customize, Upgrade, And Add Value. Being Sold In As-Is Condition.
Map data © OpenStreetMap contributors
No open houses are scheduled for this home.
Can't make it? Request a private viewing.
| Living room | Main level | 4.2 x 3.14 m |
| Dining room | Main level | 3.3 x 3.09 m |
| Family room | Main level | 4.49 x 3.58 m |
| Kitchen | Main level | 4.9 x 3.49 m |
| Primary Bedroom | Second level | 4.49 x 3.52 m |
| Bedroom 2 | Second level | 3.56 x 3.05 m |
| Bedroom 3 | Second level | 3.49 x 2.89 m |
| Bedroom 4 | Second level | 3.05 x 2.64 m |
| Bedroom 5 | Basement | 8.69 x 3.81 m |




