
 For sale 50
$624,900
4+1 bed2 bath1,200–1,399 sq ft
79 Fleetwood Crescent
Southgate, Brampton
2 months agoMLS® W13653922
CENTURY 21 PEOPLE'S CHOICE REALTY INC.
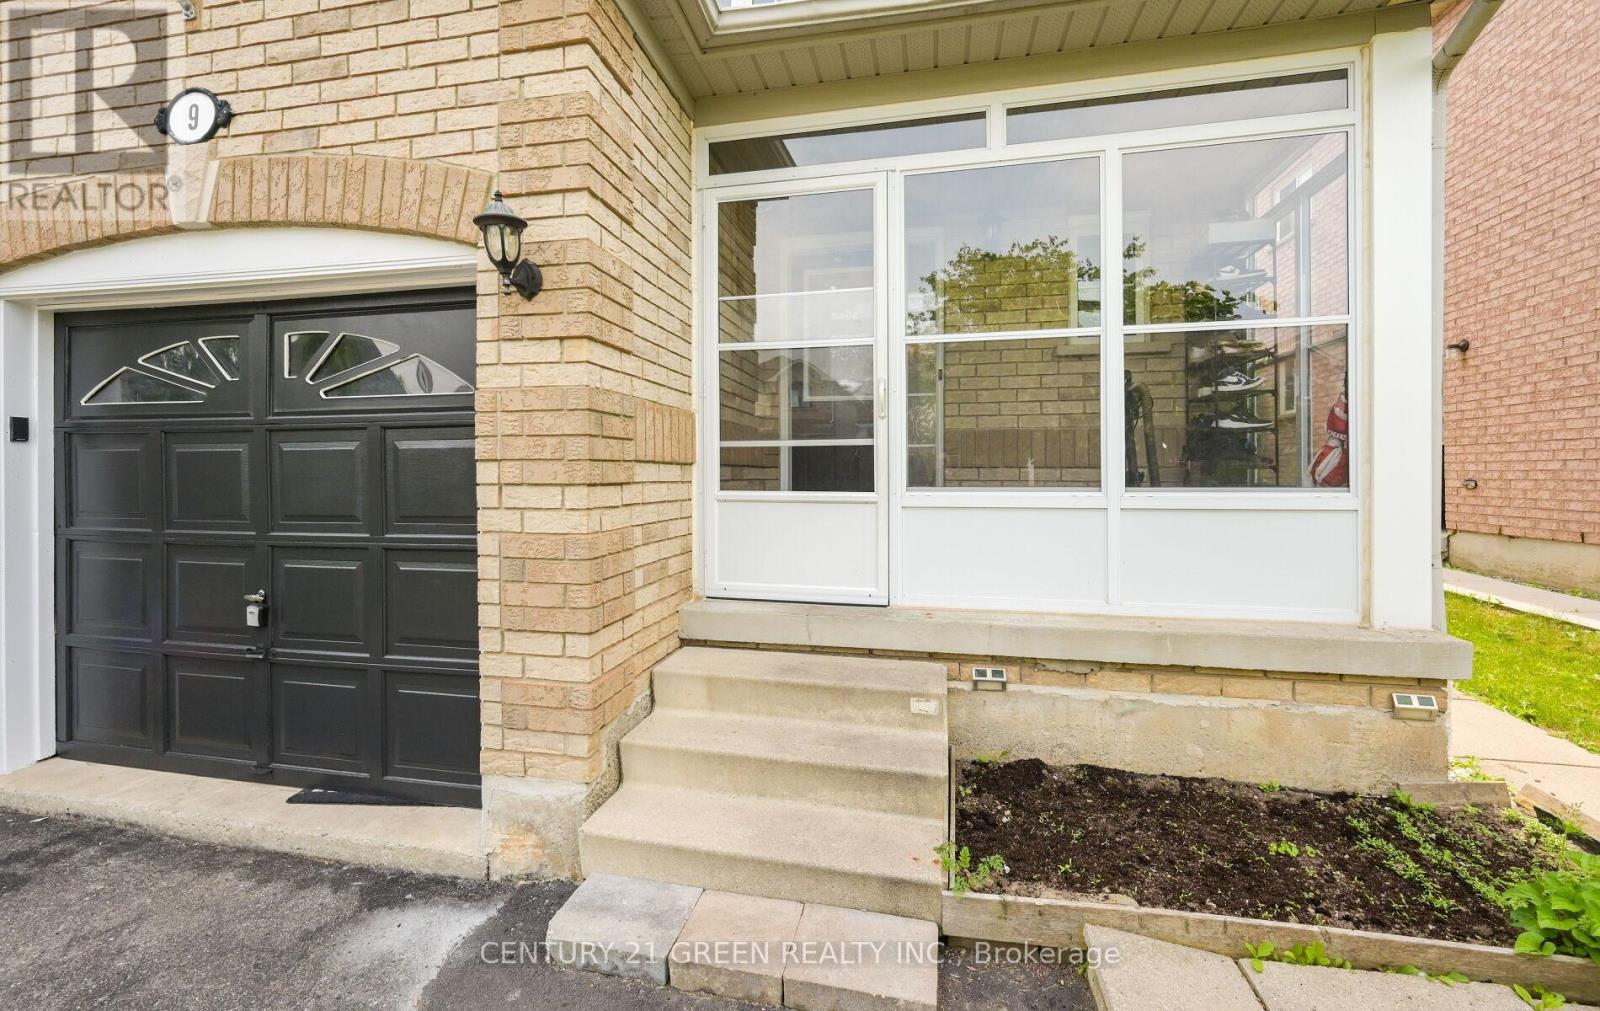
9 Weatherell Drive
Fletcher's Meadow, Brampton, Ontario L7A1Y7
For sale· Added
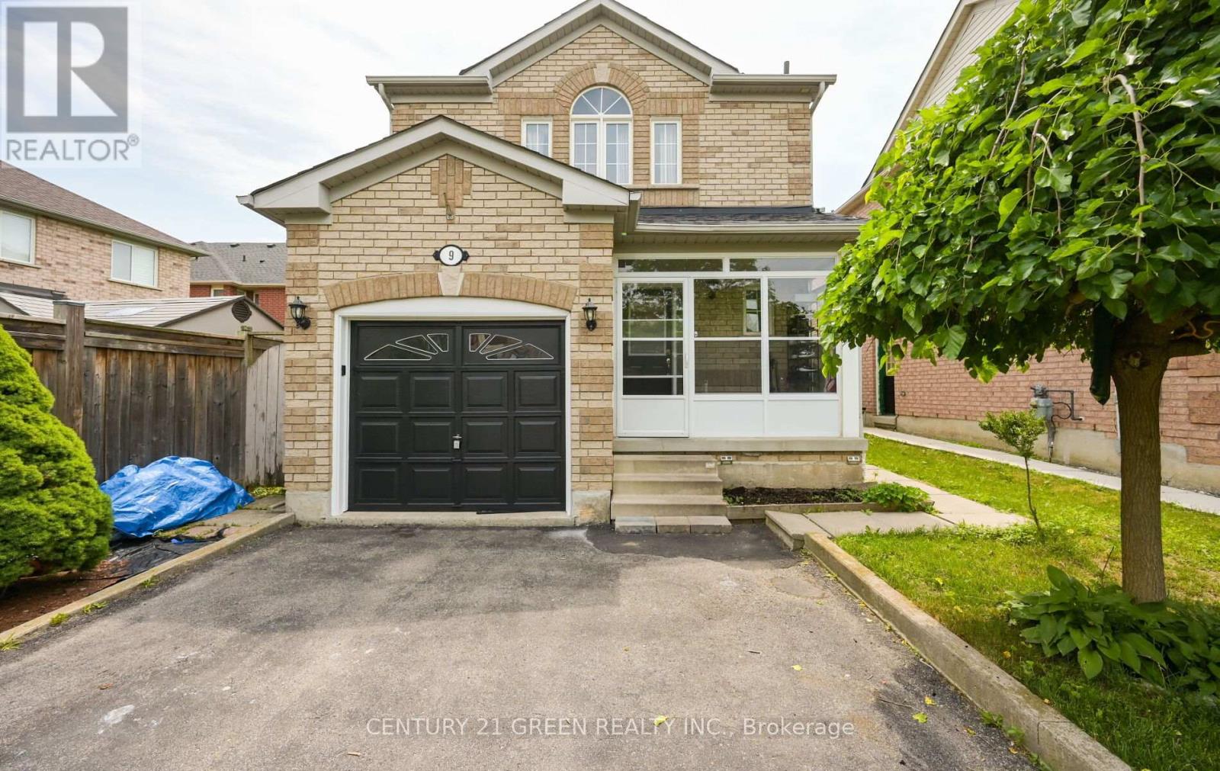
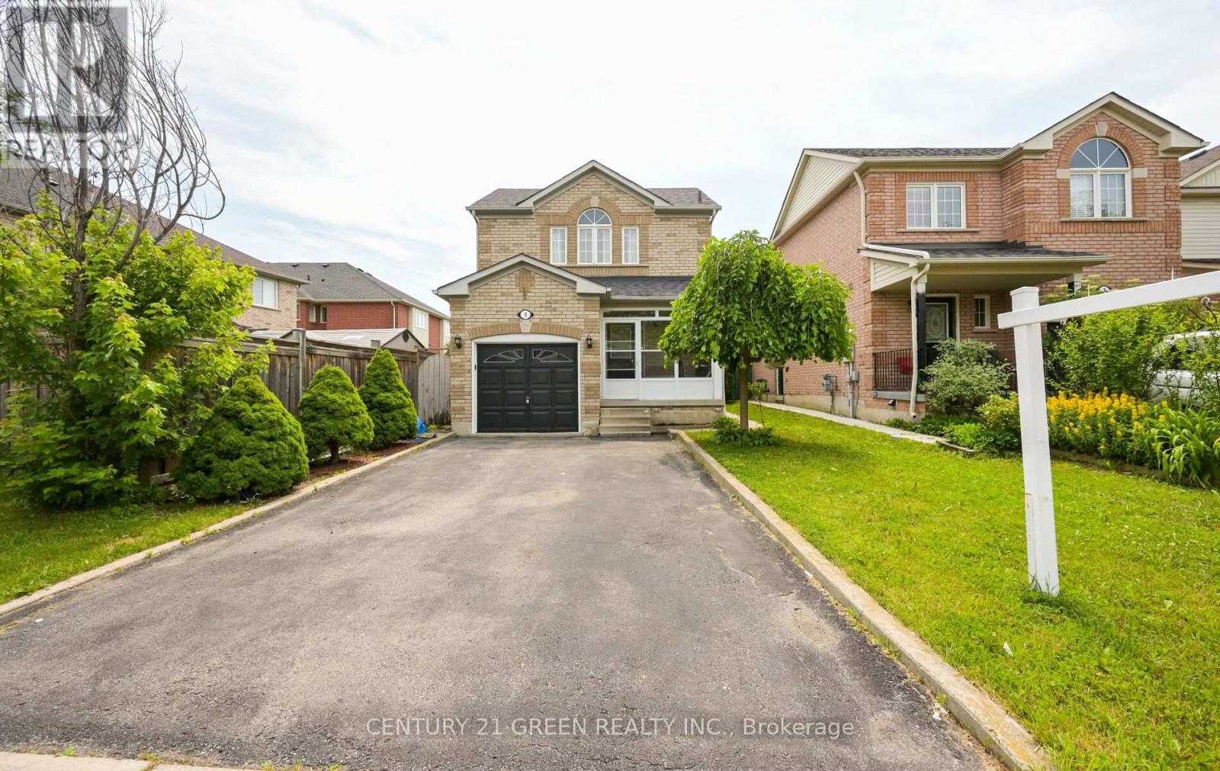
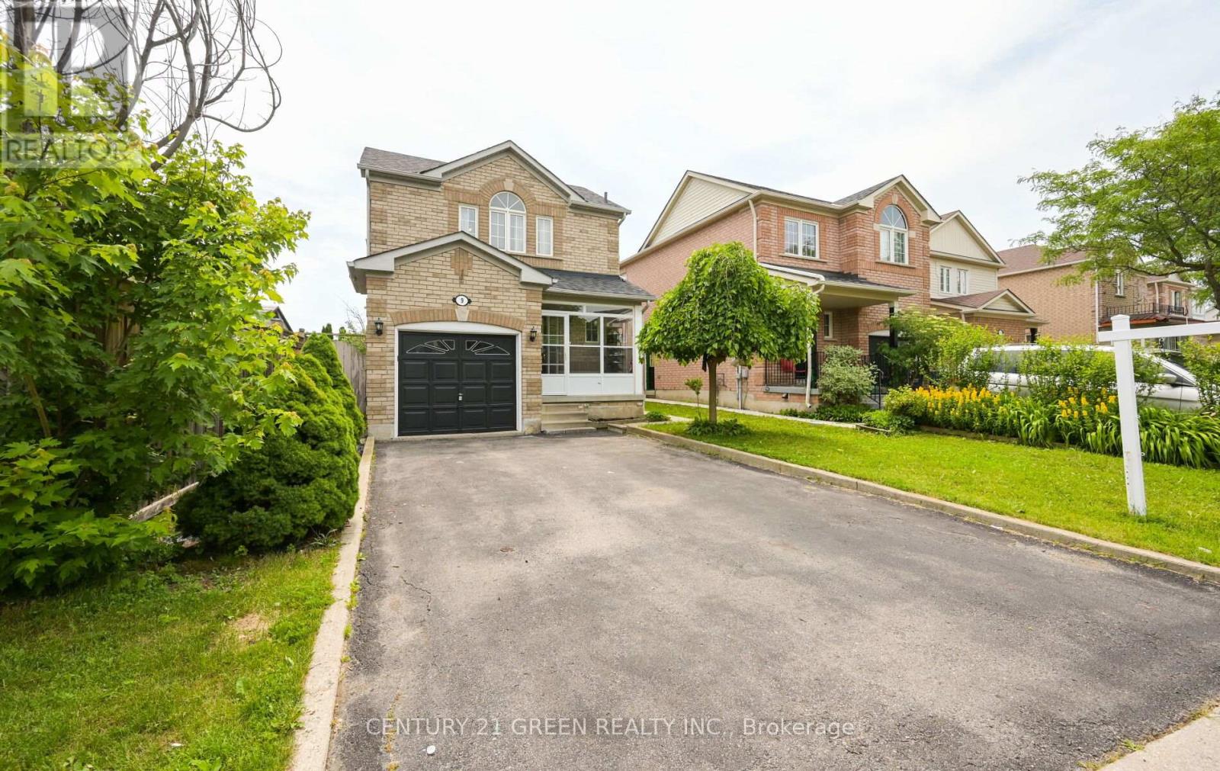
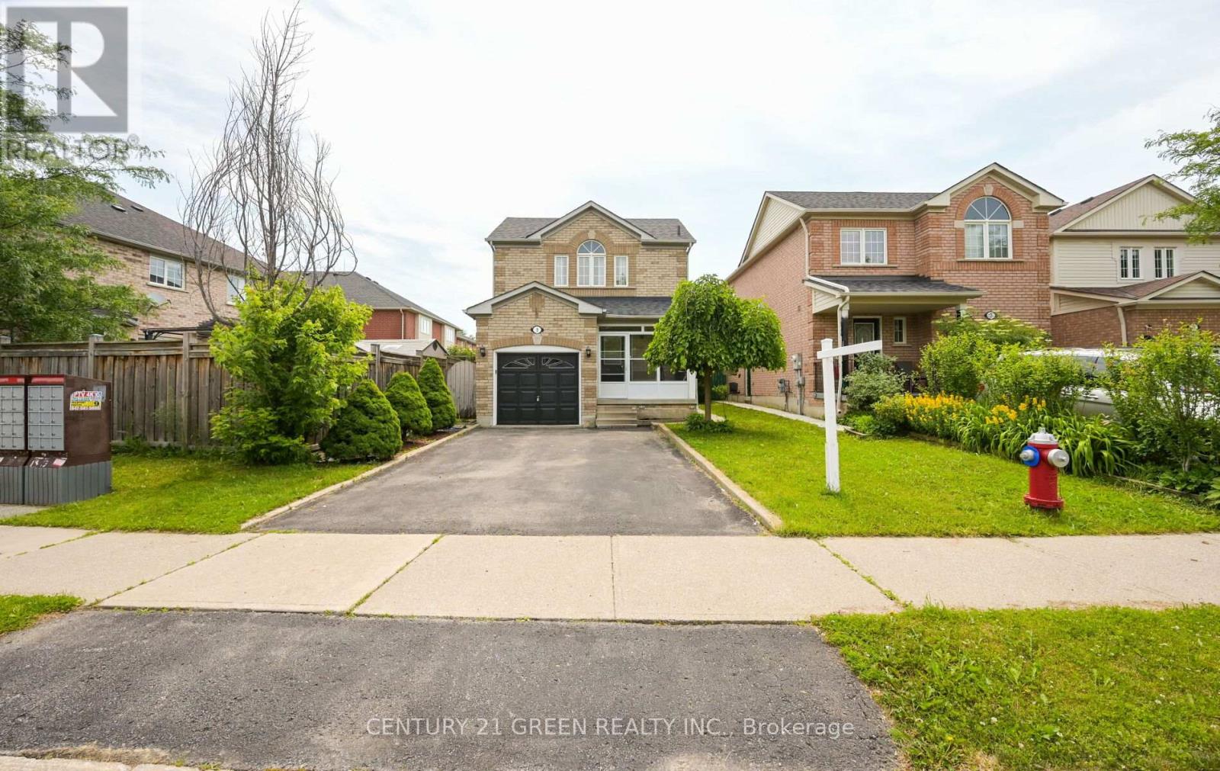
Welcome to this meticulously maintained detached home offering the perfect blend of comfort, style, and functionality! Featuring 3 spacious bedrooms plus a professionally finished 1-bedroom basement with a separate entrance, this home is ideal for extended family, guests, or in-law living. The beautifully renovated kitchen boasts granite countertops, modern finishes, and ample cabinetry. Enjoy elegant hardwood flooring throughout the main and second levels, a carpet-free interior, and numerous quality upgrades. Step outside to a large entertaining deck with a hot tub, enclosed porch, and private backyard-perfect for relaxing or hosting family and friends. The extended driveway provides parking for up to 5 vehicles. Located in a highly sought-after neighbourhood close to top-rated schools, parks, recreation centre, public transit, GO Station, and major highways. Move-in ready and shows true pride of ownership-don't miss this exceptional opportunity!
Map data © OpenStreetMap contributors
No open houses are scheduled for this home.
Can't make it? Request a private viewing.
| Living room | Main level | 4.2 x 2.66 m |
| Dining room | Main level | 3.39 x 2.9 m |
| Kitchen | Main level | 3.6 x 3.08 m |
| Primary Bedroom | Second level | 4.2 x 4.55 m |
| Bedroom 2 | Second level | 3.2 x 3.74 m |
| Bedroom 3 | Second level | 2.75 x 3.55 m |
| Living room | Basement | 4.87 x 3.13 m |
| Bedroom | Basement | 4.08 x 4.48 m |




