 For rent 50
$1,999/mo
1 bed1 bath500–599 sq ft
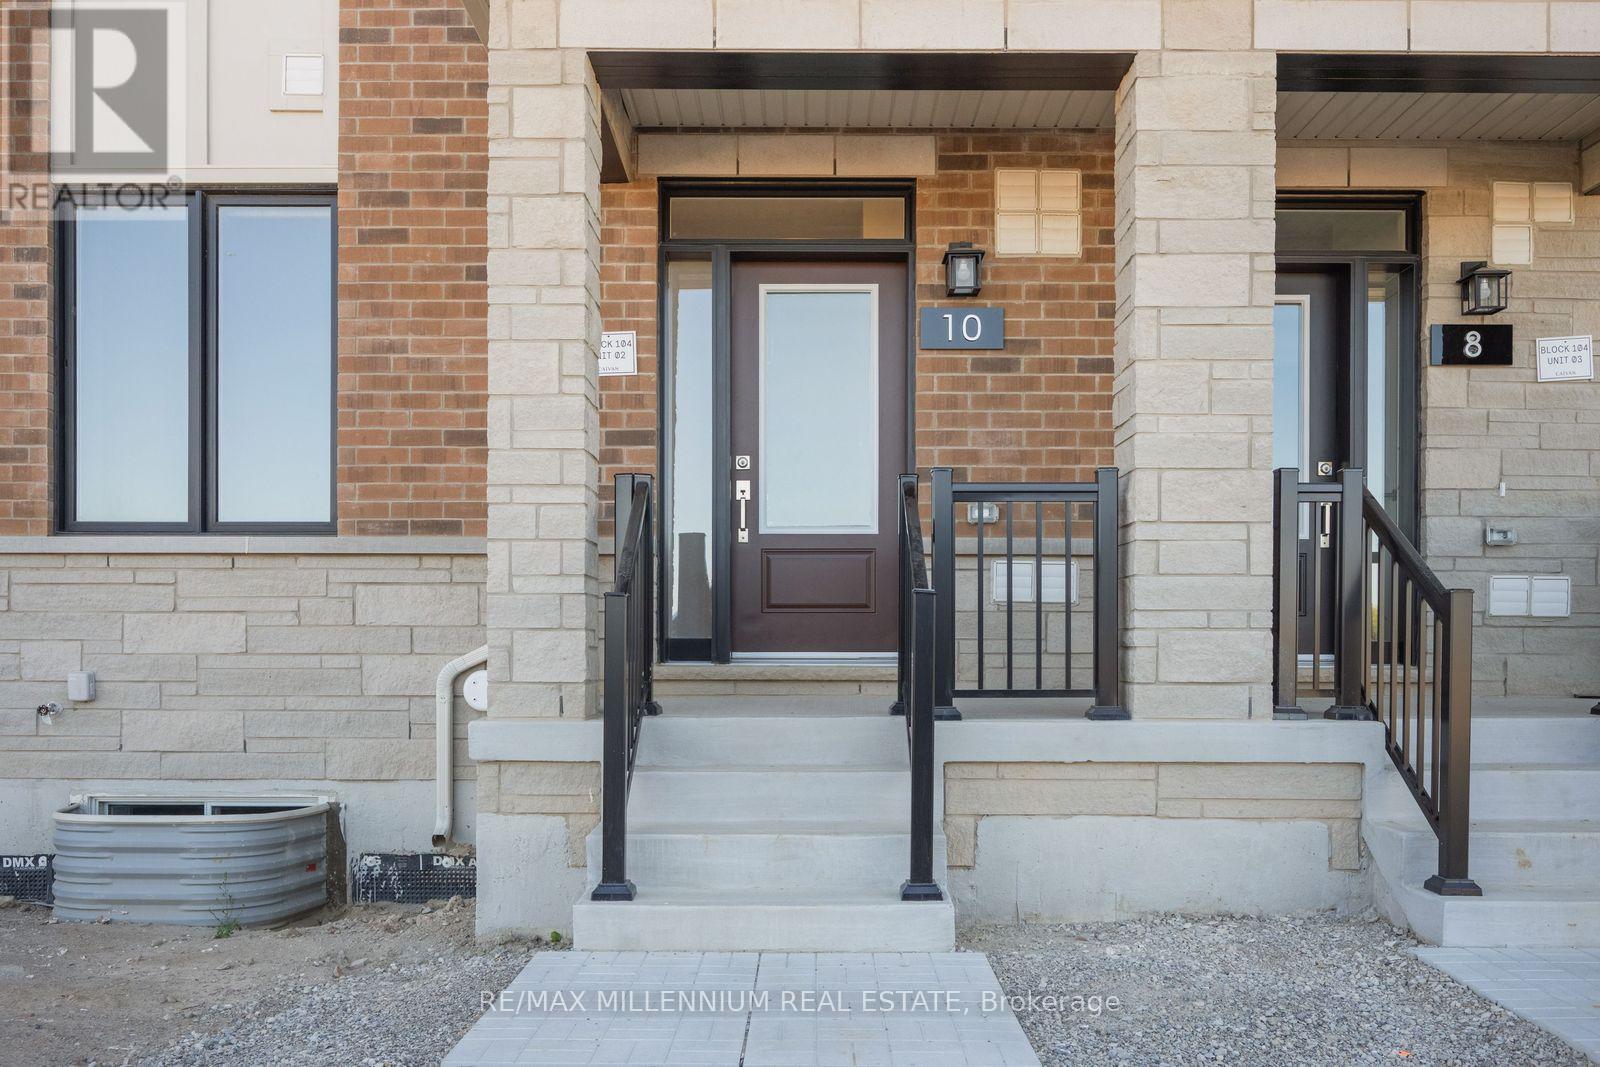
10 Lagerfeld Drive #301
Northwest Brampton, Brampton
7 months agoMLS® W12831280
RE/MAX GOLD REALTY INC.
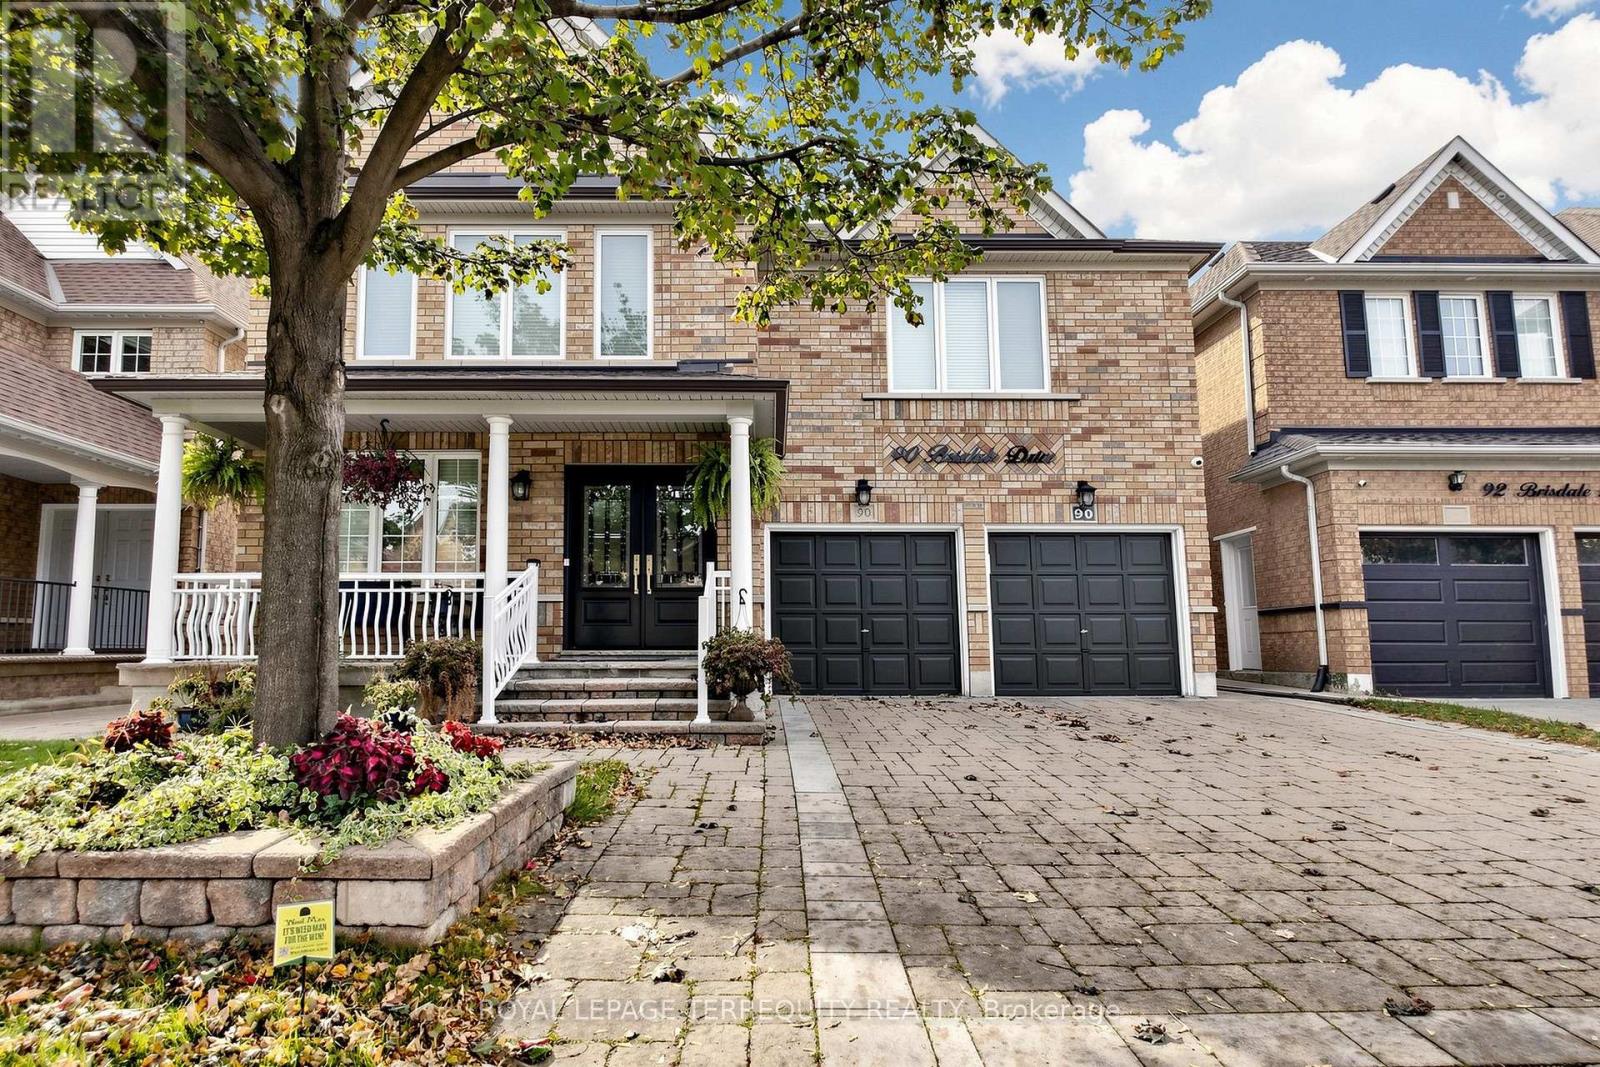
90 Brisdale Drive #Basement
Fletcher's Meadow, Brampton, Ontario L7A1S5
For rent· Added
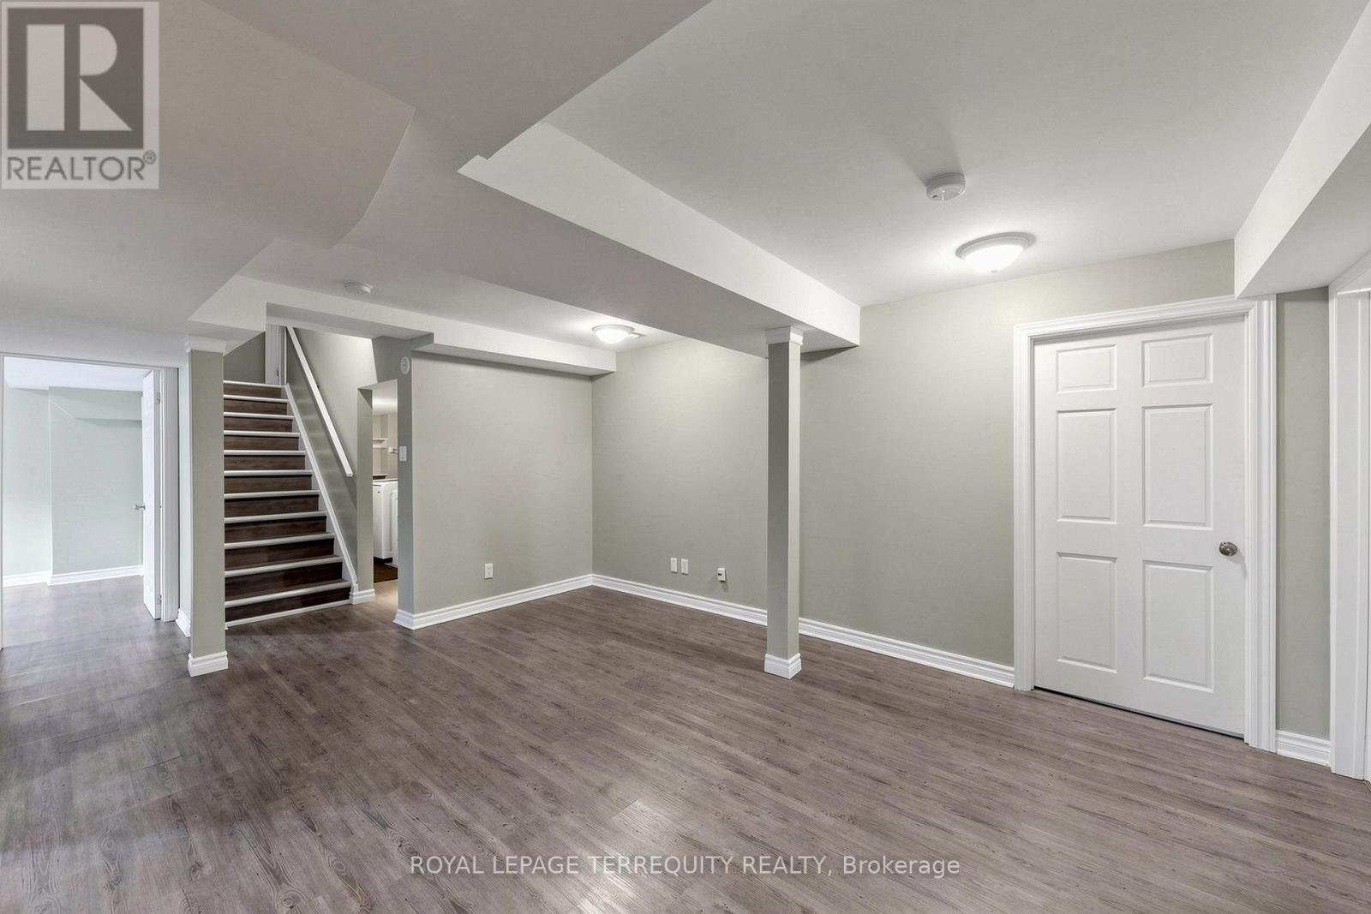
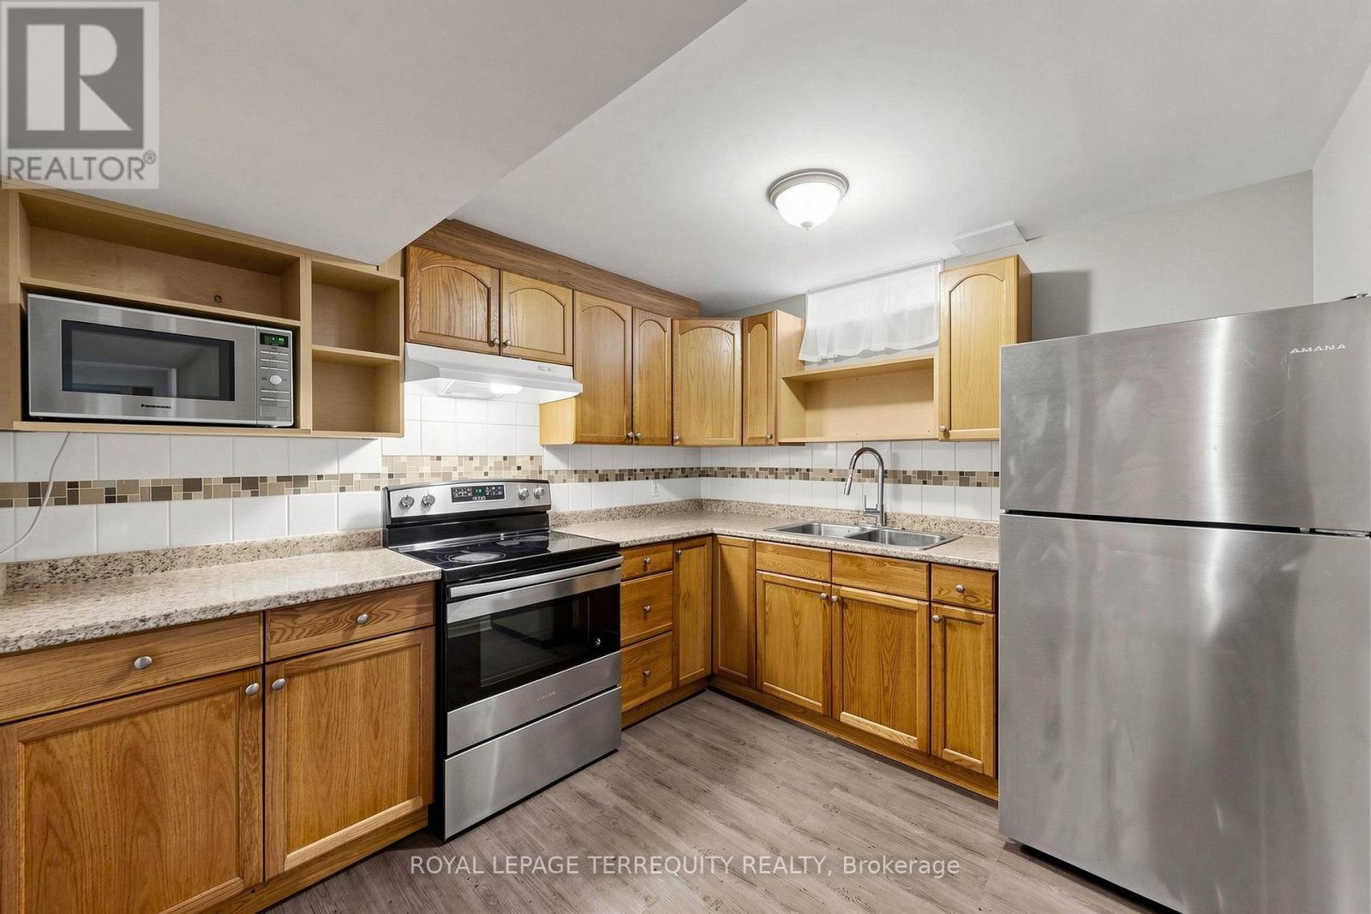
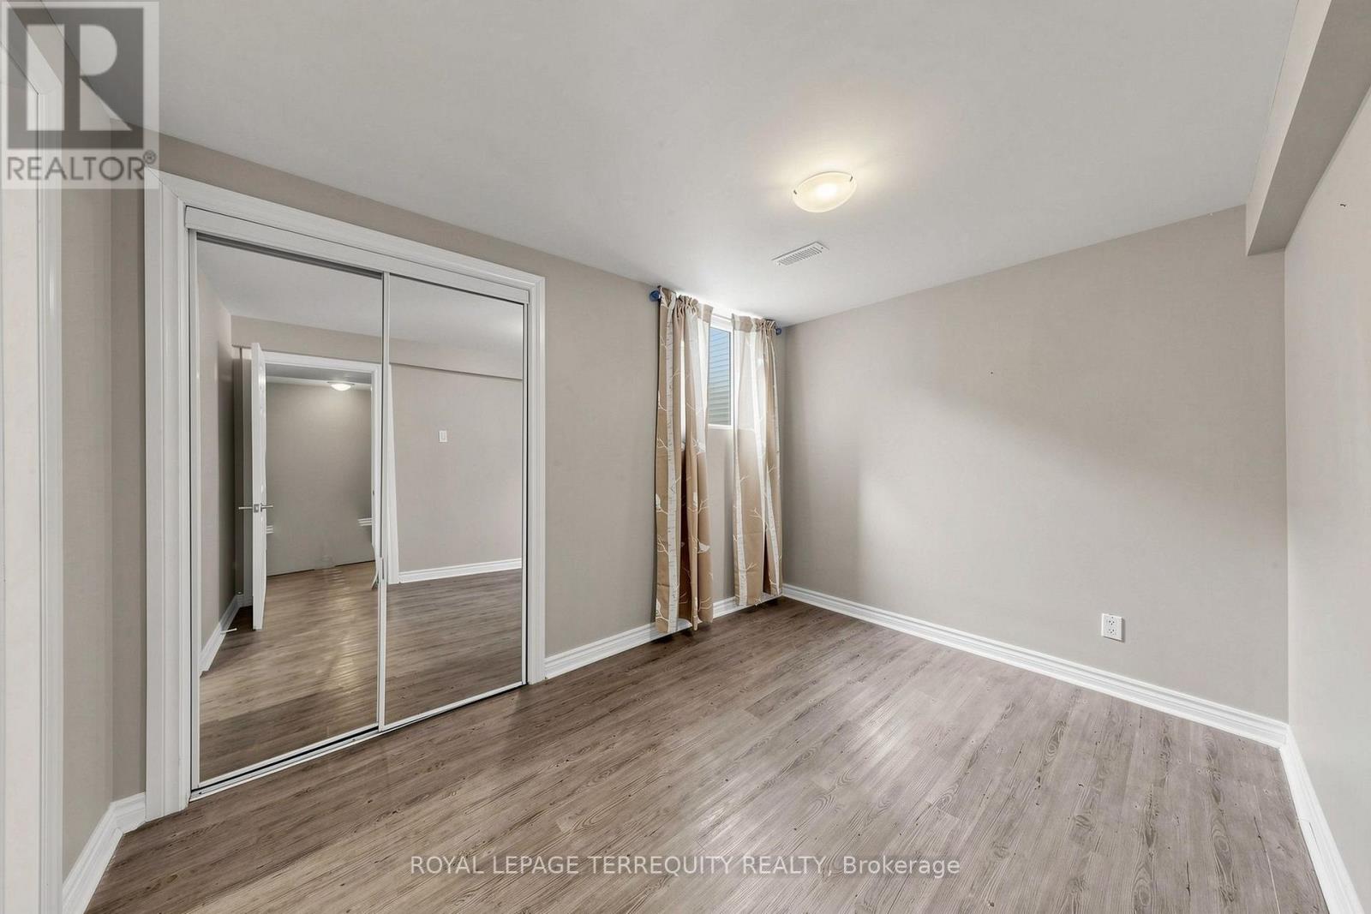
Discover comfort and convenience in this well-maintained, move-in-ready 2-bedroom, 2-bathroom basement apartment located in Brampton's desirable Mount Pleasant Village community! This inviting apartment features a primary bedroom with its own private ensuite bathroom, offering added comfort and privacy. Enjoy the convenience of private ensuite laundry, one included parking spot, and all utilities included (internet excluded), making everyday living easy and hassle-free. Nestled in a quiet, family-friendly neighbourhood, this home offers a peaceful atmosphere surrounded by beautiful parks and green spaces, including Chinguacousy Sandalwood Community Park and Creditview Sandalwood Park. Conveniently located close to shopping, public transit, and Mount Pleasant GO Station, making commuting and everyday errands a breeze! Whether you're looking for a peaceful retreat or easy access to everyday essentials, this apartment offers the perfect balance of comfort, convenience, and location. Available immediately! Don't miss this fantastic leasing opportunity!
Map data © OpenStreetMap contributors
No open houses are scheduled for this home.
Can't make it? Request a private viewing.
| Kitchen | Basement | 2.44 x 2.107 m |
| Living room | Basement | 5.816 x 3.783 m |
| Bedroom | Basement | 2.298 x 1.322 m |
| Bedroom 2 | Basement | 3.713 x 2.579 m |