
 For sale 50
$449,900
3 bed1 bath1,000–1,199 sq ft
93 Hansen Road North #57
Madoc, Brampton
11 days agoMLS® W13853354
RE/MAX REALTY SERVICES INC.
900 Central Park Drive #107
Northgate, Brampton, Ontario L6S3J6
For sale· Added
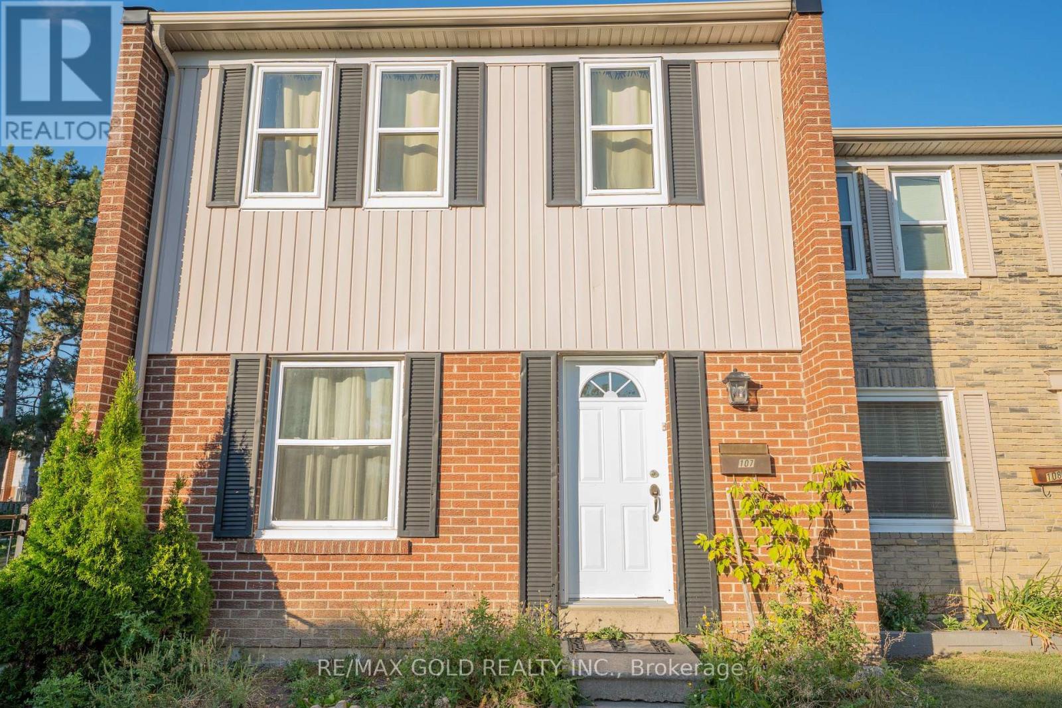
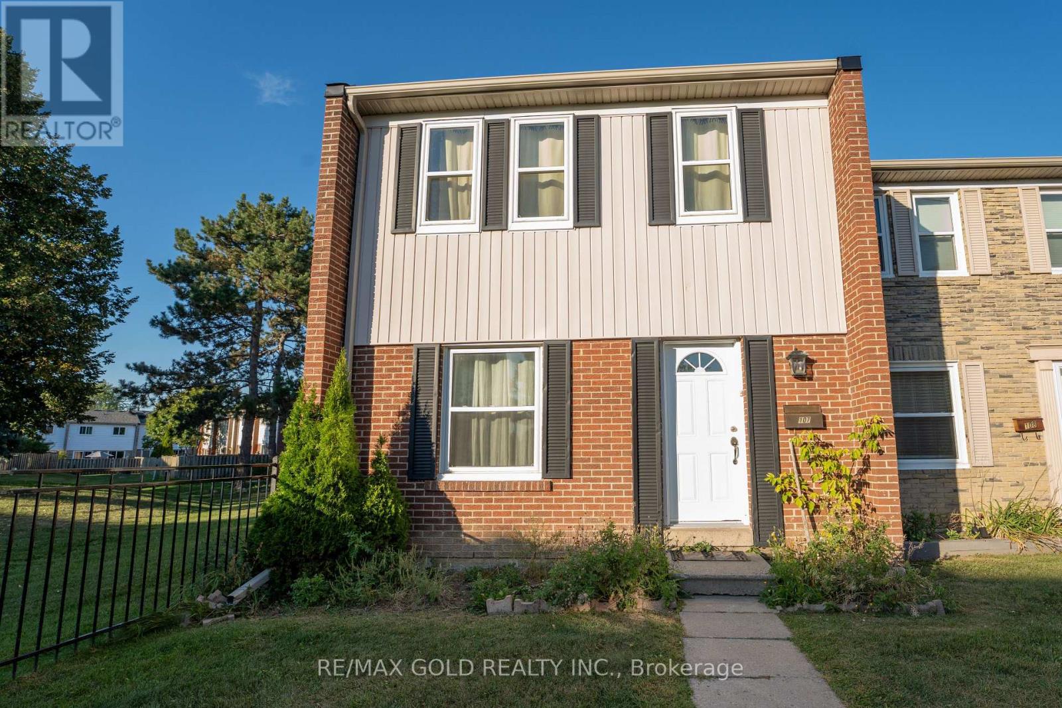
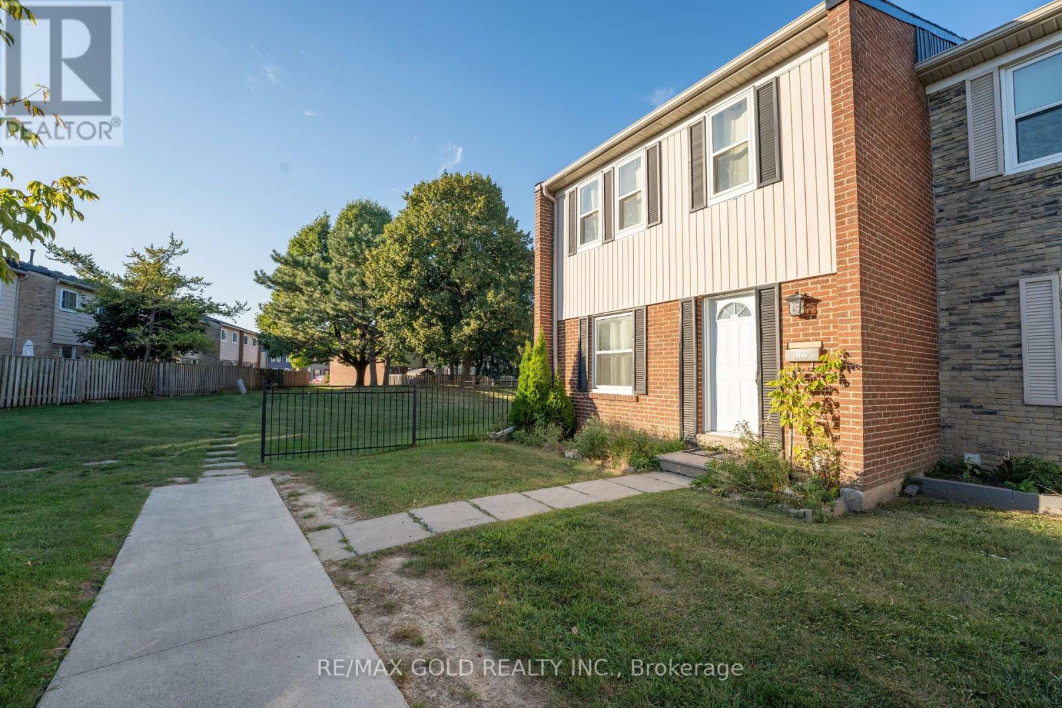
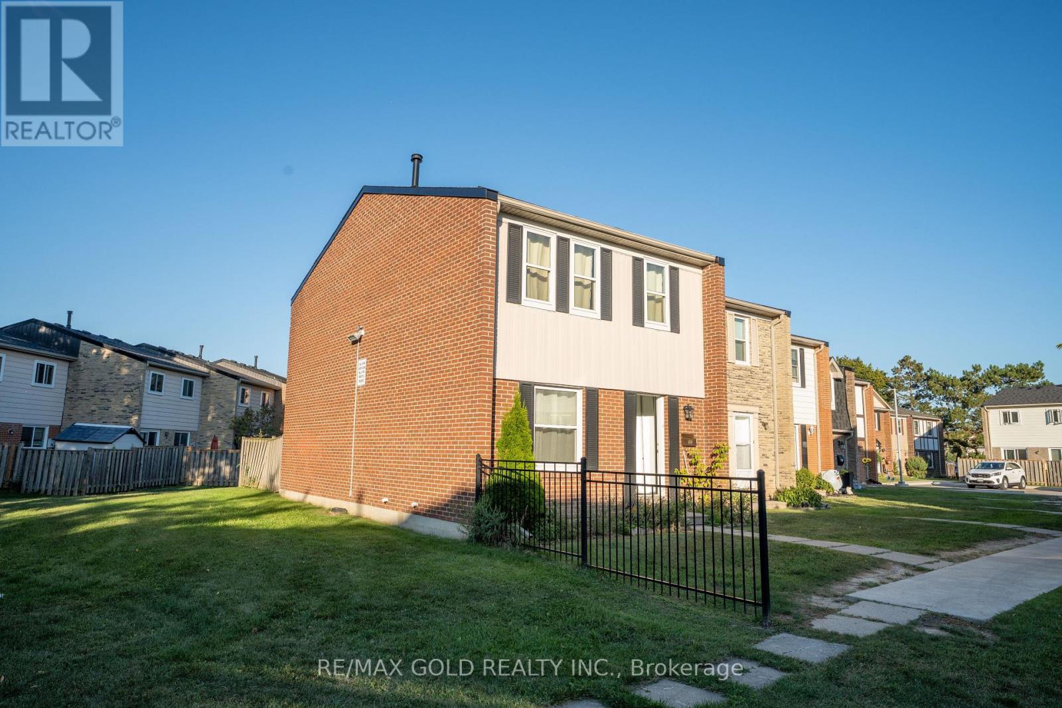
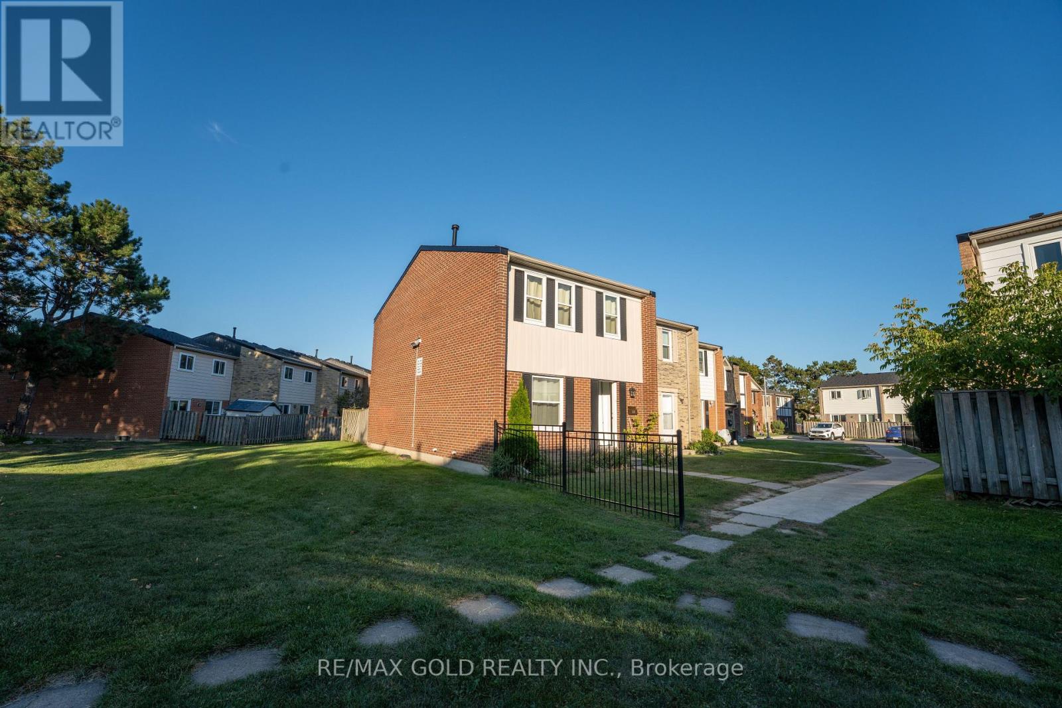
Welcome to this enchanting 3-bedroom end-unit townhome, Featuring open concept dining/living room, finished basement with open concept recreation room and full washroom, hardwood floor and hardwood stairs on the main and second floor, and private enclosed backyard. Maintenance fee including Internet cable and water . You'll find bus stops, schools, parks, shopping centers, walking trails, and a recreation center nearby. It's just 5 minutes away from Bramalea City Centre and HWY 410. This is the prefect home for a family, and may be just what you've been looking for! Come check it out today.
Map data © OpenStreetMap contributors
No open houses are scheduled for this home.
Can't make it? Request a private viewing.
| Primary Bedroom | Second level | 5.56 x 3.32 m |
| Bedroom 2 | Second level | 3.91 x 3.01 m |
| Kitchen | Main level | 4.01 x 2.66 m |
| Recreational, Games room | Basement | 0 x 0 m |
| Bedroom 3 | Second level | 2.85 x 2.73 m |
| Dining room | Main level | 4.01 x 2.66 m |
| Living room | Main level | 5.52 x 3.25 m |




