
 For rent 50
$3,200/mo
4 bed3 bath2,058 sq ft
30 Walbrook Road
Brampton
2 months agoMLS® 40854205
ROYAL LEPAGE SIGNATURE REALTY
91 Avondale Boulevard
Avondale, Brampton, Ontario L6T1H5
For rent· Added
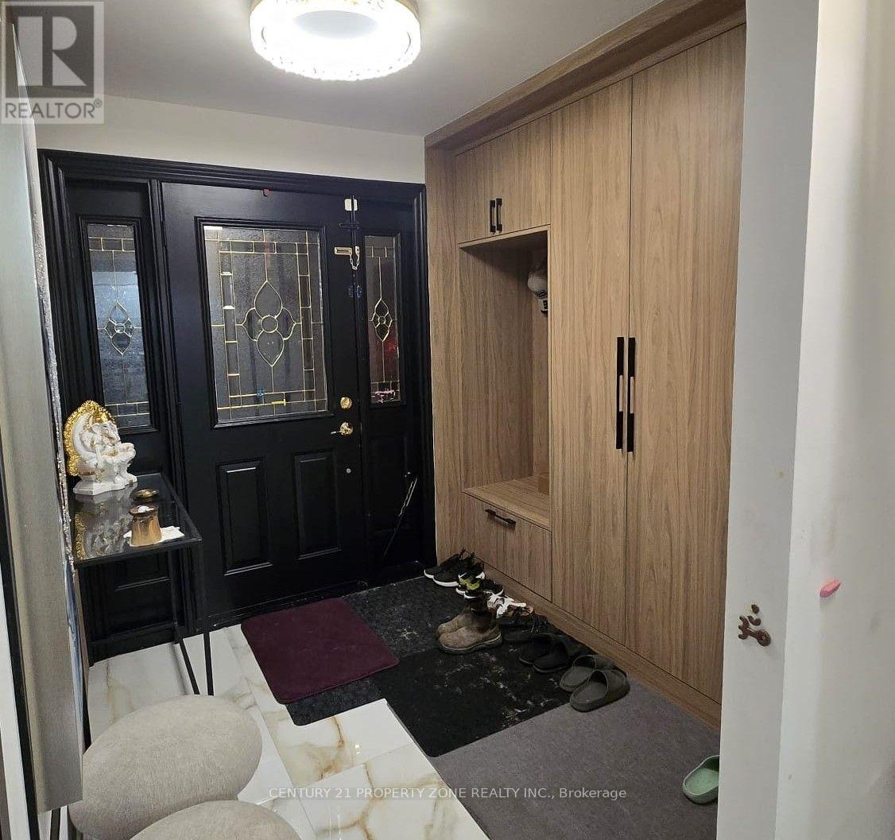
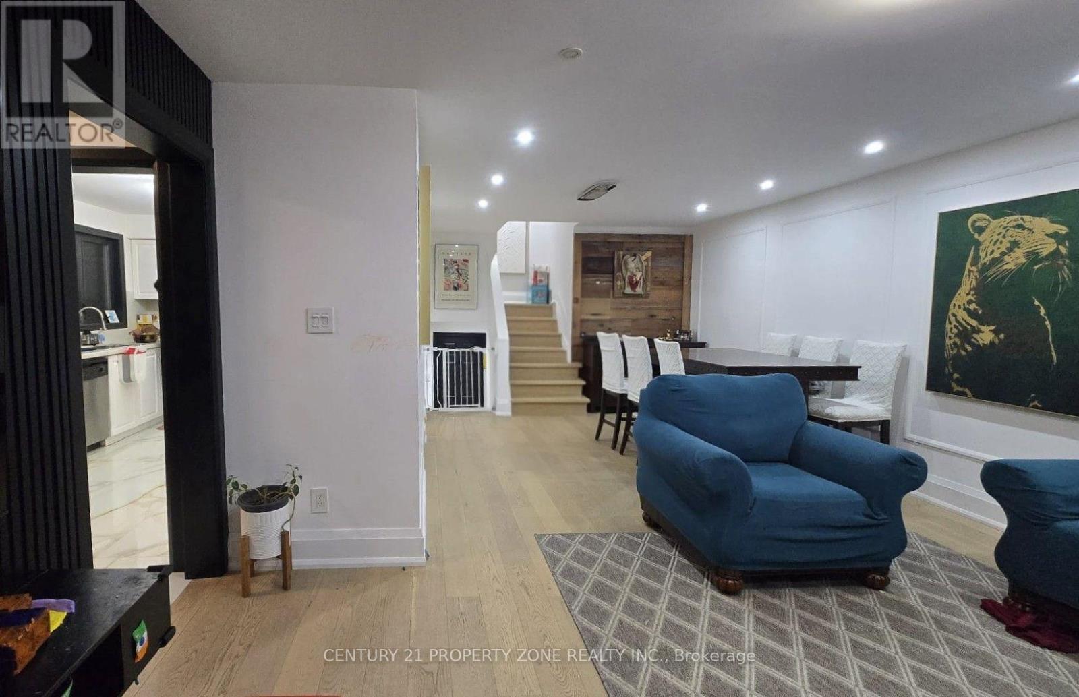
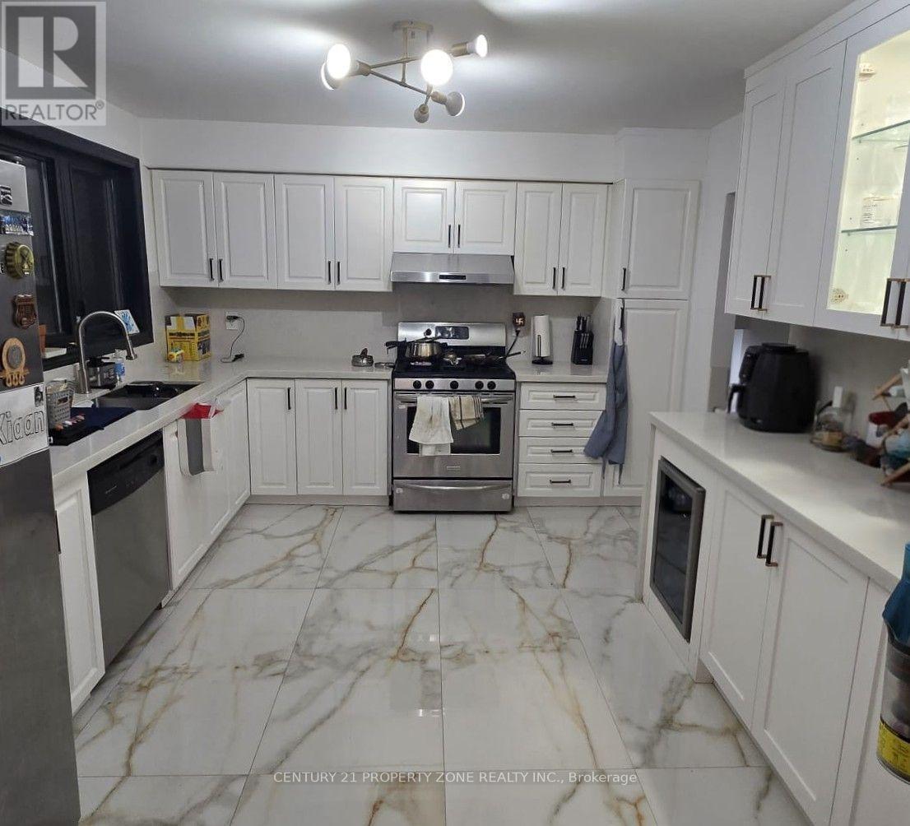
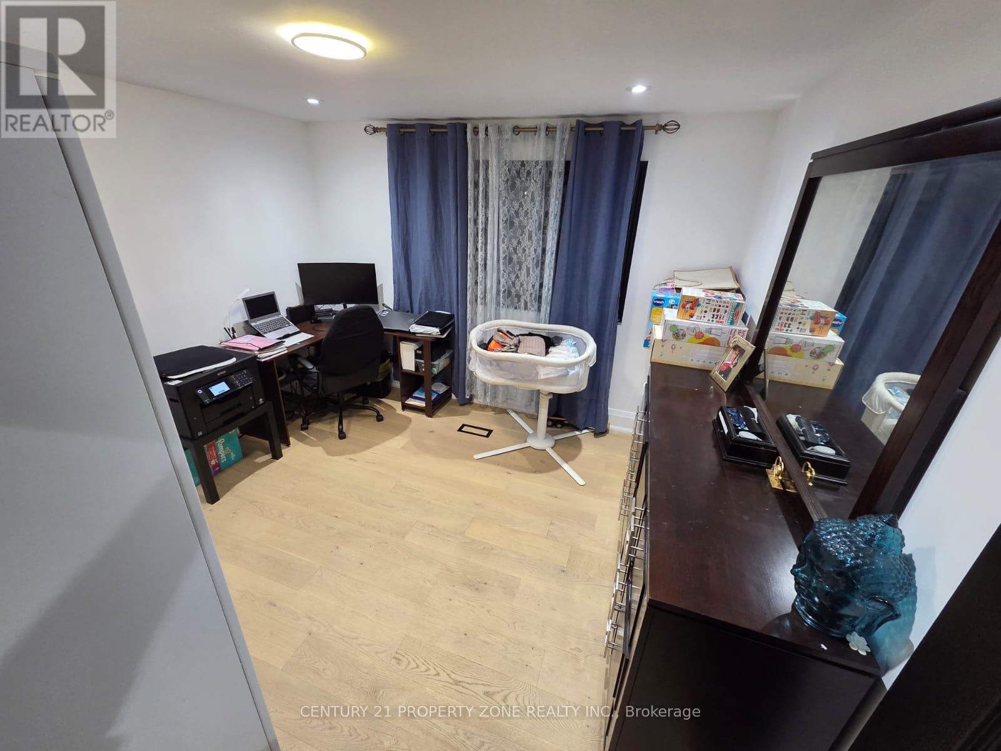
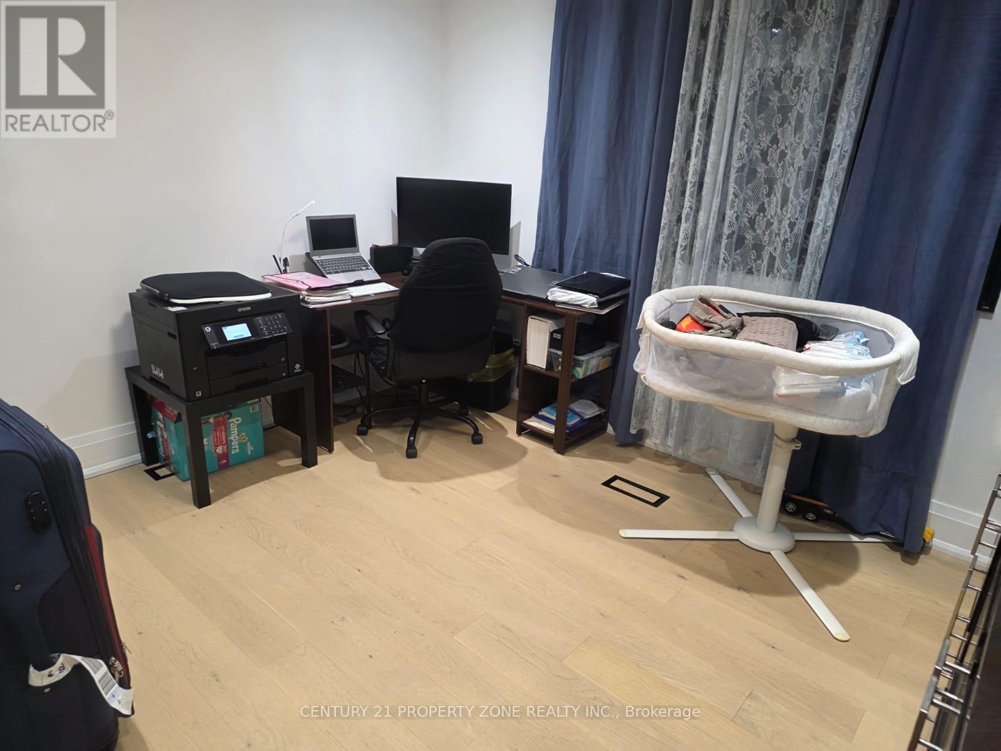
Welcome to 91 Avondale Blvd! This beautifully renovated and freshly painted 4-bedroom, 2-full-bathroom semi-detached backsplit offers the perfect combination of space, comfort, and convenience! Featuring a bright and spacious open-concept living and dining area, a modern updated kitchen with stainless steel appliances, dishwasher, and upgraded countertops, and carpet-free flooring throughout. Enjoy the convenience of private laundry located just a few steps down from the main level. Step outside to a huge, fully fenced backyard, perfect for relaxing, entertaining, and outdoor activities! The property also offers ample driveway parking for up to 5 vehicles. Ideally situated in a convenient Brampton location, just a 5-minute drive to Bramalea City Centre and Bramalea Transit Terminal, with easy access to shopping, restaurants, public transit, and everyday amenities. Available December 1st. Basement separately rented.
Map data © OpenStreetMap contributors
No open houses are scheduled for this home.
Can't make it? Request a private viewing.
| Kitchen | Main level | 3.38 x 3.95 m |
| Living room | Main level | 4.37 x 3.24 m |
| Dining room | Main level | 3.44 x 4.05 m |
| Primary Bedroom | Second level | 3.47 x 3.33 m |
| Bedroom 2 | Second level | 3.33 x 3.32 m |
| Bedroom 3 | In between | 3.34 x 3.4 m |
| Bedroom 4 | In between | 3.48 x 3.4 m |
| Laundry room | In between | 3.3 x 1.66 m |
| Bathroom | In between | 2 x 1.67 m |
| Bathroom | Second level | 2.29 x 1.73 m |




