 For sale 50
$1,175,000
4+2 bed5 bath2,500–3,000 sq ft
71 Leagate Street
Fletcher's Meadow, Brampton
26 days agoMLS® W13796240
RE/MAX GOLD REALTY INC.
9165 Creditview Road
Credit Valley, Brampton, Ontario L6X0Z5
For sale· Added
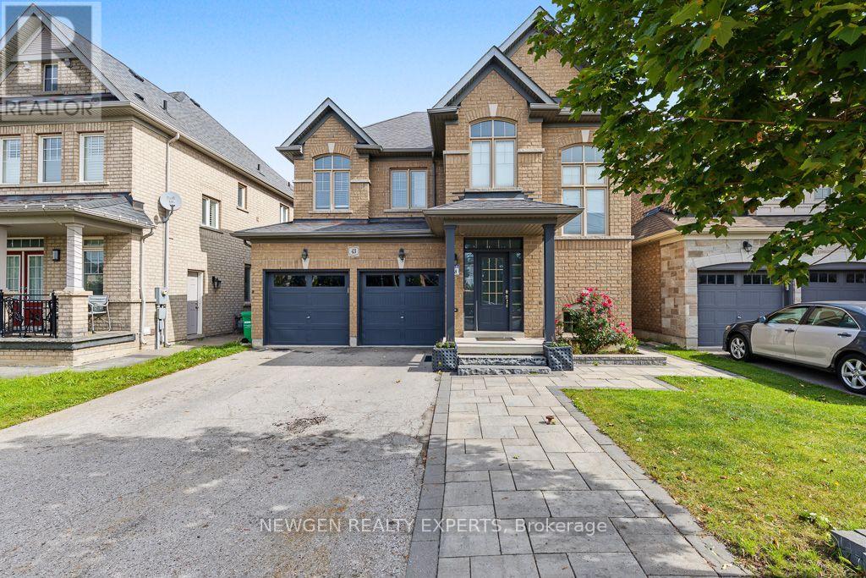
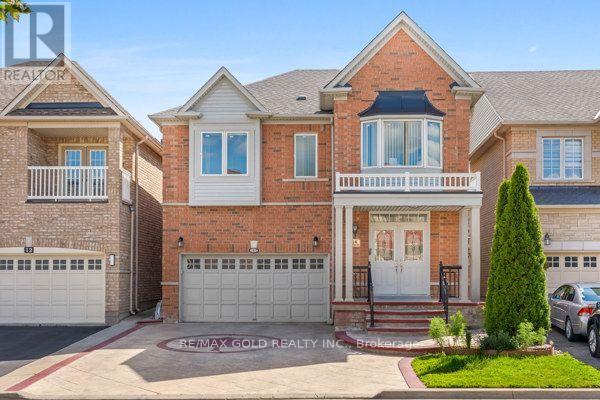
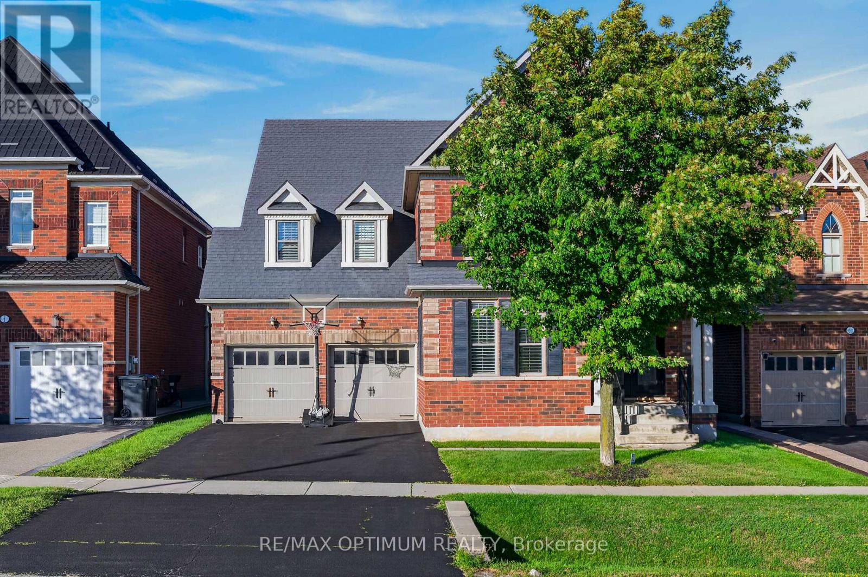
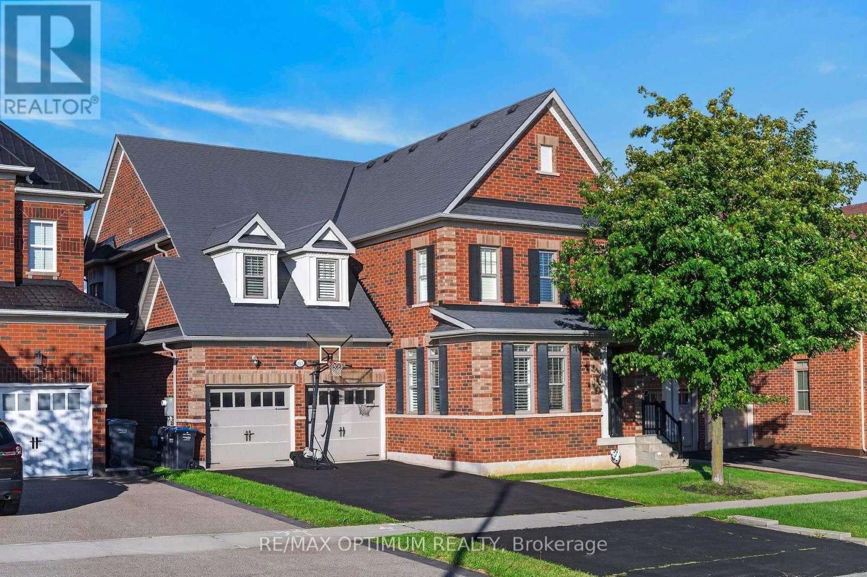
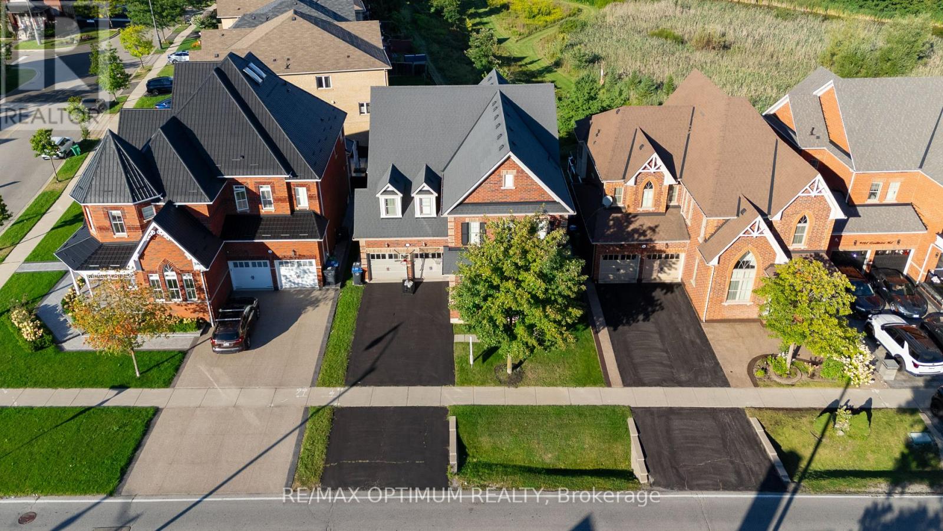
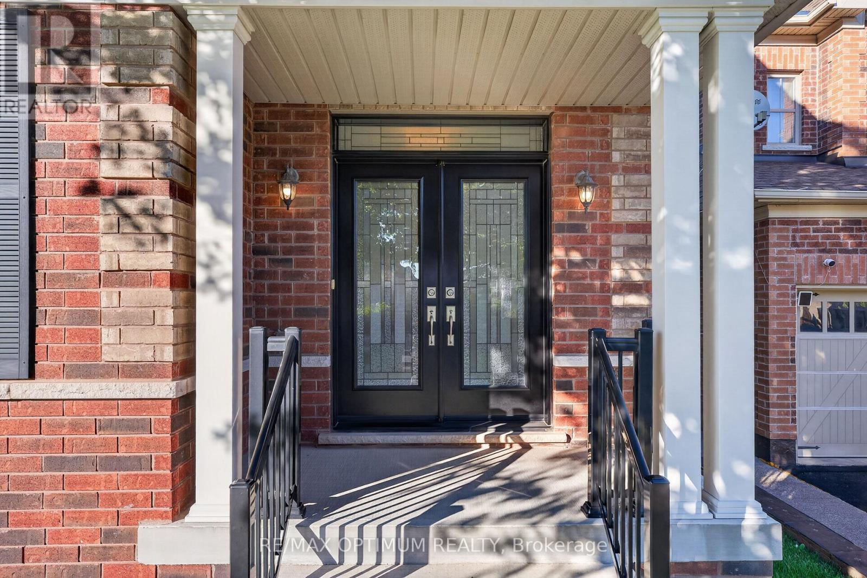
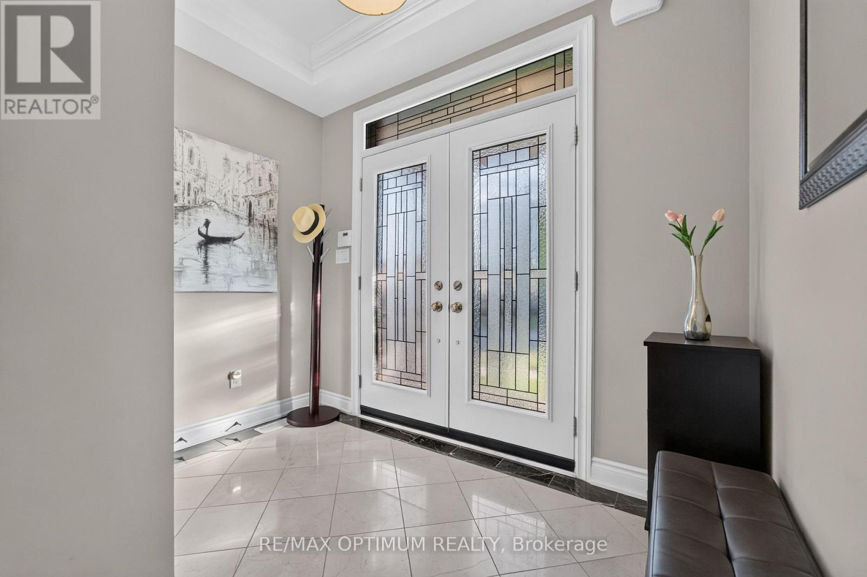
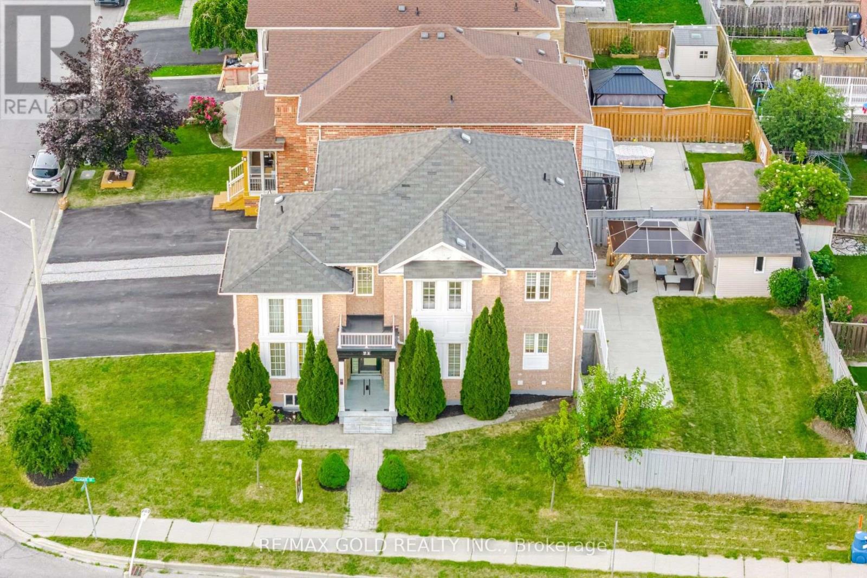
Welcome to this exceptional 4-bedroom, 5-washroom DETACHED HOME in Brampton's prestigious Credit Valley community! This impressive home offers approximately 3,596 sq. ft. above grade plus 1,000+ sq. ft. of finished basement space. The main level features spacious combined living and dining areas, crown moulding throughout the main level, California shutters, a private office with elegant French doors, and an inviting family room with a gas fireplace and built-in cabinets. The chefs delight kitchen features a large center island, granite countertops, backsplash, stainless steel appliances, built-in microwave, built-in oven and cooktop, flowing seamlessly into the bright breakfast area walk-out to the deck which overlooks Green space & Pond. Upstairs, the luxurious primary retreat boasts a large walk-in closet and 6-piece ensuite with Double sink & Frameless standing Shower, while all three additional bedrooms feature walk-in closets with ensuite or semi-ensuite access. Enjoy exceptional privacy backing onto a peaceful RAVINE and POND, with a spacious two-tier deck ideal for entertaining and relaxing. The finished basement offers an open-concept recreation area, den and 4- piece bathroom. Double-car garage plus parking for up to 8 vehicles. Conveniently located near schools, shopping, restaurants, transit and everyday amenities. A remarkable Credit Valley home offering exceptional space, privacy, elegance and family-friendly living!
Map data © OpenStreetMap contributors
No open houses are scheduled for this home.
Can't make it? Request a private viewing.
| Family room | Main level | 5.8 x 4.26 m |
| Office | Main level | 4.03 x 3.35 m |
| Dining room | Main level | 3.65 x 4.57 m |
| Kitchen | Main level | 3.04 x 3.96 m |
| Eating area | Main level | 3.96 x 3.84 m |
| Living room | Main level | 3.96 x 3.96 m |
| Primary Bedroom | Second level | 4.26 x 6.12 m |
| Bedroom 2 | Second level | 4.14 x 4.26 m |
| Bedroom 3 | Second level | 3.84 x 4.29 m |
| Bedroom 4 | Second level | 3.65 x 4.6 m |
| Den | Basement | 4.3 x 4 m |
| Recreational, Games room | Basement | 4.75 x 3.99 m |