
 For sale 50
$619,900
3 bed3 bath1,260 sq ft
123 Brickyard Way
Brampton
21 days agoMLS® 40865185
eXp Realty (Agent Branch)
92 Corby Crescent
Brampton South, Brampton, Ontario L6Y1H1
For sale· Added
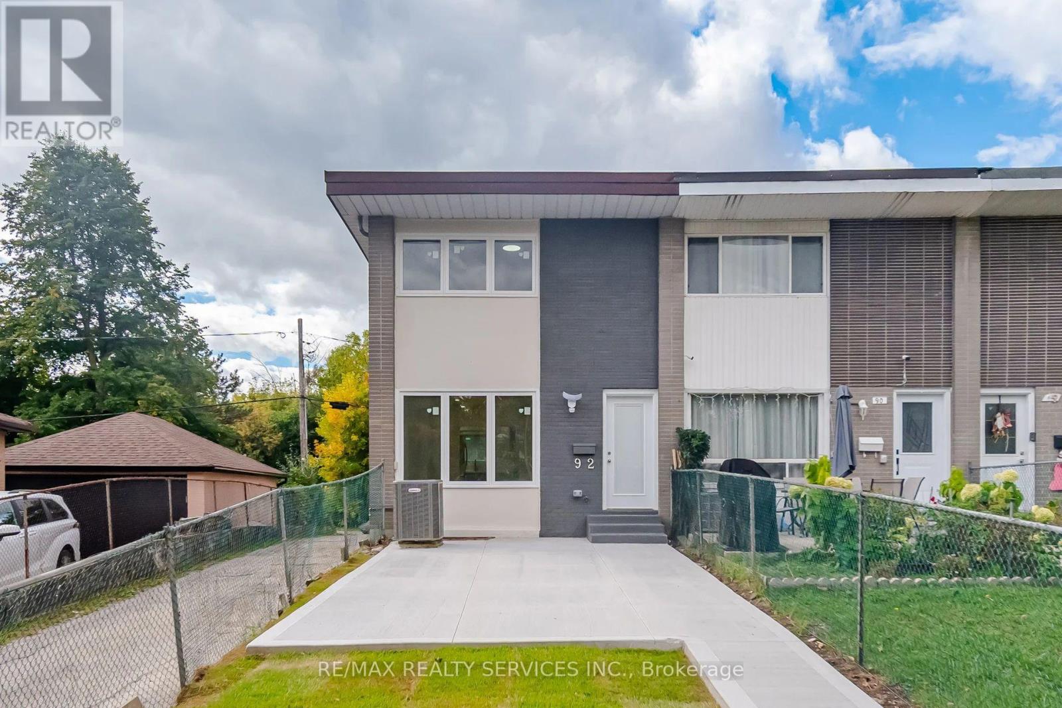
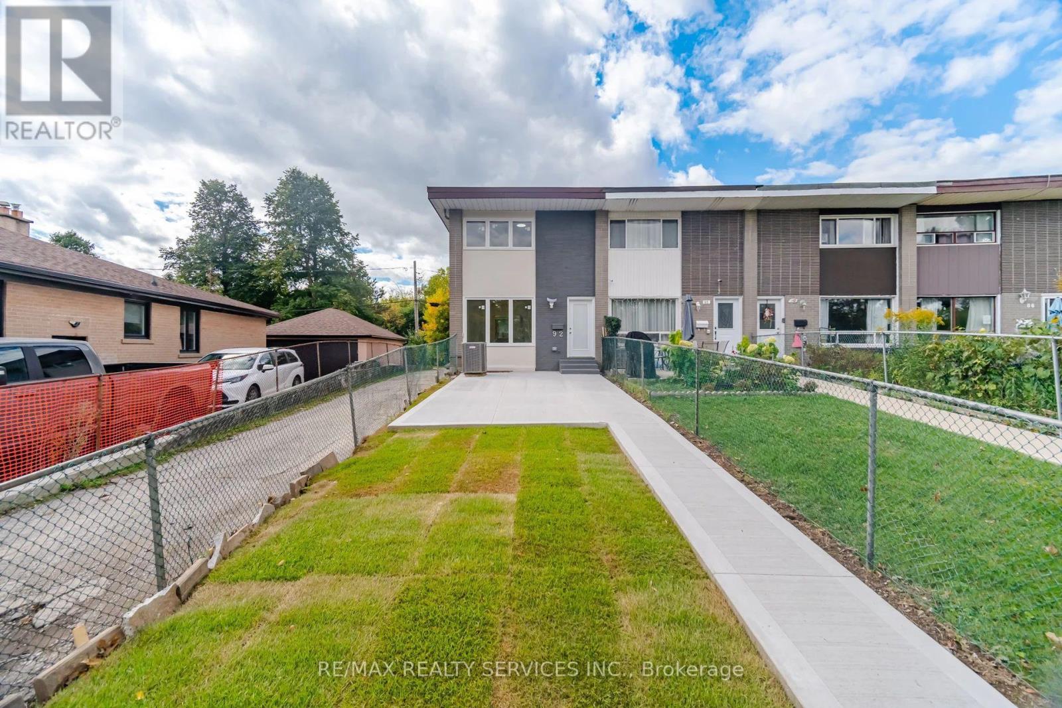
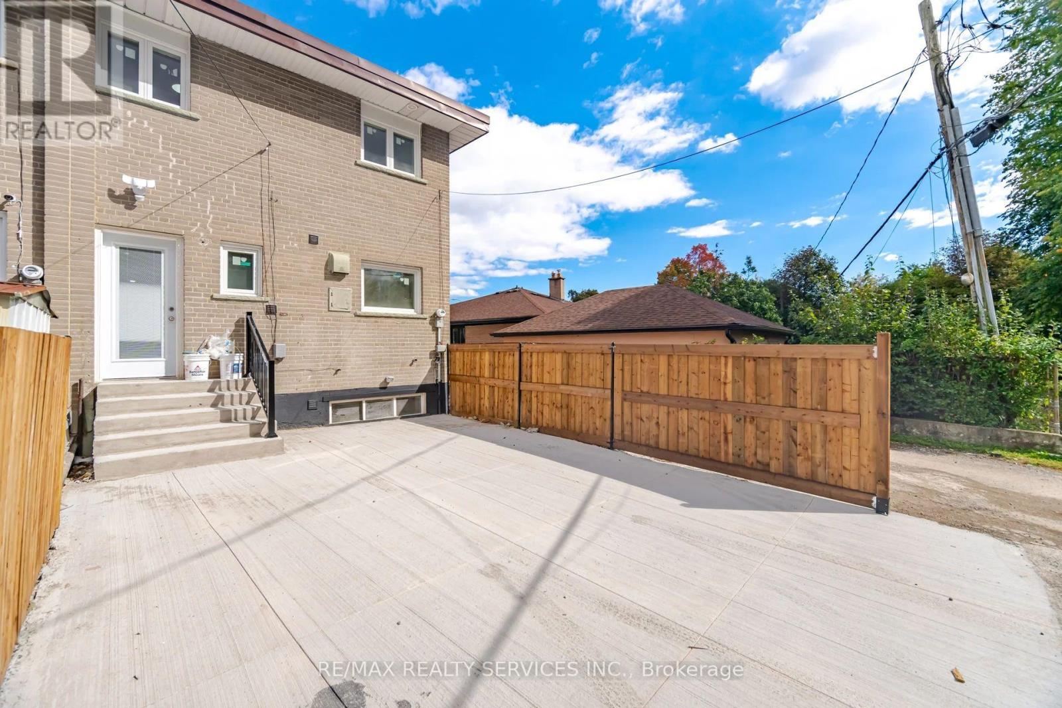
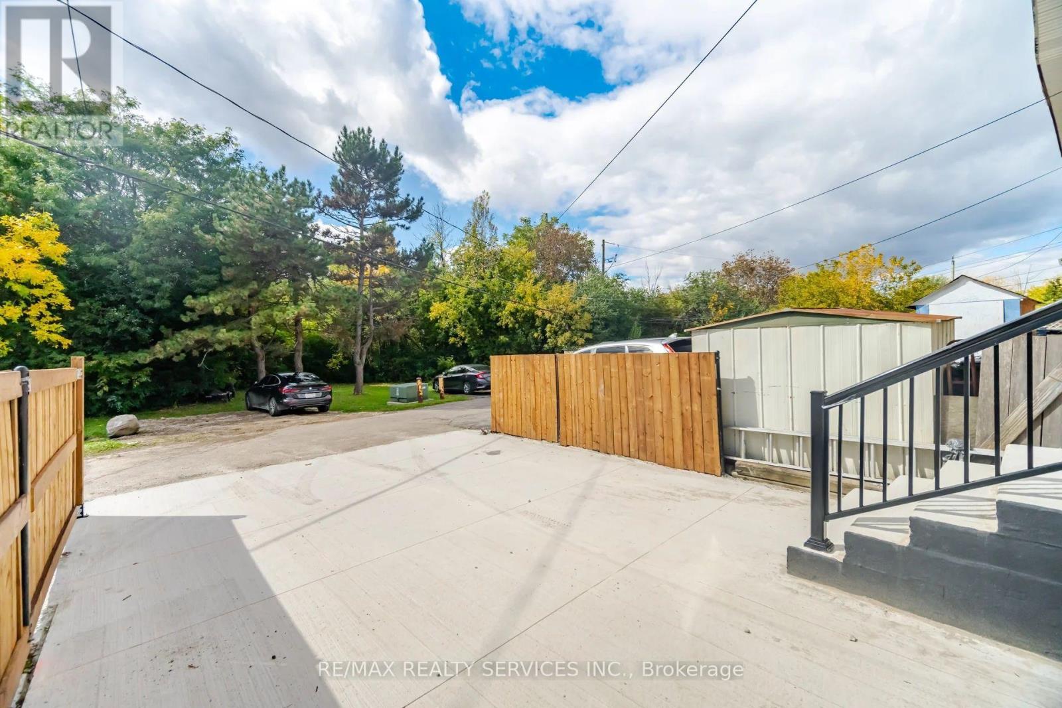
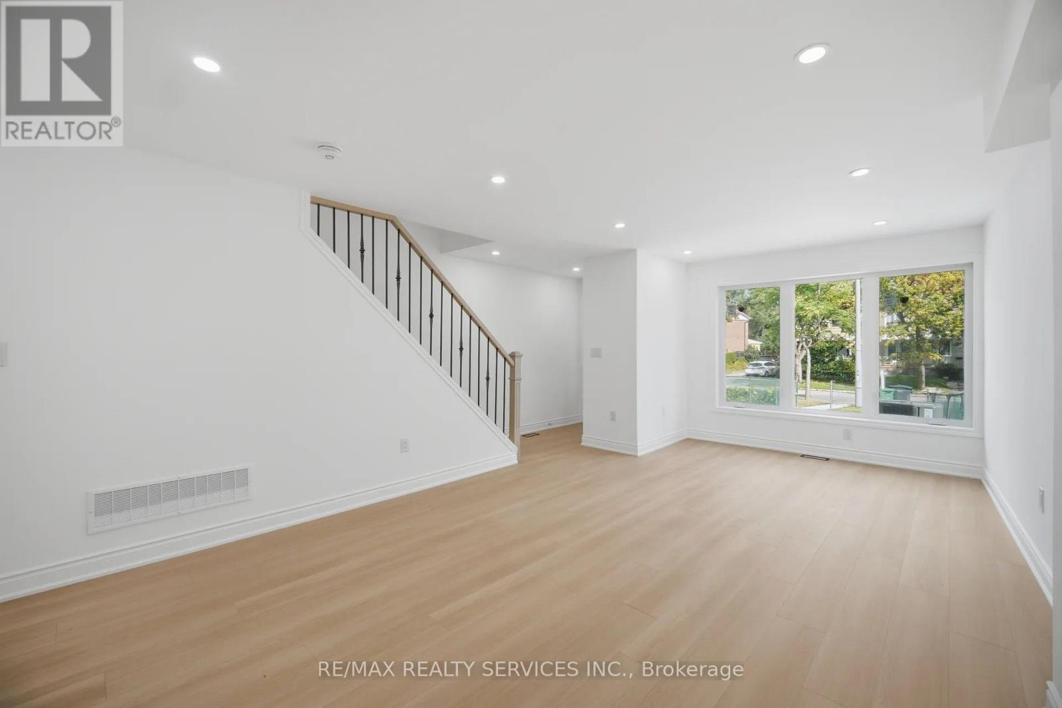
Absolutely Stunning 3+2 Bedroom Corner Townhome With A Legal Finished Basement, Backing Onto A Park. Fully Renovated Inside And Out In 2026, This Beautiful Home Offers Modern Finishes And Abundant Natural Light. The Main Level Features An Open-Concept Living And Dining Area With Wide-Plank Flooring And Pot Lights Throughout. The Upgraded Two-Tone Luxury Kitchen Showcases Deep Drawers, S/S Appliances, Crown Moulding, Quartz Countertops And Backsplash. The Second Floor Offers 3 Generously Sized Bedrooms And A Beautifully Renovated Full Bathroom Featuring A Modern 24" x 48" Tiled Walk-In Shower. The Professionally Finished Legal 2-Bedroom Basement Includes A Second Full Bathroom, Providing Excellent Space For Extended Family Or Potential Rental Income. The Rear Door Also Offers Potential For A Separate Entrance. Excellent Parking For Up To 5 Vehicles, Brand-New Front And Rear Concrete, Upgraded Front And Back Doors With Built-In Blinds, Energy-Efficient Windows, Furnace, A/C And HRV System. The Corner Lot Provides Additional Outdoor Space With A View Of The Park. Conveniently Located Close To Schools, Parks, Public Transit, Shopping And Highways, This Turnkey Home Is An Excellent Opportunity For Families, Investors Or First-Time Home Buyers.
Map data © OpenStreetMap contributors
No open houses are scheduled for this home.
Can't make it? Request a private viewing.




