
 For rent 50
$3,200/mo
4 bed3 bath2,000–2,500 sq ft
30 Walbrook Road
Credit Valley, Brampton
2 months agoMLS® W13650558
ROYAL LEPAGE SIGNATURE REALTY
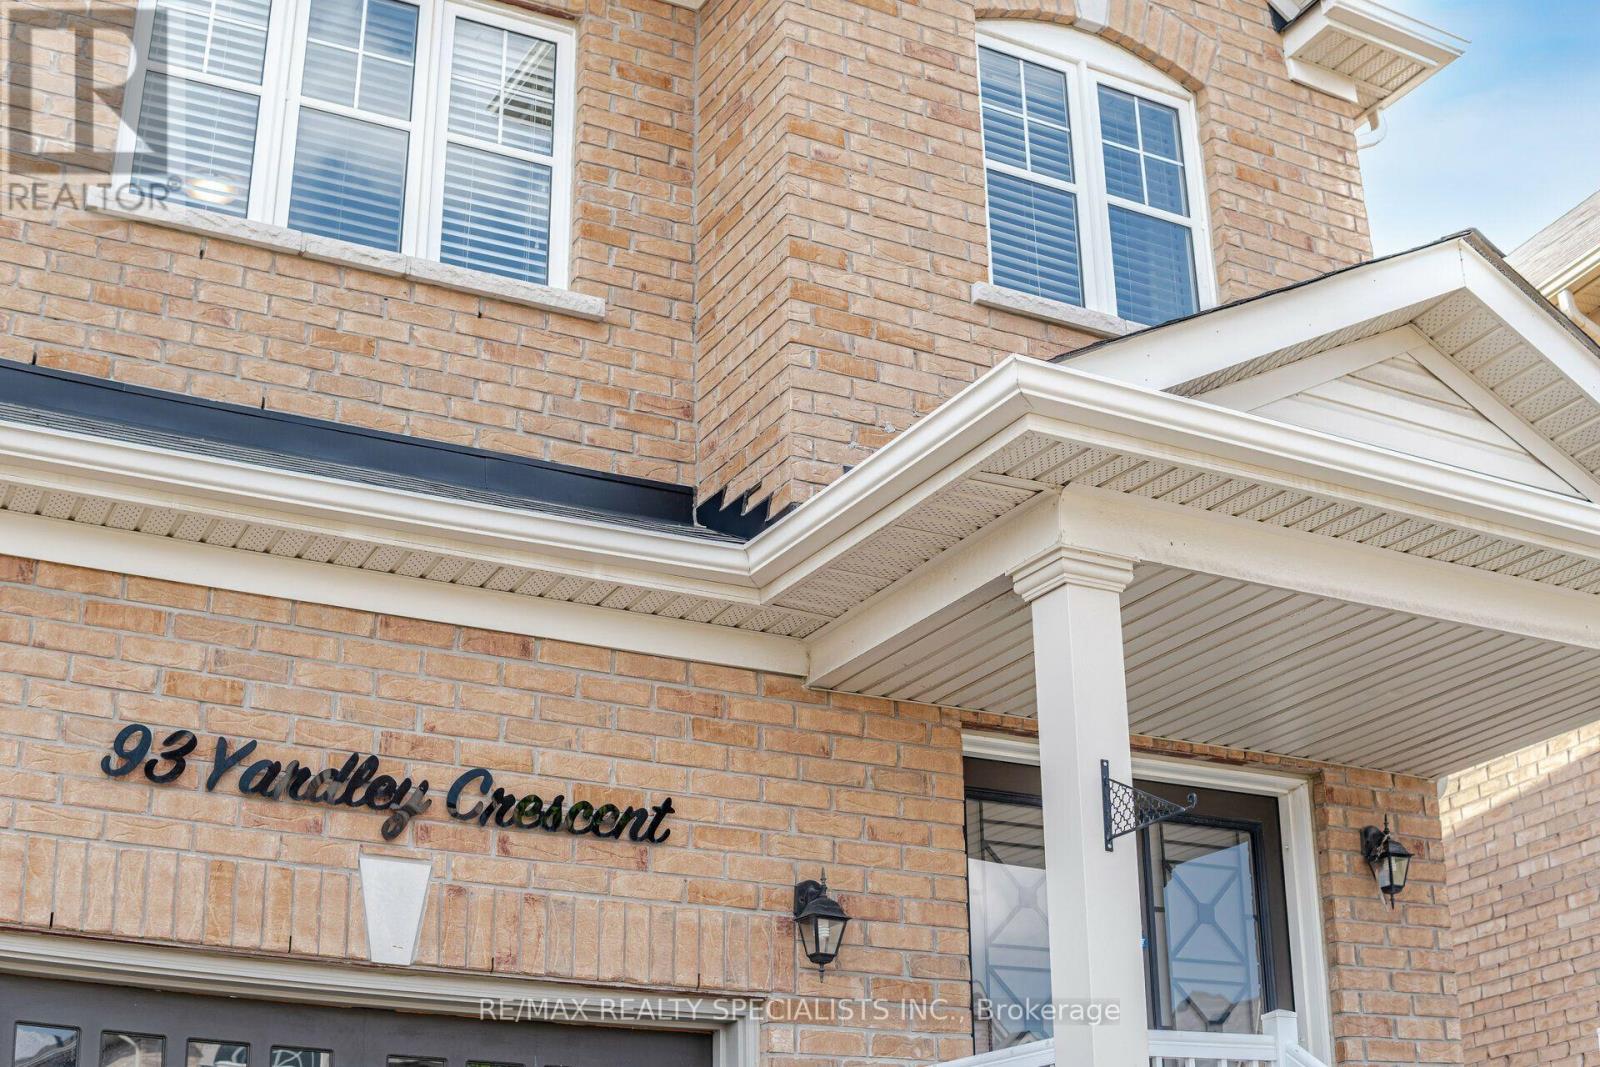
93 Yardley Crescent
Credit Valley, Brampton, Ontario L6X5L8
For rent· Added
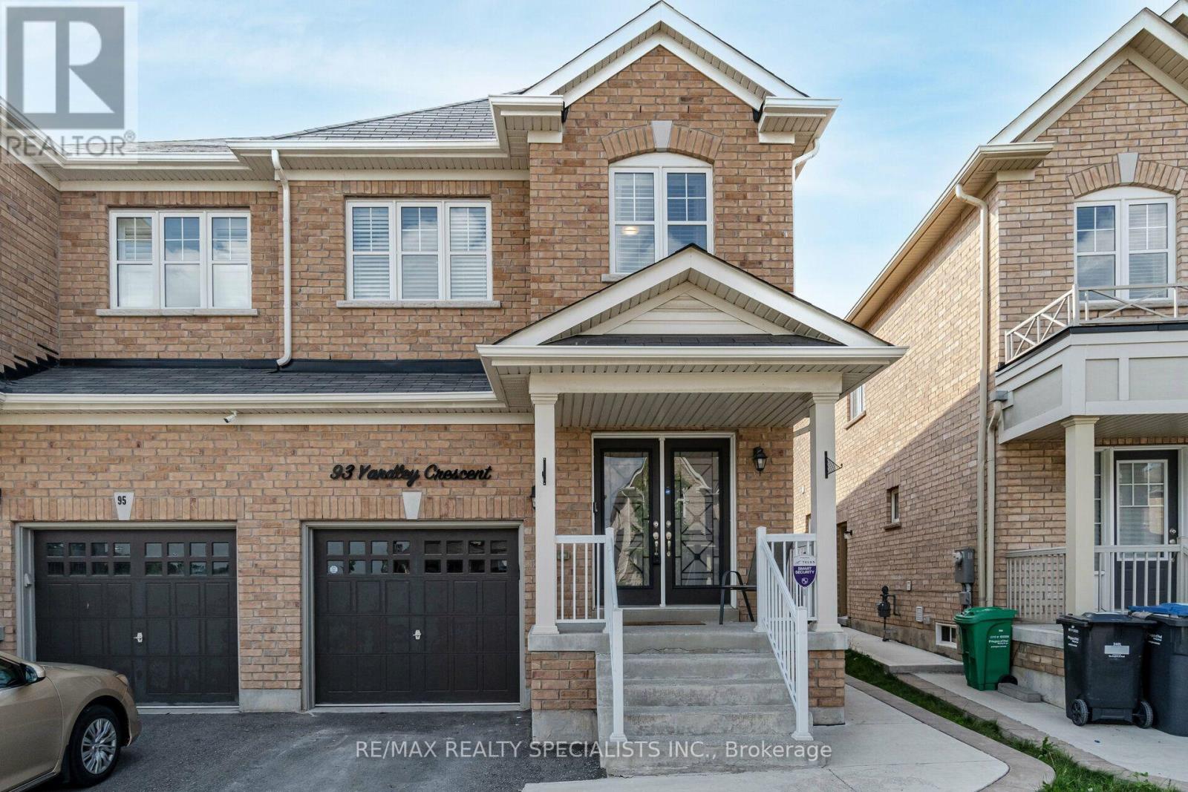
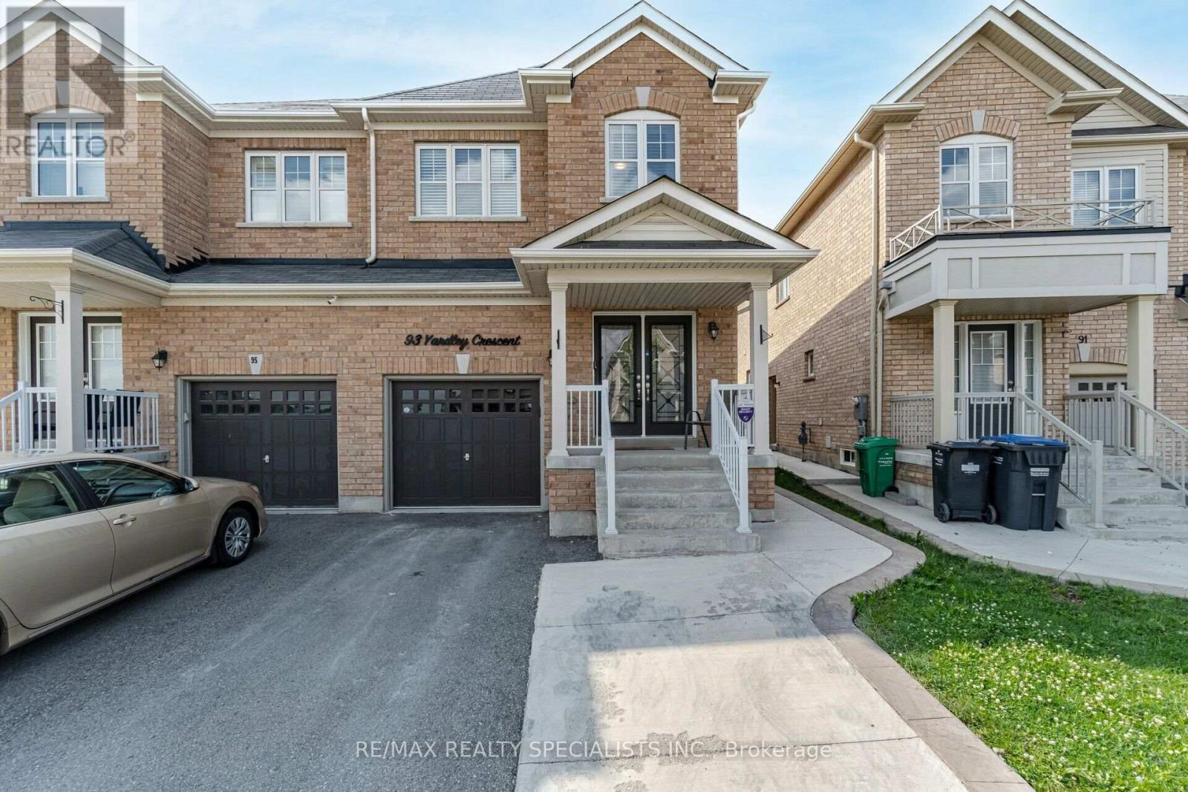
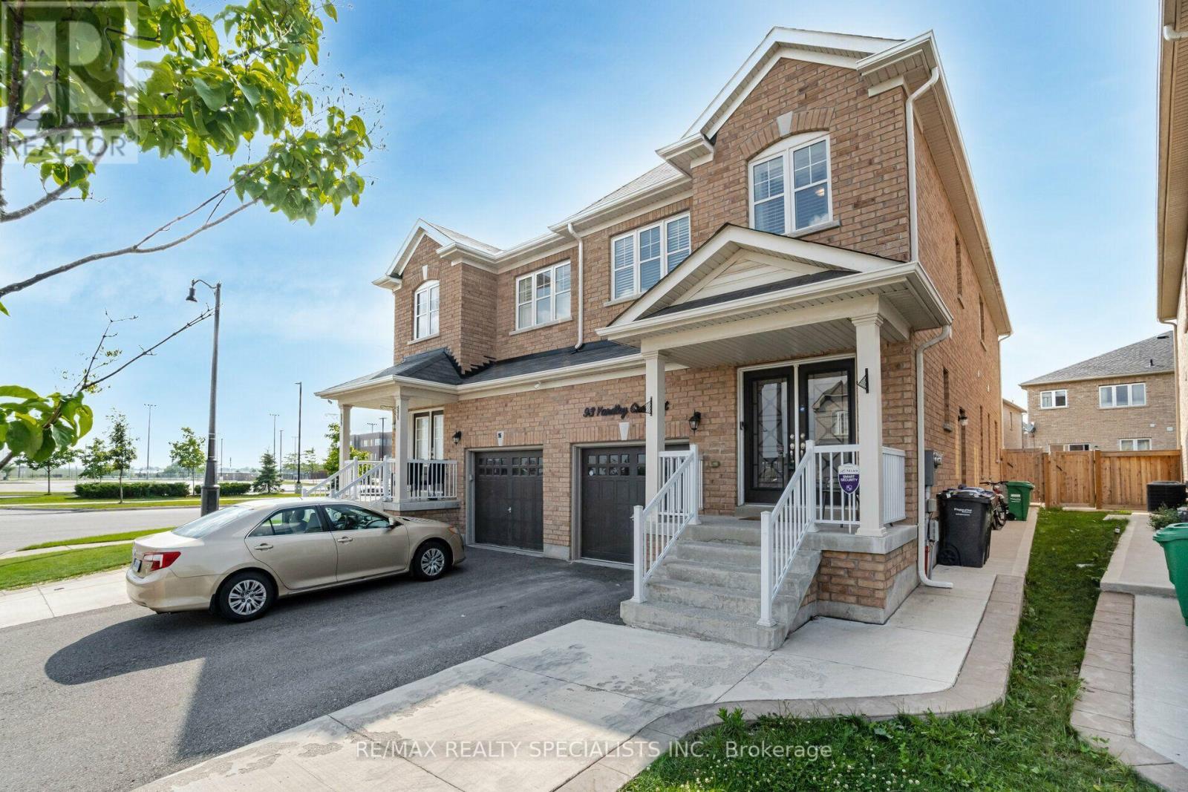
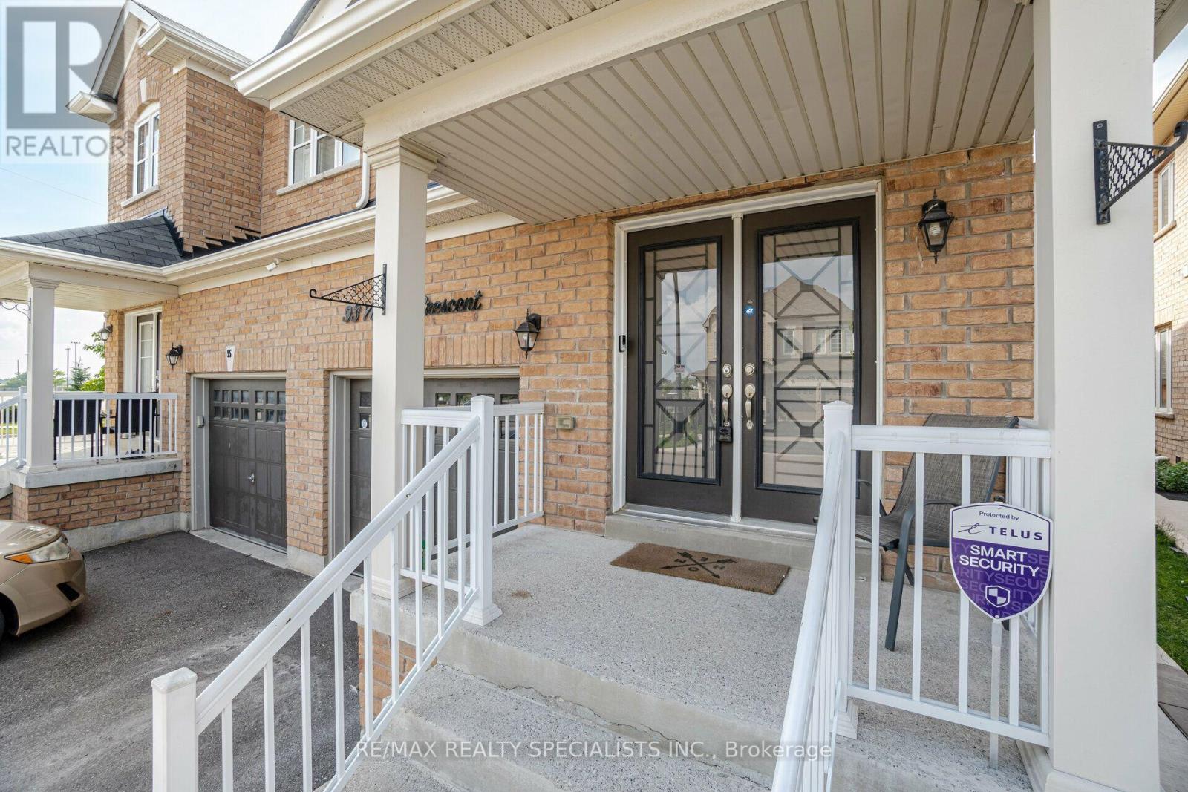
Bright and Spacious 4 Bedroom Semi-Detached Home *Upper Portion Only* for Lease in sought after Credit Valley area of Brampton. This Elegant home features Hardwood Floors, Pot lights and 9ft Ceiling on Main Floor. Open Concept Living and Family room perfect for entertaining guests or enjoying quality family time. Natural light pours in through large windows, creating a warm & inviting atmosphere. Gourmet Kitchen W/ Quartz Countertop, Backsplash and Stainless Steel Appliances. Cozy Breakfast area opens up to a private fenced backyard with a Gazebo, where you can enjoy morning coffee or unwind after a long day. Primary Bedroom with a Spa-like 4-piece Ensuite and Walk-in Closet. Three additional spacious Bedrooms with Windows and lots of Sunshine. Main Floor Laundry room and Garage access to the home adds convenience. Big Driveway. Minutes to Mount Pleasant Go Station and public transit. Located in a vibrant neighbourhood, you'll have easy access to Brampton's best amenities, including Schools, Groceries, Restaurants, Parks, Recreation Centre, Walk In Clinics, etc. Photos were takes a few years back, before current tenant moved in. Tenant pays 70% of all Utility Bills. Basement is not included. A must-see home offering luxury, style & prime location!
Map data © OpenStreetMap contributors
No open houses are scheduled for this home.
Can't make it? Request a private viewing.
| Living room | Ground level | 3.54 x 3.05 m |
| Family room | Ground level | 4.08 x 3.05 m |
| Kitchen | Ground level | 3.99 x 2.17 m |
| Eating area | Ground level | 3.9 x 2.17 m |
| Primary Bedroom | Second level | 4.45 x 3.93 m |
| Bedroom 2 | Second level | 4.27 x 2.74 m |
| Bedroom 3 | Second level | 3.08 x 2.74 m |
| Bedroom 4 | Second level | 3.41 x 2.74 m |




