
 For sale 50
$619,900
3 bed3 bath1,260 sq ft
123 Brickyard Way
Brampton
21 days agoMLS® 40865185
eXp Realty (Agent Branch)
94 Unionville Crescent
Bram East, Brampton, Ontario L6P2Z4
For sale· Added
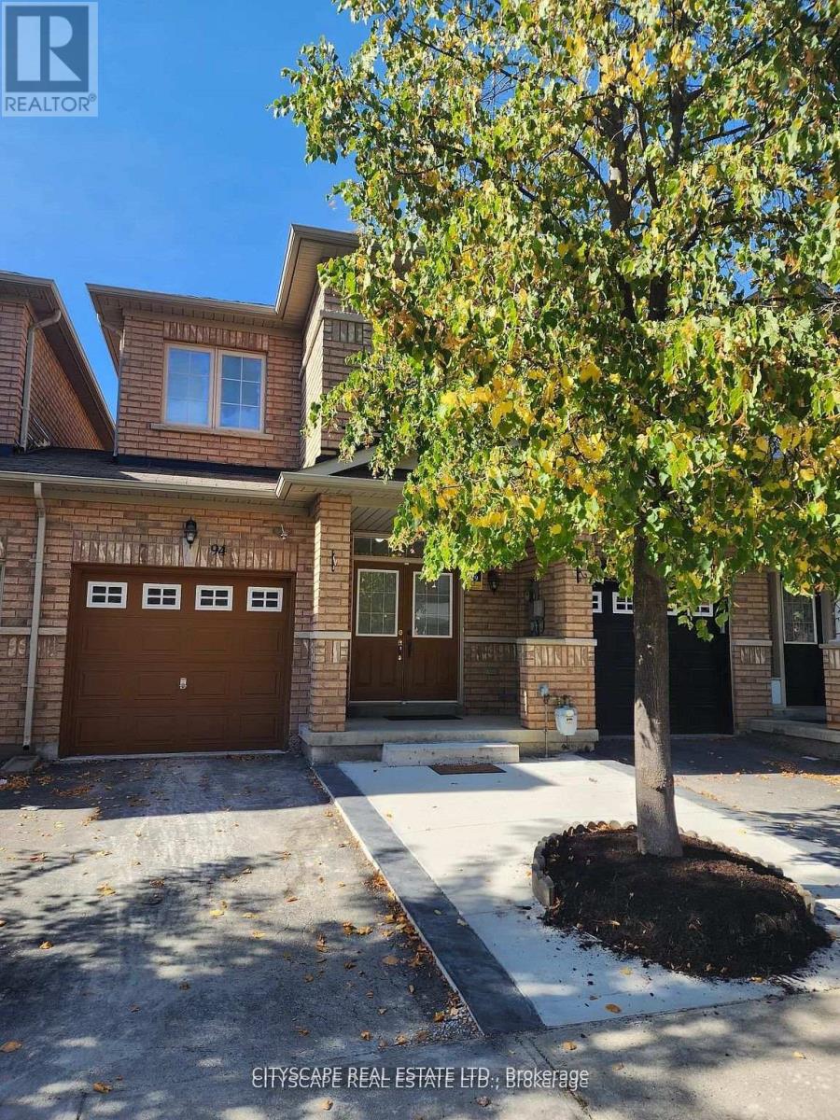
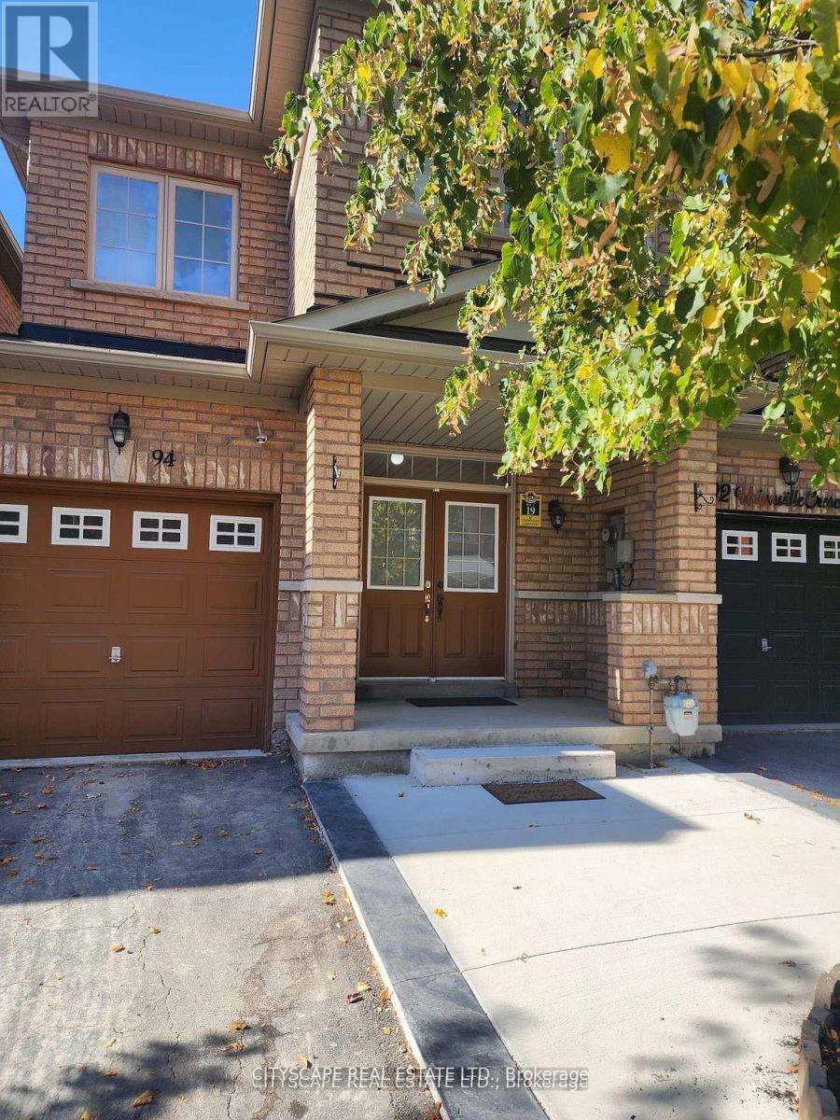
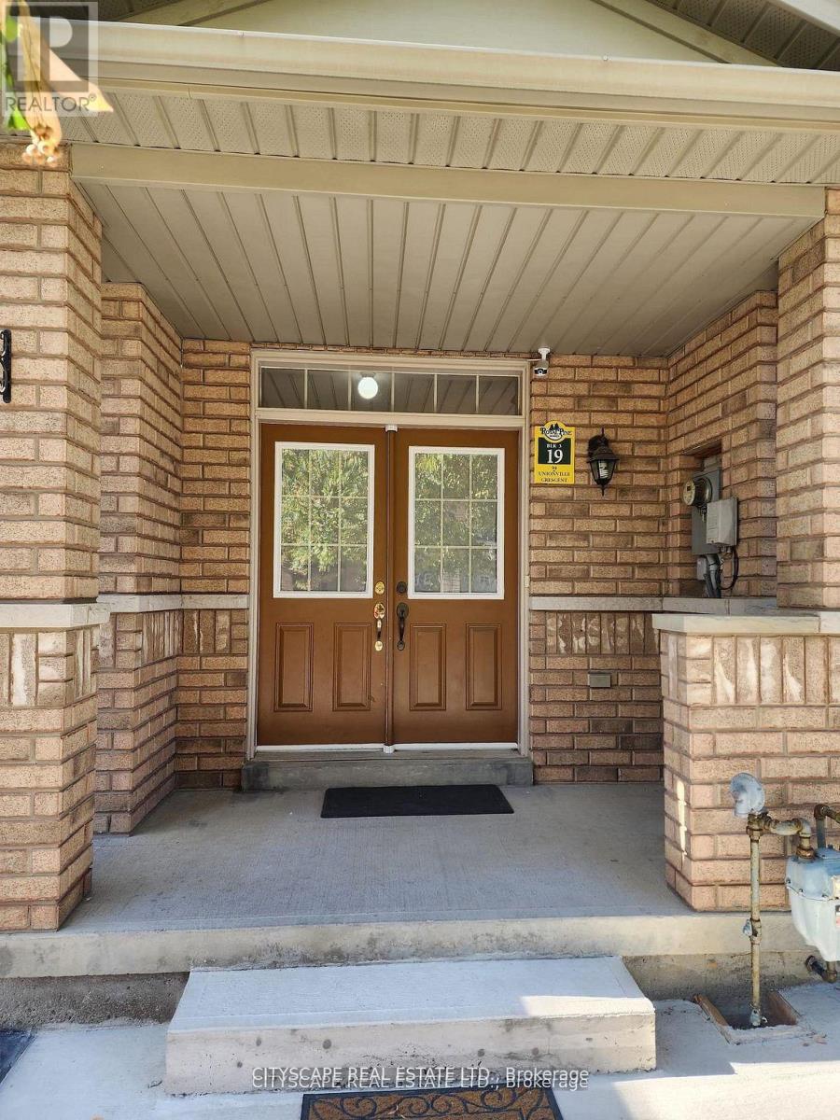
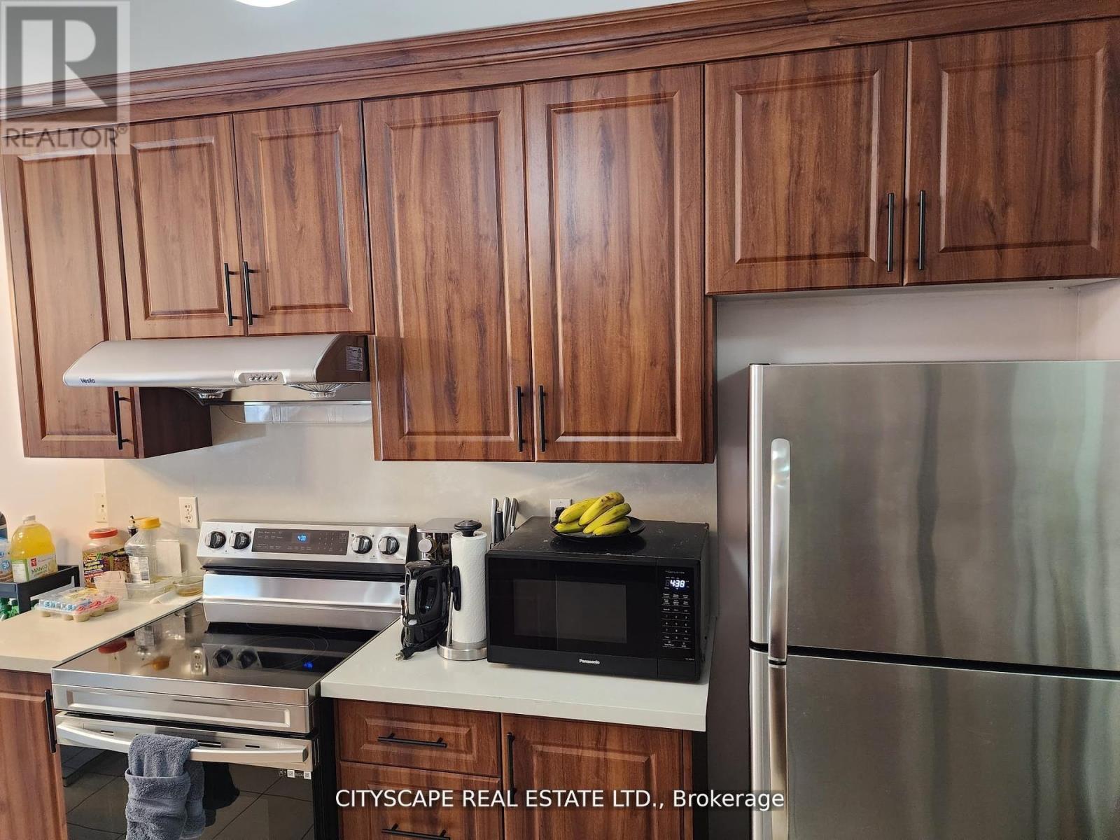
*Prime High Demand Gore / Ebenezer Area Very Spacious, Stunning & Bright 3 Br, 3 Washrooms. One year old basement with kitchen, bedroom and washroom. *Freehold Townhouse. Upgrade Kitchen Countertop And Laminate In All Rms. No Carpet In Whole House. No Sidewalk lots of visitor parking's. .Close To Costco, Hwy 427, Transit, Place Of Worship, Plaza, Schools, Library, Rec Centre And All Other Amenities.
Map data © OpenStreetMap contributors
No open houses are scheduled for this home.
Can't make it? Request a private viewing.
| Kitchen | Main level | 2.44 x 3.05 m |
| Bedroom 3 | Second level | 2.99 x 3.66 m |
| Eating area | Main level | 2.44 x 2.75 m |
| Living room | Main level | 2.96 x 6.28 m |
| Primary Bedroom | Second level | 3.45 x 5.8 m |
| Kitchen | Basement | 0 x 0 m |
| Bedroom 4 | Basement | 0 x 0 m |
| Bedroom 2 | Second level | 2.75 x 3.66 m |




