
 For rent 50
$3,200/mo
4 bed3 bath2,000–2,500 sq ft
30 Walbrook Road
Credit Valley, Brampton
2 months agoMLS® W13650558
ROYAL LEPAGE SIGNATURE REALTY
9440 The Gore Road #39
Bram East, Brampton, Ontario L6P4P9
For rent· Added
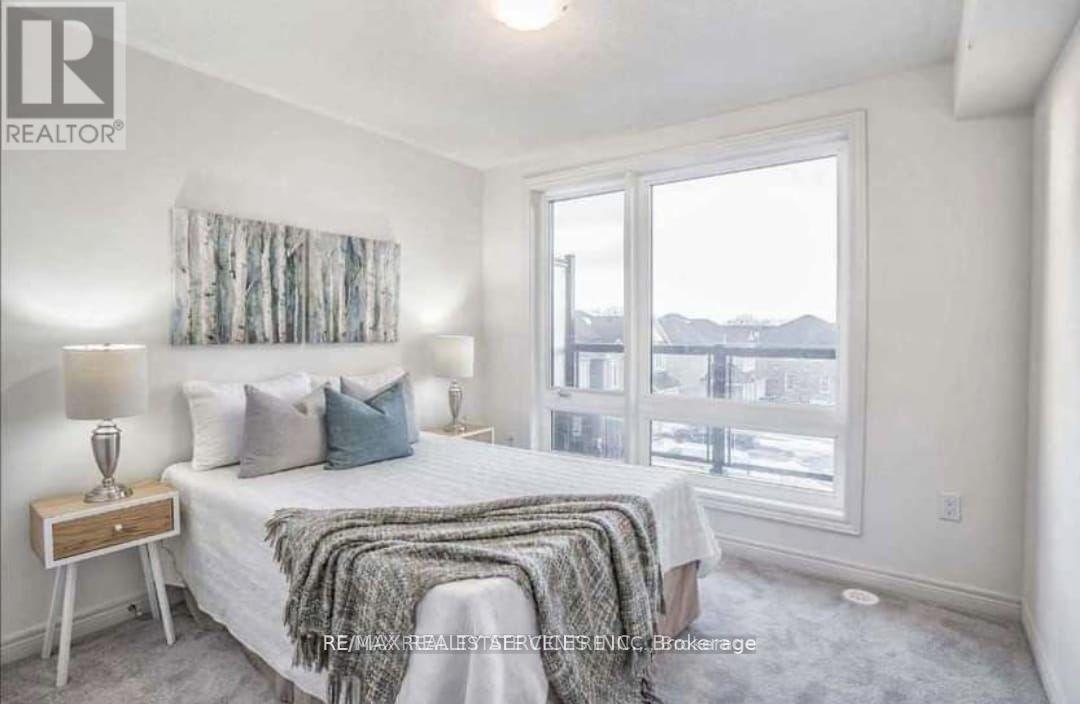
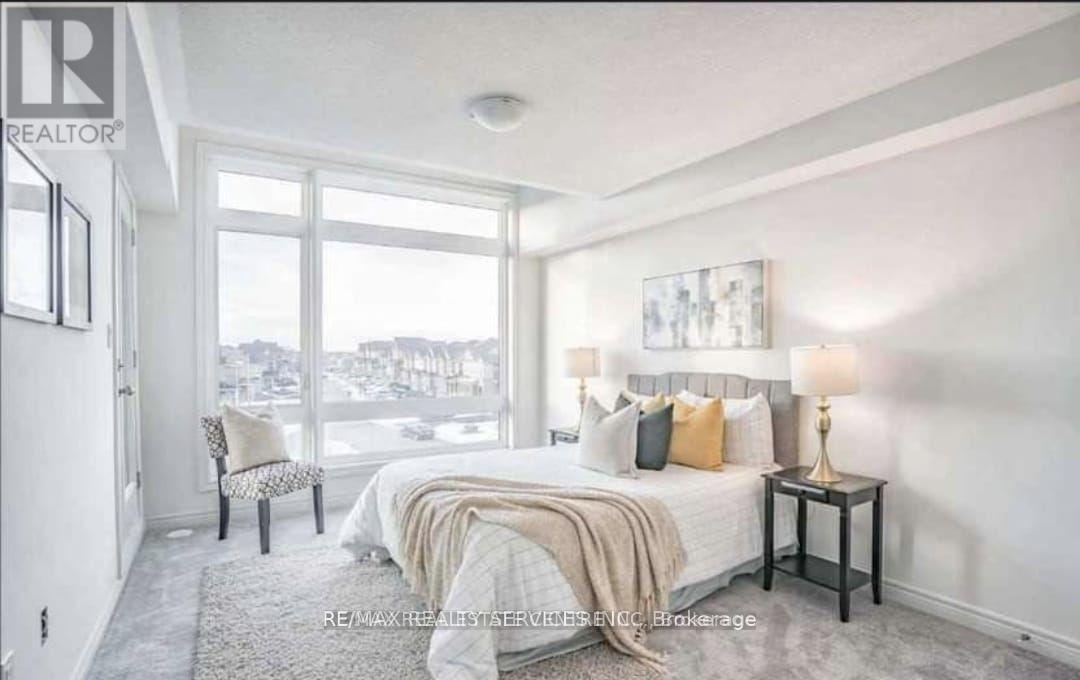
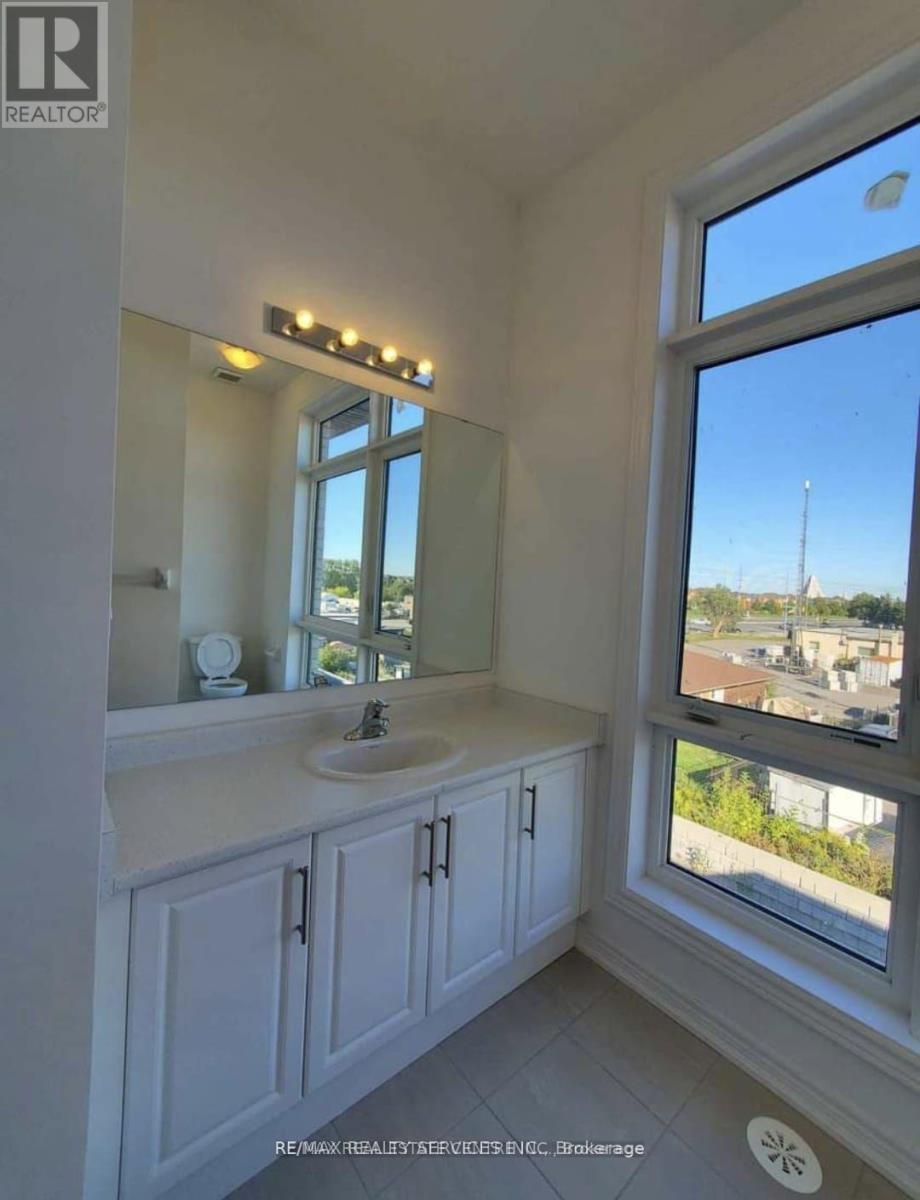
Welcome to this stunning brand-new townhome, available for immediate occupancy. Offering approximately 1,945 sq. ft. of beautifully designed living space, this modern home is located in the highly desirable and family-friendly Castlemore community.Featuring a bright and spacious open-concept layout, the home offers a contemporary kitchen, three generously sized bedrooms, and a convenient separate laundry room. The thoughtfully designed floor plan provides both comfort and functionality, making it ideal for families or professionals.Enjoy exceptional convenience with easy access to excellent schools, grocery stores, shopping centres, Costco, Walmart, restaurants, parks, and major highways.This beautiful home offers the perfect combination of modern living, space, comfort, and an excellent location.Don't miss this opportunity.
Map data © OpenStreetMap contributors
No open houses are scheduled for this home.
Can't make it? Request a private viewing.
| Family room | Second level | 7.58 x 5.1 m |
| Dining room | Second level | 7.58 x 5.1 m |
| Kitchen | Second level | 3.22 x 2.23 m |
| Eating area | Second level | 2.53 x 3.01 m |
| Laundry room | Second level | 3.29 x 1.7 m |
| Primary Bedroom | Third level | 5.3 x 3.07 m |
| Bedroom 2 | Third level | 3.61 x 2.64 m |
| Bedroom 3 | Third level | 5.03 x 2.69 m |




