
 For rent 50
$3,200/mo
4 bed3 bath2,000–2,500 sq ft
30 Walbrook Road
Credit Valley, Brampton
2 months agoMLS® W13650558
ROYAL LEPAGE SIGNATURE REALTY
95 River Road
Huttonville, Brampton, Ontario L6X0A9
For rent· Added
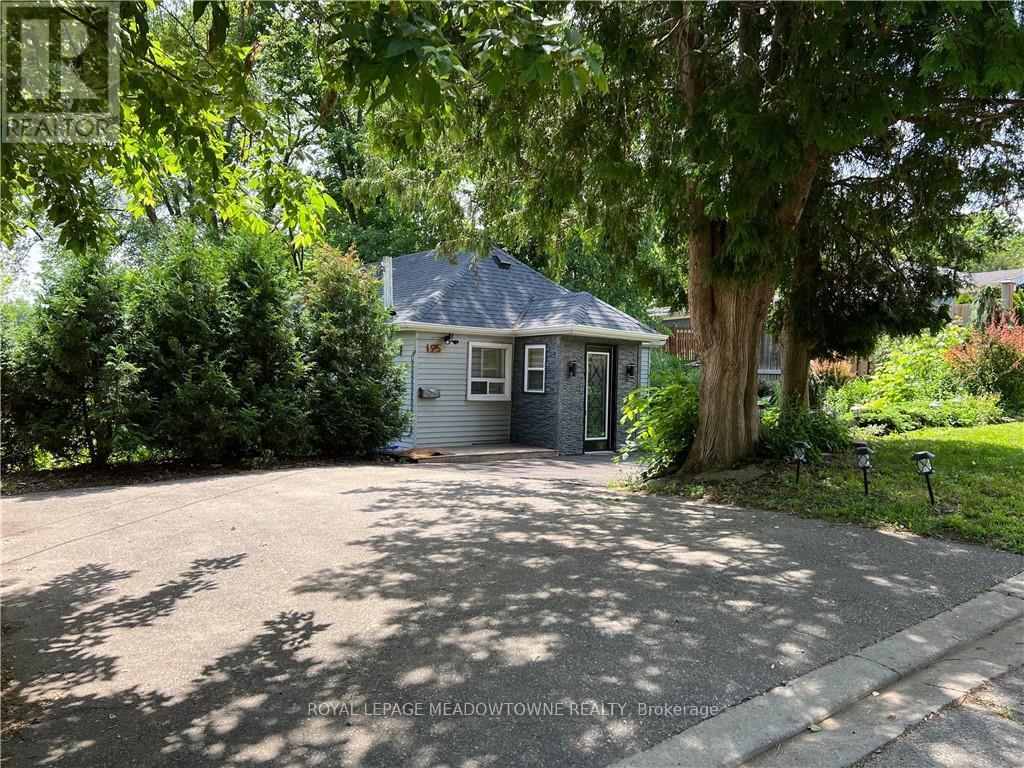
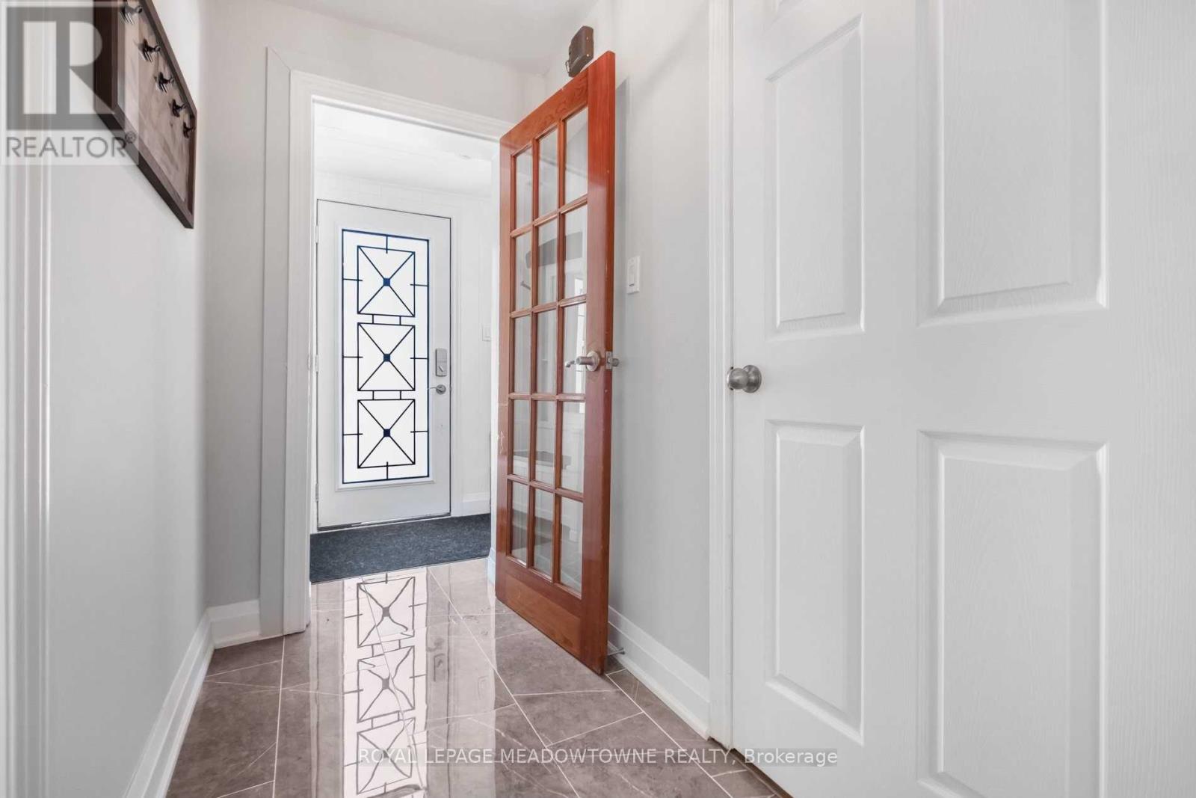
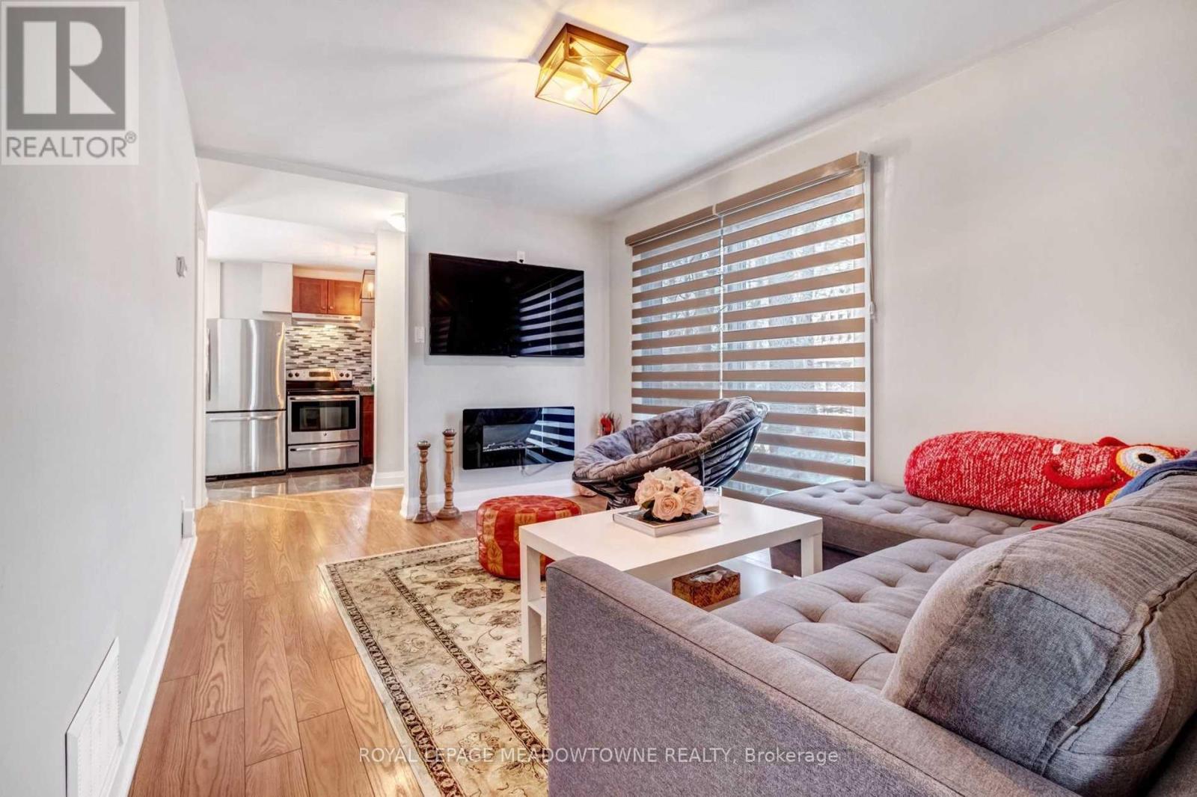
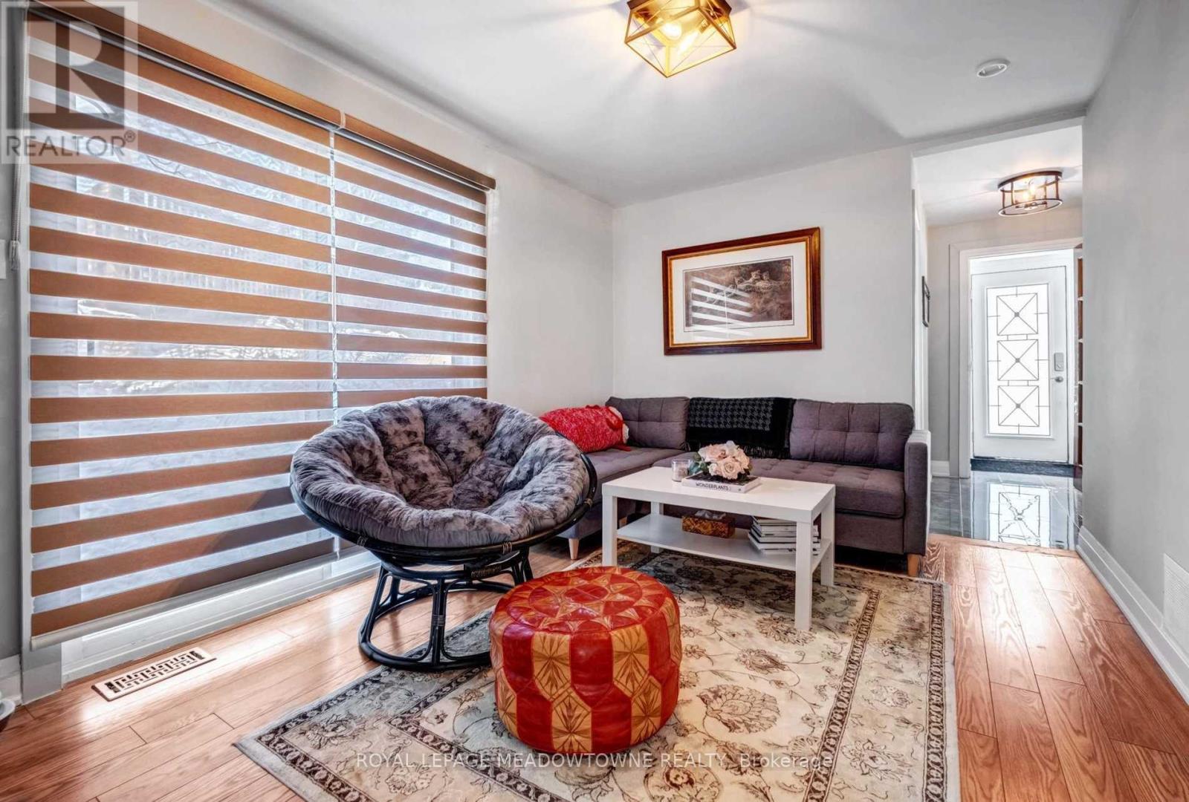
Tucked away on a quiet cul de sac just off Mississauga Road, this fully furnished 2 bedroom bungalow is one of those hidden pockets that feels completely removed from the city. Overlooking the Credit River and surrounded by mature trees, the property offers a cottage like setting while still being minutes from shopping, transit, major highways and everyday amenities. The home has been renovated and freshly painted throughout, featuring an updated kitchen with stainless steel appliances, porcelain flooring and French doors that open onto an expansive double deck. The outdoor space is a standout, with a gazebo, barbecue area and unobstructed views of the Credit River, creating an incredible setting for relaxing or entertaining. Parking for up to 3 vehicles. A unique opportunity to enjoy privacy, nature and riverside living without leaving the city.
Map data © OpenStreetMap contributors
No open houses are scheduled for this home.
Can't make it? Request a private viewing.
| Living room | Main level | 4.5 x 2.8 m |
| Kitchen | Main level | 3.65 x 2.8 m |
| Dining room | Main level | 2.2 x 2.8 m |
| Primary Bedroom | Main level | 3.7 x 2.8 m |
| Bedroom 2 | Main level | 3.65 x 2.8 m |
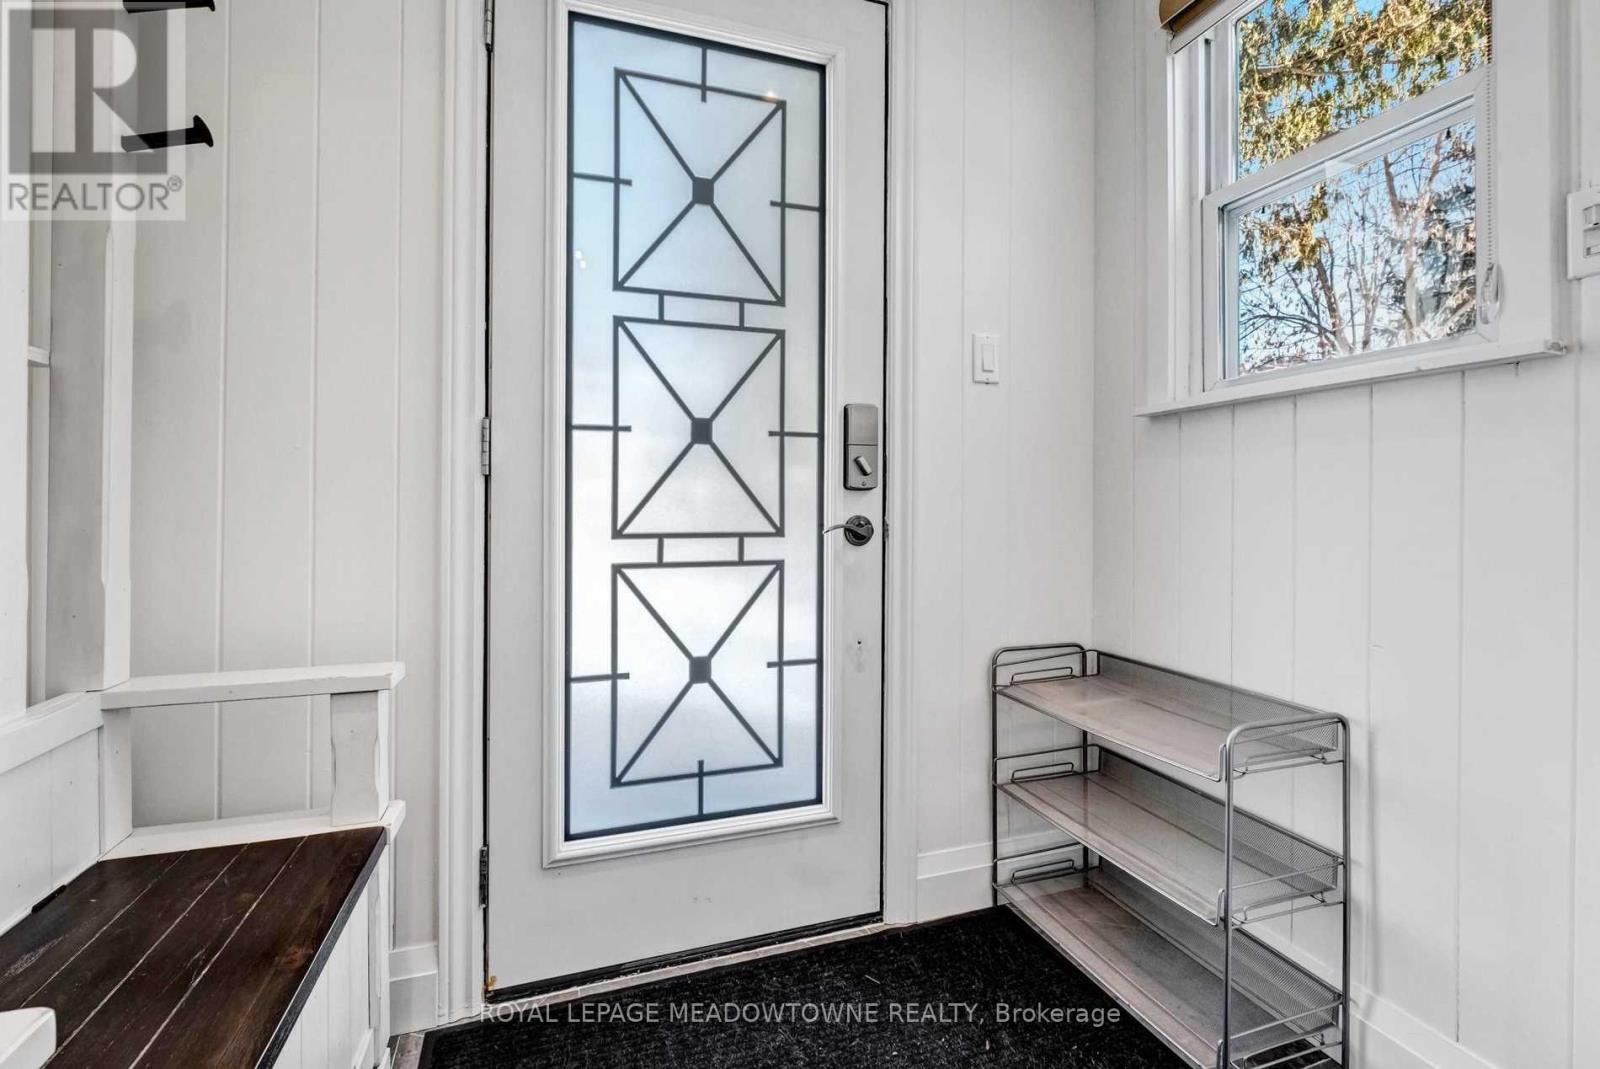
| Foyer | Main level | 1.9 x 1 m |
| Bathroom | Main level | 1.95 x 1.86 m |




