
 For sale 50
$395,000
2 bed2 bath1,000–1,199 sq ft
8 Lisa Street #306
Queen Street Corridor, Brampton
1 month agoMLS® W13756290
ROYAL LEPAGE REAL ESTATE SERVICES LTD.
96 Darras Court
Southgate, Brampton, Ontario L6T1W7
For sale· Added
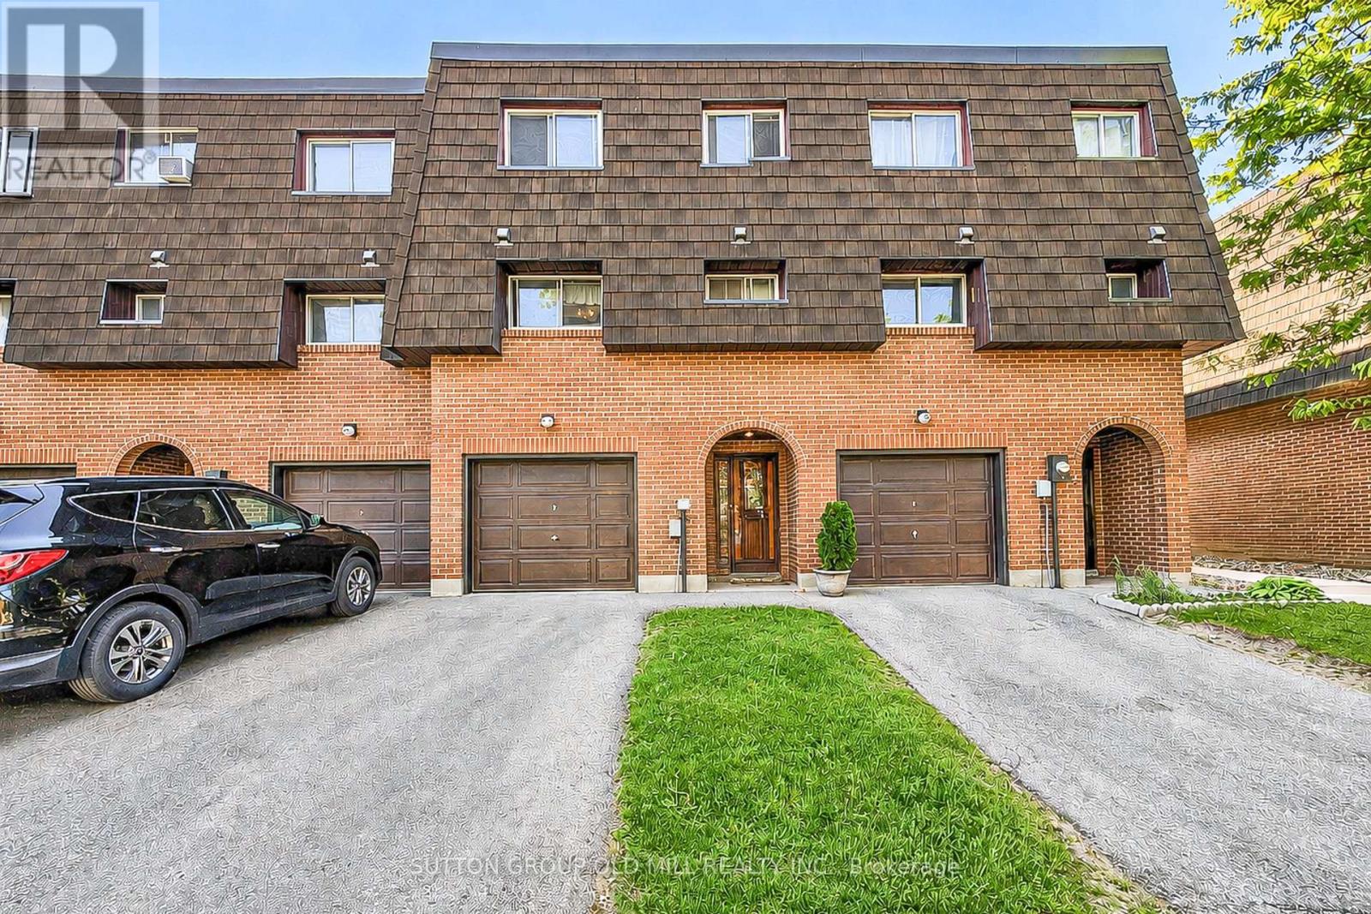
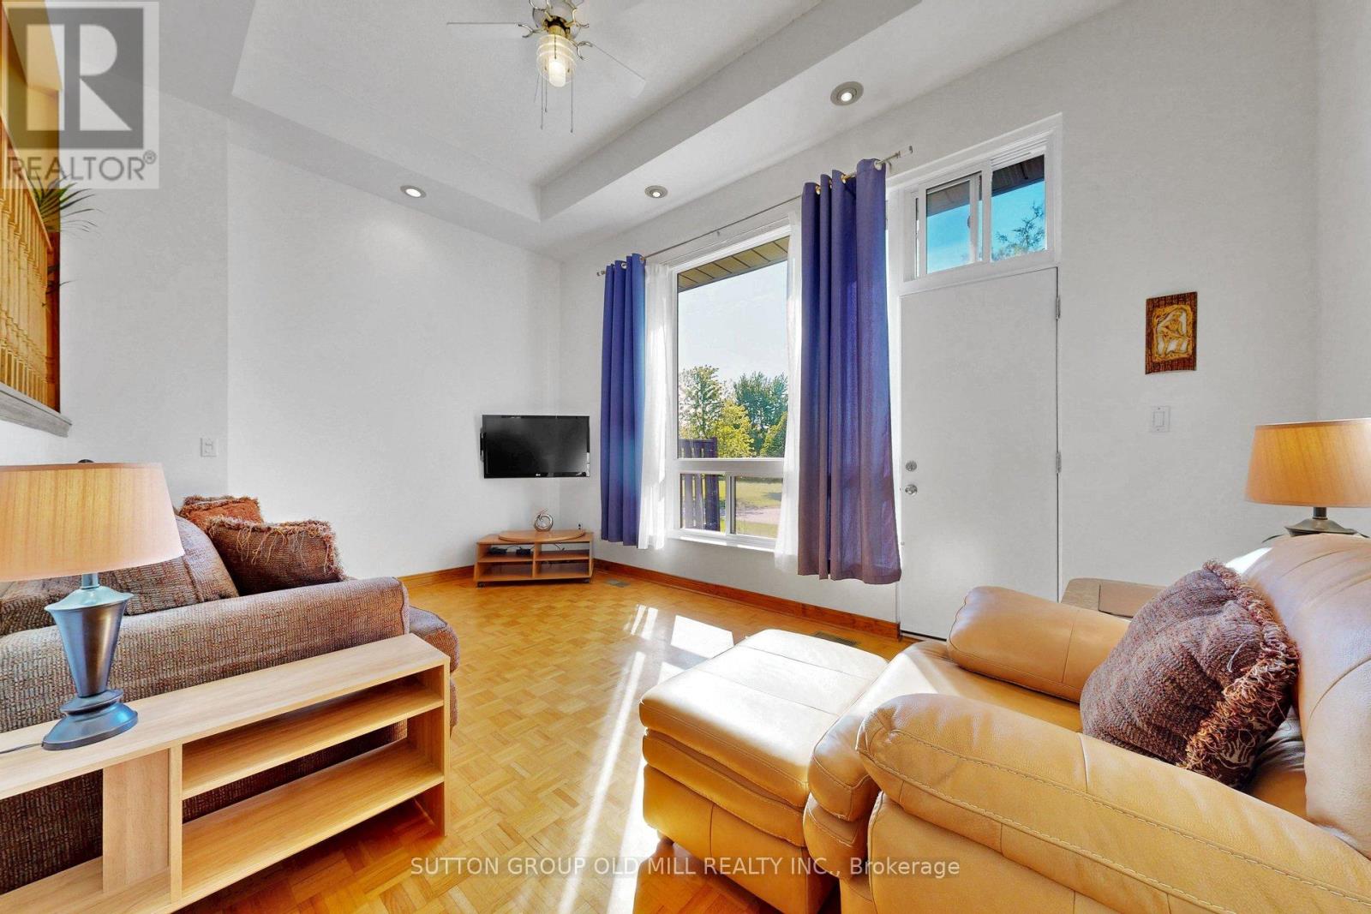
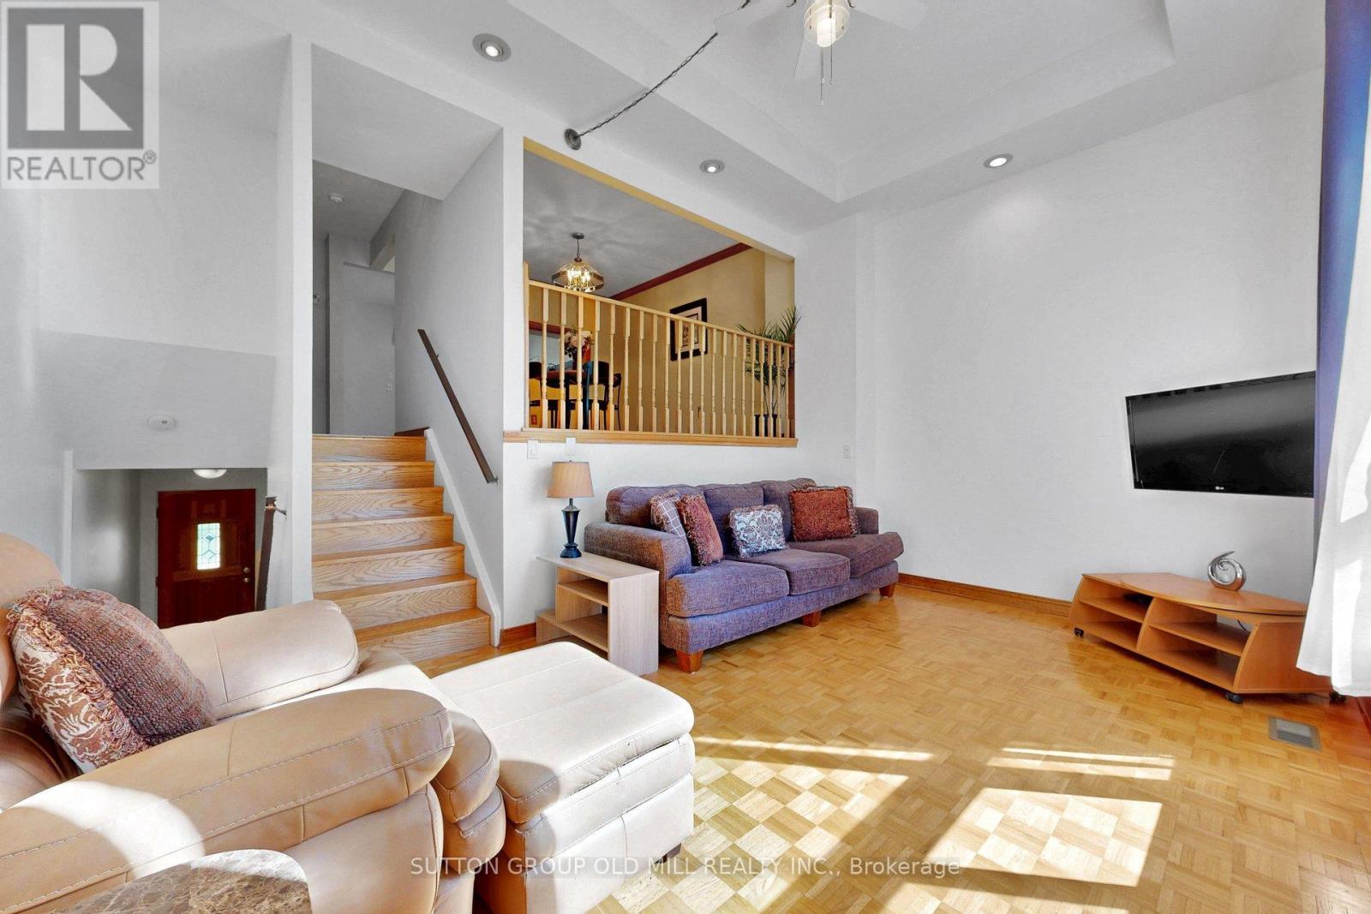
Come and see beautiful 96 Darras Crt nestled in the heart of Brampton! This spacious residence (1158 sq. ft. per MPAC) boasts 3 bedrooms (originally 4 bedrooms converted prior to 2007), 1.5 bathrooms, and 2 parking spots. Perfectly designed for comfortable family living. Step inside the living room and become captivated by the high ceilings that create an airy and open atmosphere. The spacious dining room offers a delightful view of the sunlit living room while being steps away from the kitchen. Enjoy peace of mind with a private driveway leading to an attached garage, plus available additional visitor parking to accommodate your guests comfortably. Situated in a serene and welcoming neighborhood backing onto Durham Park, this home offers tranquility after a long day while still being within easy reach of local amenities. Whether you're starting fresh or expanding your family, this adorable home gives you everything you need, and more, to craft beautiful memories. Egress doors replaced in 2026.
Map data © OpenStreetMap contributors
No open houses are scheduled for this home.
Can't make it? Request a private viewing.
| Living room | Main level | 5.16 x 3.3 m |
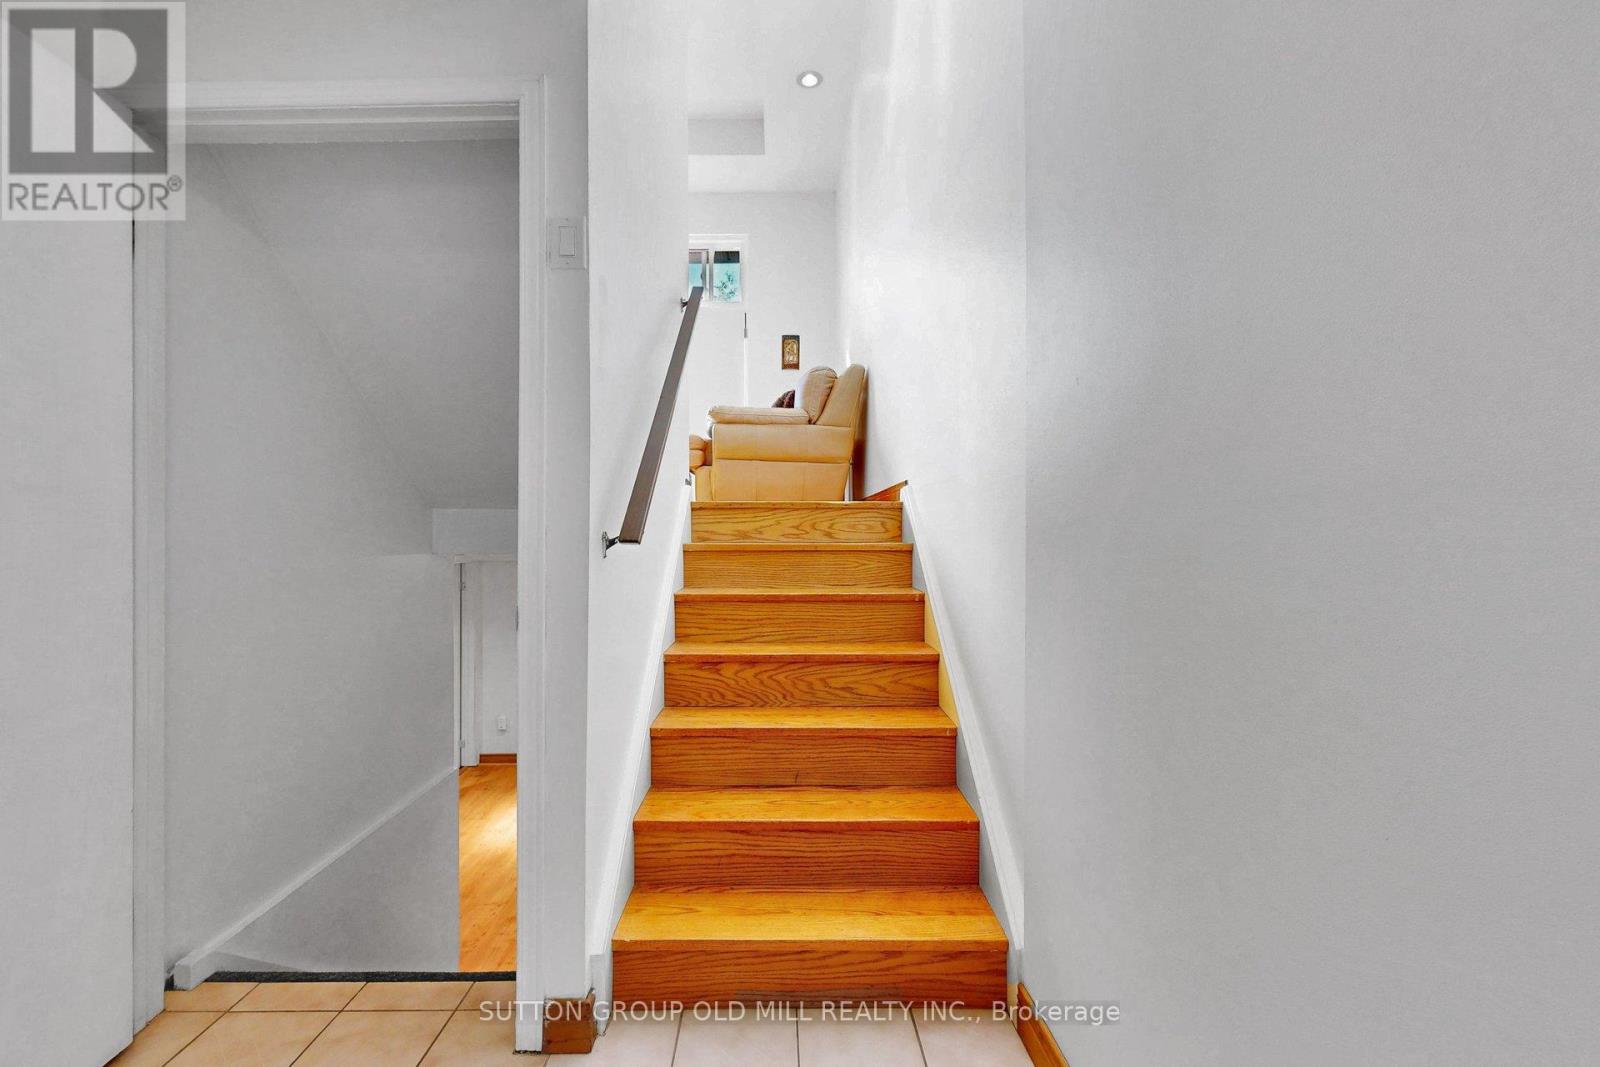
| Dining room | Second level | 3.57 x 3.1 m |
| Kitchen | Second level | 3.57 x 2.42 m |
| Primary Bedroom | Third level | 5.16 x 3.73 m |
| Bedroom 2 | Third level | 4.22 x 2.63 m |
| Bedroom 3 | Third level | 3.18 x 2.29 m |
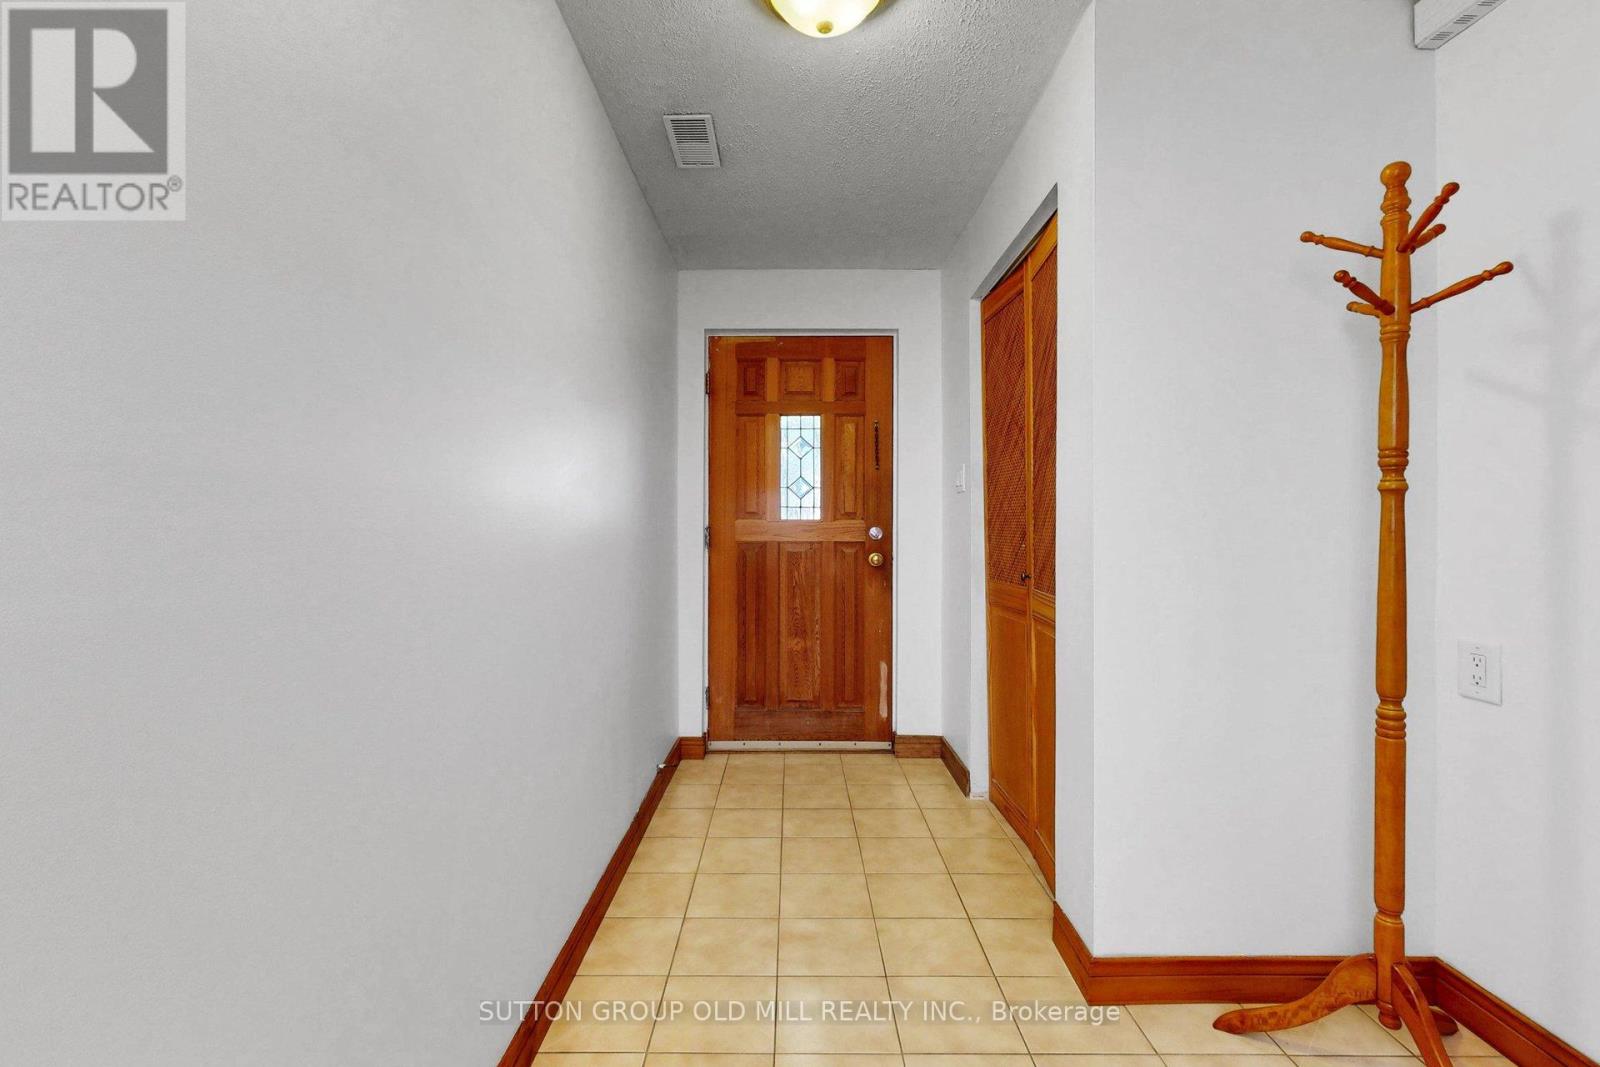
| Foyer | Ground level | 3.35 x 1.83 m |
| Recreational, Games room | Basement | 3.26 x 3.11 m |
| Laundry room | Basement | 2.36 x 1.8 m |




