
 NewFor sale 50
$599,000
4 bed2 bath1,100–1,500 sq ft
1 Hawkins Court
Central Park, Brampton
4 days agoMLS® W13879042
RE/MAX REAL ESTATE CENTRE INC.
9738 Mclaughlin Road
Fletcher's Creek Village, Brampton, Ontario L6X0T8
For sale· Added
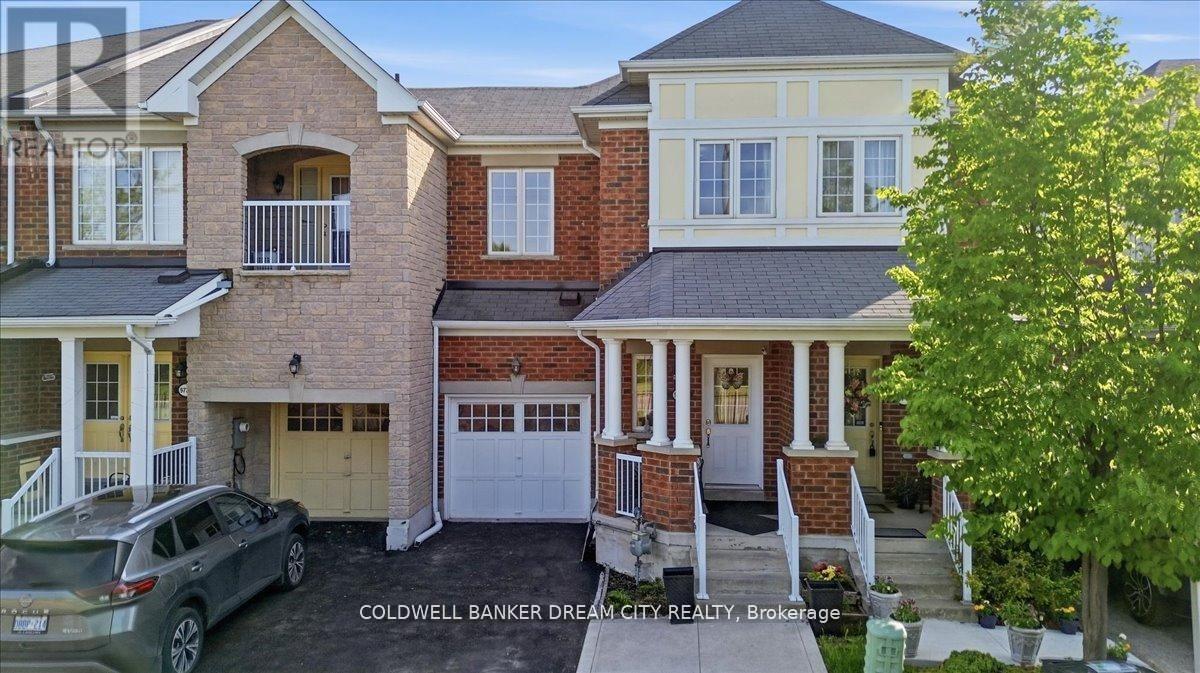
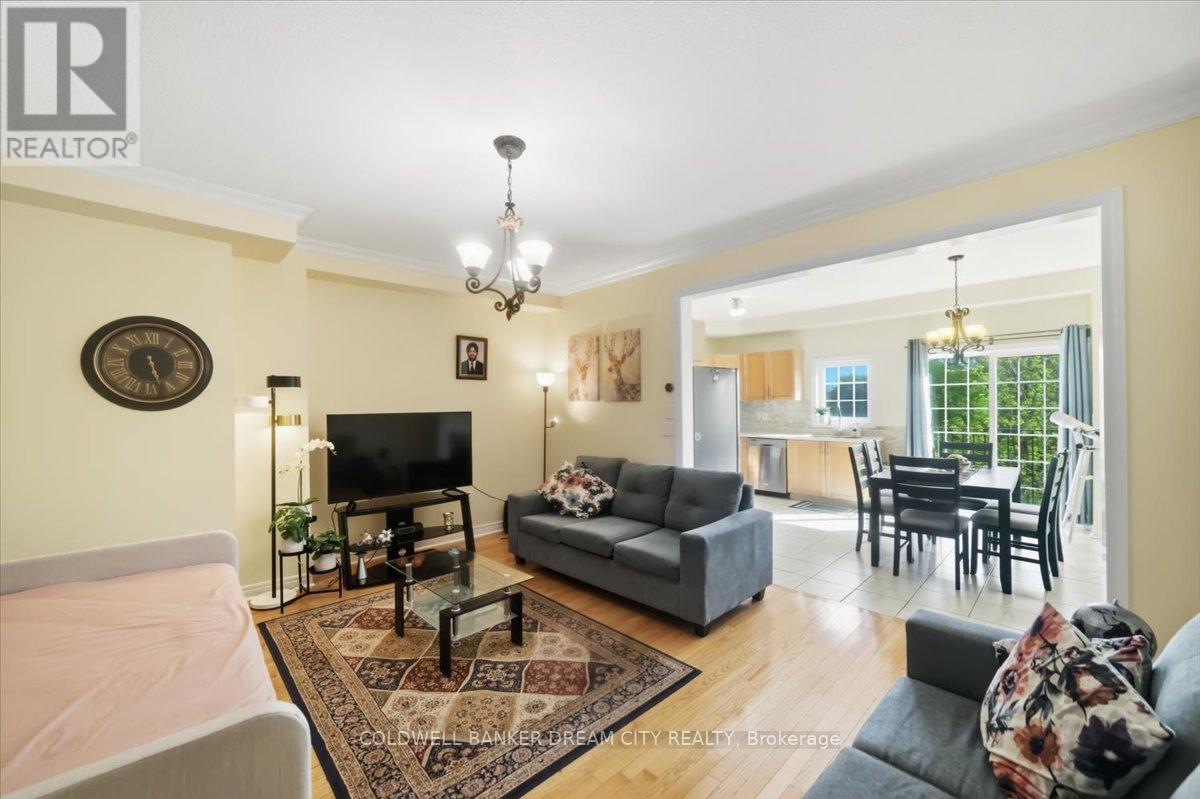
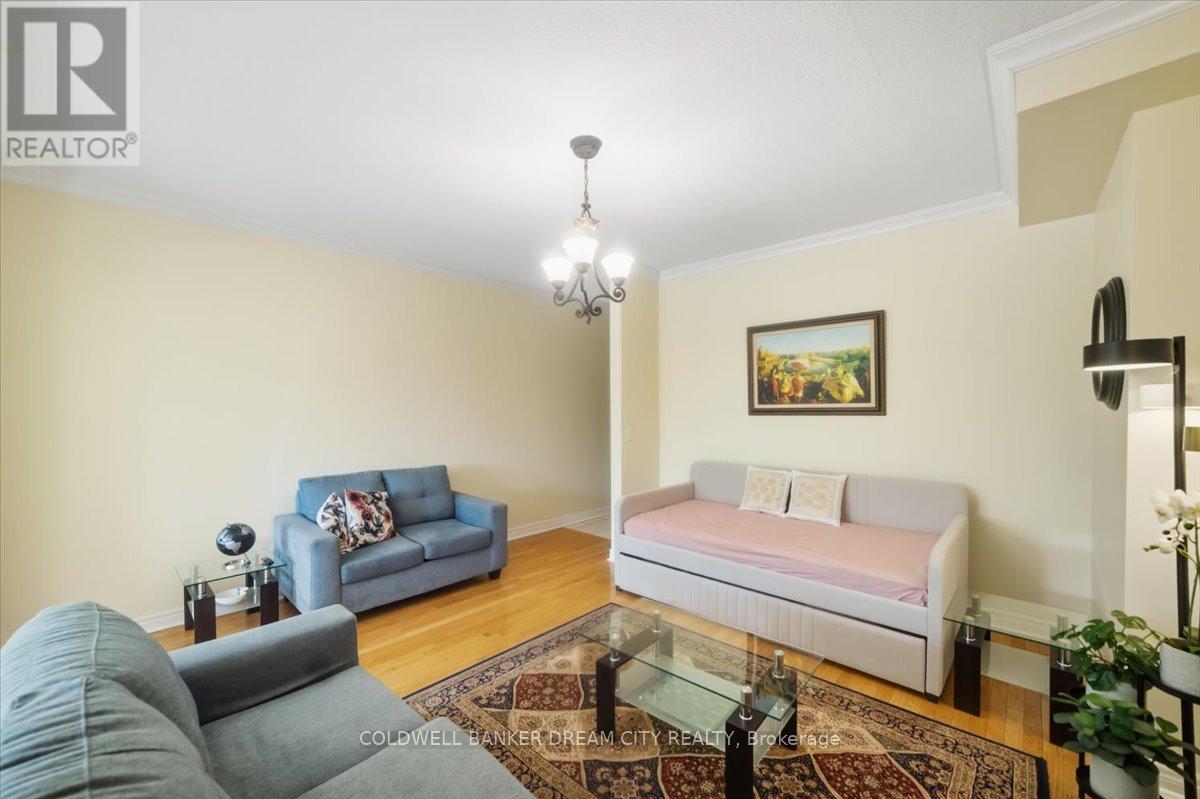
Presenting a stunning 3+1 bedroom freehold townhome with 4 washrooms. This home is nestled against a picturesque green belt conservation area, offering a serene backdrop. Carpet free home with 9 ft ceilings on main floor. Convenient 2nd floor laundry. Sunlit Eat in Kitchen boasts of New quartz counters, stainless steel appliances and an amazing view of the ravine. The basement features a walk-out that leads humongous backyard, washroom and a kitchenette ideal for extended family or in-laws. The home offers approximately over 2000 sq feet of living space. Transit at door step. Big box stores, groceries a short walk away and Mount pleasant GO and Downtown Brampton Go a convenient 6 mins drive away.
Map data © OpenStreetMap contributors
No open houses are scheduled for this home.
Can't make it? Request a private viewing.
| Bedroom 3 | Second level | 2.54 x 3.56 m |
| Kitchen | Main level | 4.98 x 4.27 m |
| Bedroom | Basement | 4.98 x 5.38 m |
| Great room | Main level | 4.98 x 3.67 m |
| Primary Bedroom | Second level | 3.35 x 5.38 m |
| Bedroom 2 | Second level | 3.05 x 4.67 m |
| Laundry room | Second level | 0 x 0 m |




