 For sale 50
$924,000
4+1 bed4 bath1,500–2,000 sq ft
2 Banner Road
Brampton West, Brampton
1 month agoMLS® W13742460
RE/MAX PRESIDENT REALTY
98 Octillo Boulevard
Sandringham-Wellington, Brampton, Ontario L6R2V6
For sale· Added
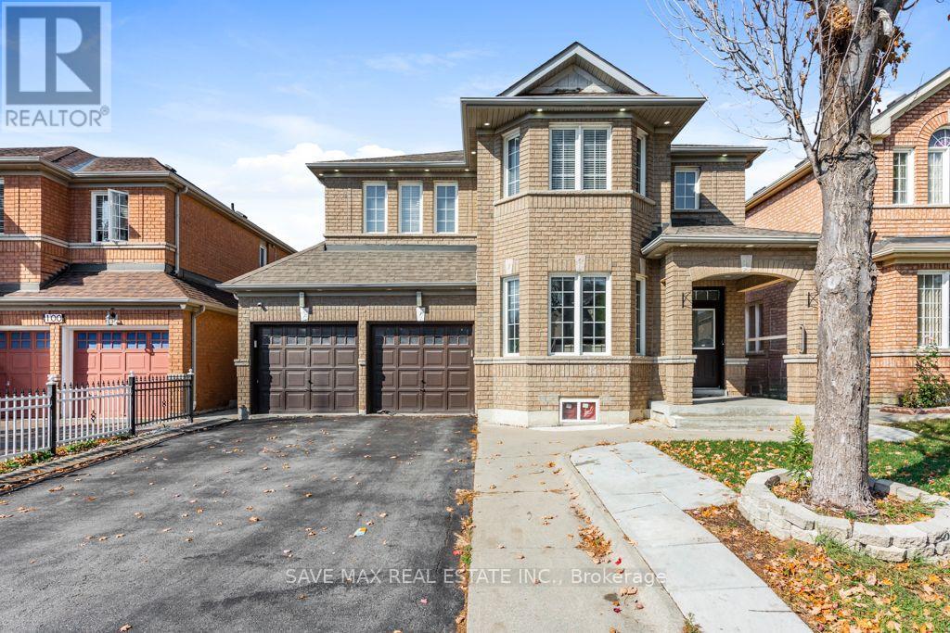
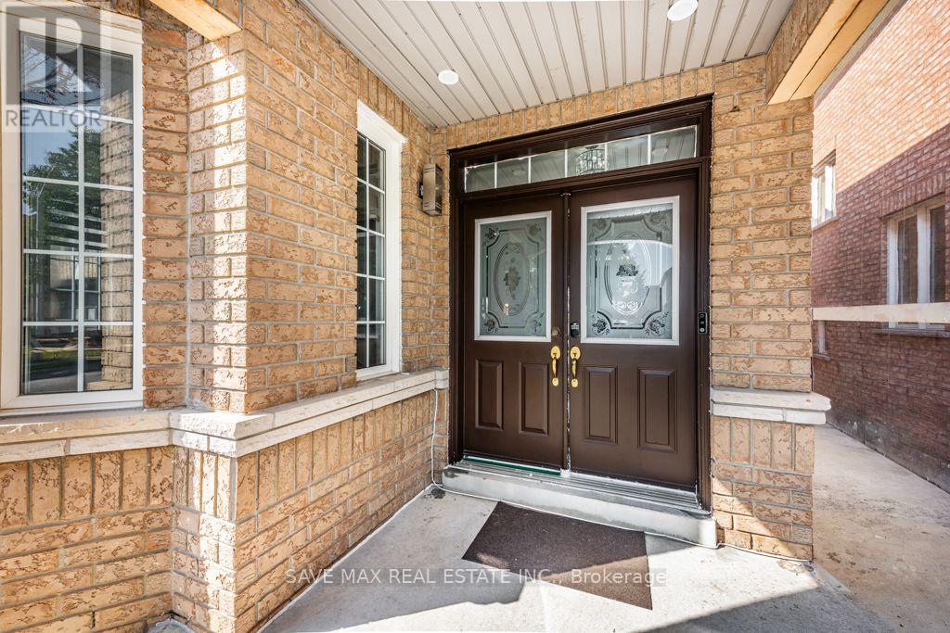
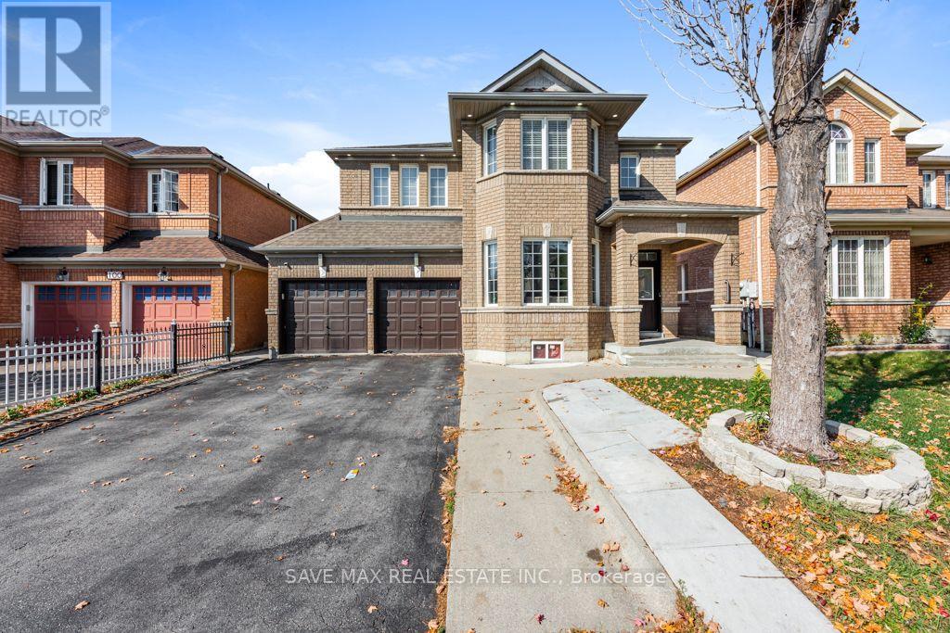
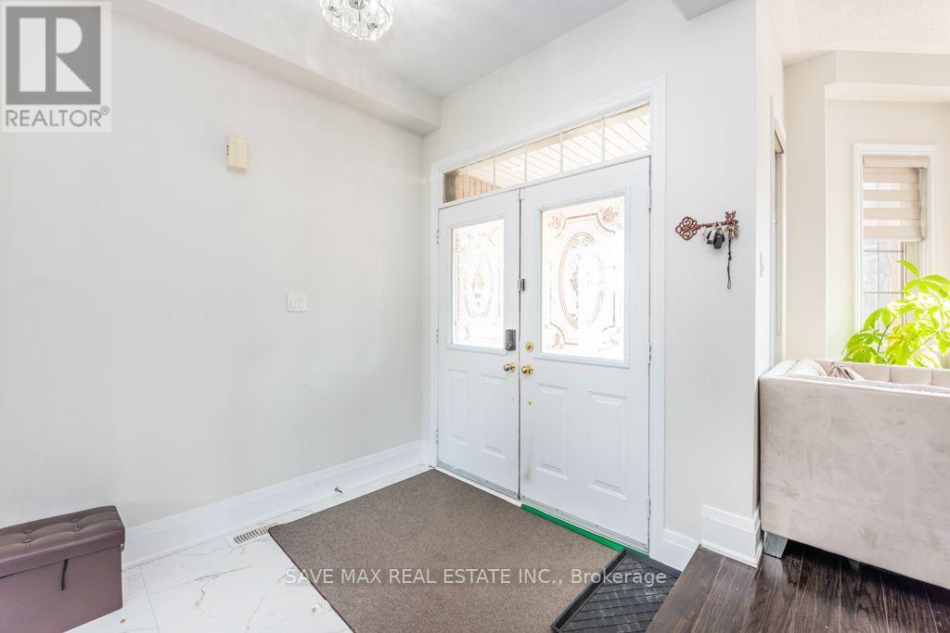
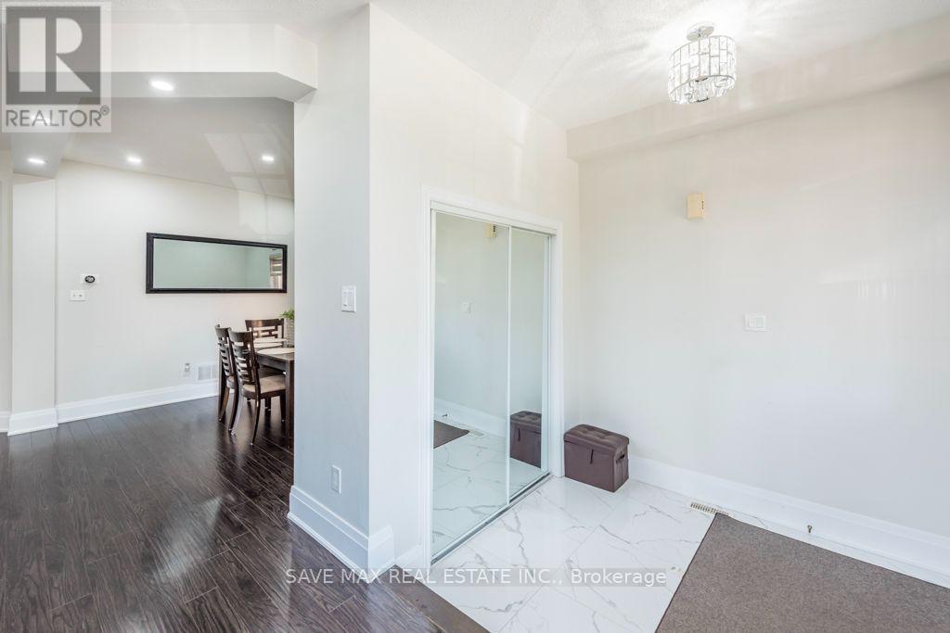
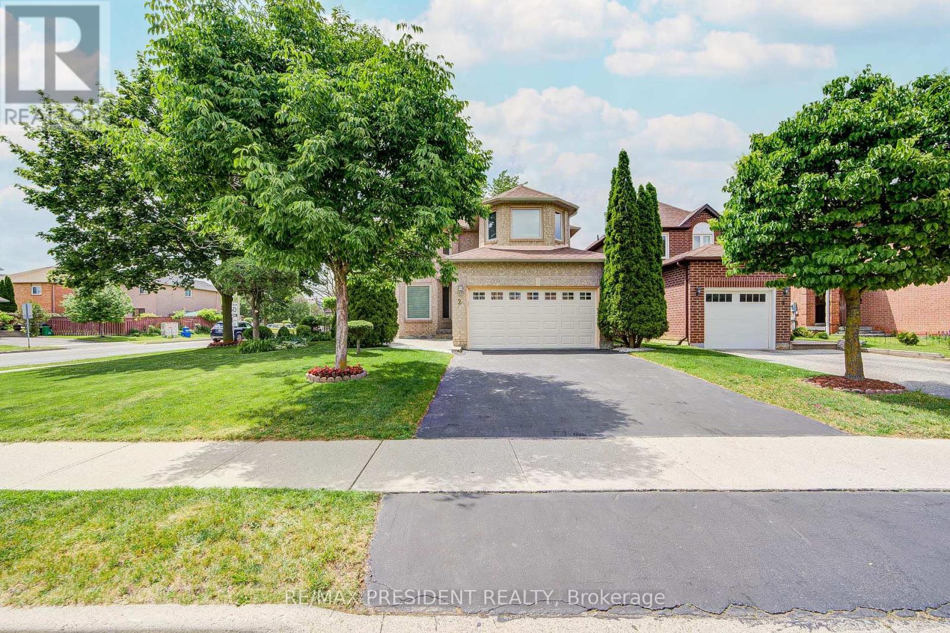
*** Legal Basement Apartment With Sep Entrance*** 4+3 Bedroom Single Detach House Fully Renovated in 2022 . Over $150k spent on Renovation like Quartz countertop with under mount sink,Quartz backsplash ,Large 24 x24 porcelain tiles , Waterfall counter Top Island, S/S range hood Chimney ,Premium S/S Built in JennAir appliances With Electric CookTop In Kitchen. Laminate & pot Lights Throughout the house, Double-car garage provides ample parking, Separate Laundry on Main & Basement , Upgraded Washrooms and lot of other Upgrades . Separate Family, Living & Dining Room, Upgraded Oak staircase with elegant pickets and Moderen Finishing Conveniently located close to hospitals, public transit, schools, grocery stores, and everyday amenities. Ideal for extended families or multi-generational living.
Map data © OpenStreetMap contributors
No open houses are scheduled for this home.
Can't make it? Request a private viewing.
| Bedroom 2 | Basement | 2.7 x 2.47 m |
| Bedroom 3 | Basement | 2.7 x 2.2 m |
| Kitchen | Basement | 2 x 1.8 m |
| Laundry room | Basement | 1 x 0.5 m |
| Dining room | Ground level | 3.6 x 3.1 m |
| Kitchen | Ground level | 5.3 x 3.35 m |
| Family room | Ground level | 4.4 x 4.15 m |
| Primary Bedroom | Second level | 4.35 x 3.6 m |
| Bedroom 2 | Second level | 4.1 x 3.35 m |
| Bedroom 3 | Second level | 3.7 x 3.2 m |
| Bedroom 4 | Second level | 3.6 x 2.6 m |
| Den | Second level | 2.7 x 2.3 m |
| Bedroom | Basement | 3.8 x 4.1 m |