 NewFor sale 45
$750,000
3+1 bed2 bath2,250 sq ft
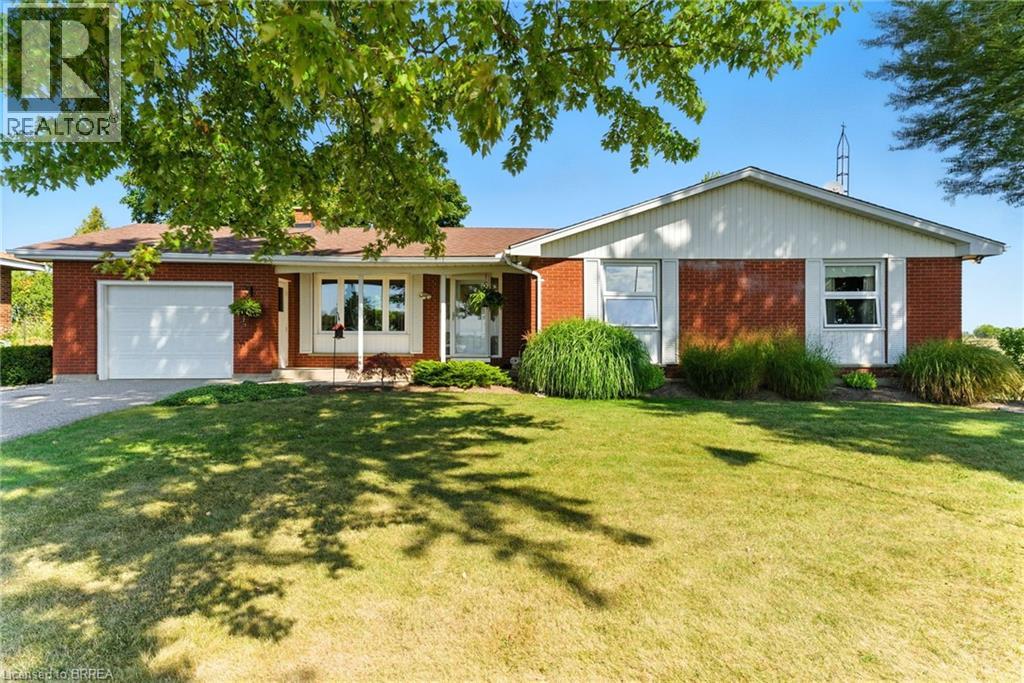
4 Macpherson Drive
Brant County
21 hours agoMLS® 40868633
Re/Max Escarpment Realty Inc.
102 Court Drive
Brant County, Ontario N3L4G7
For sale· Added
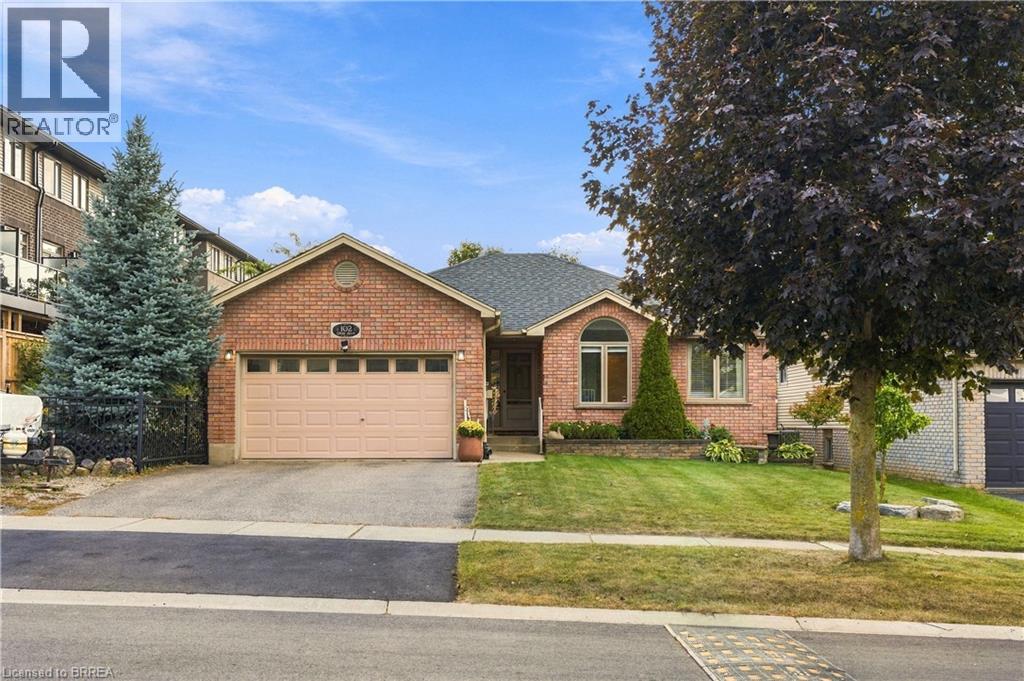
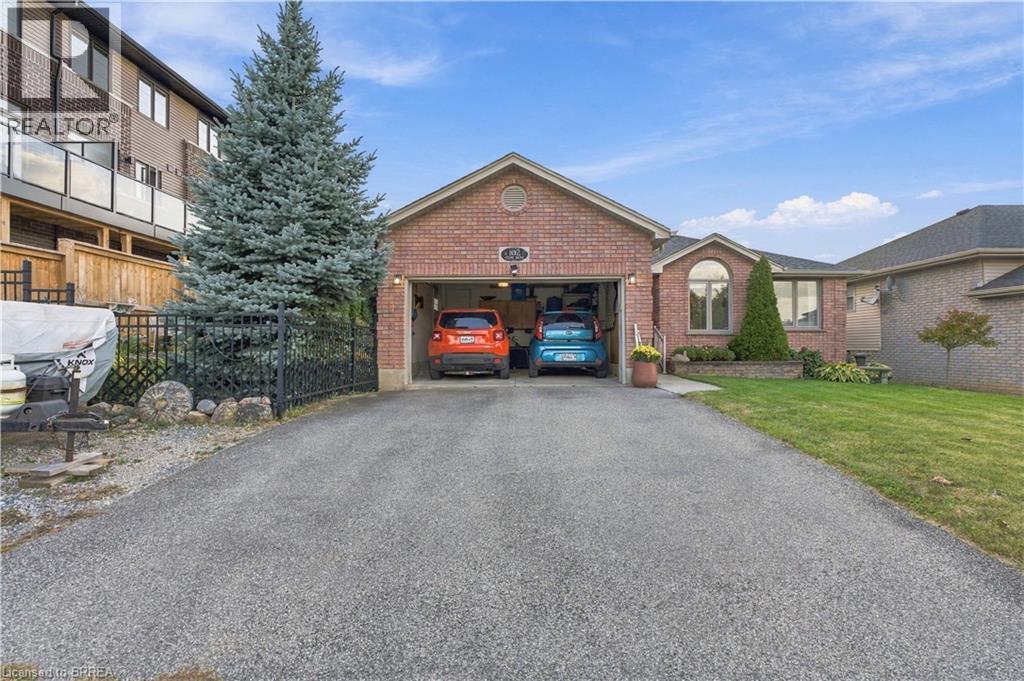
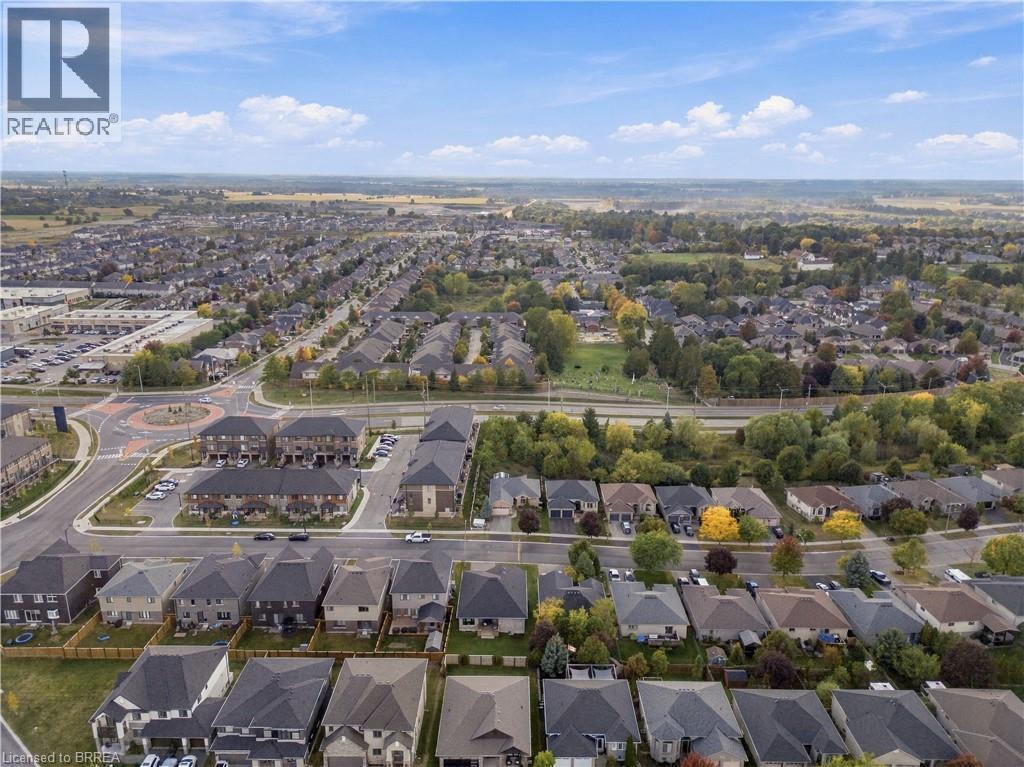
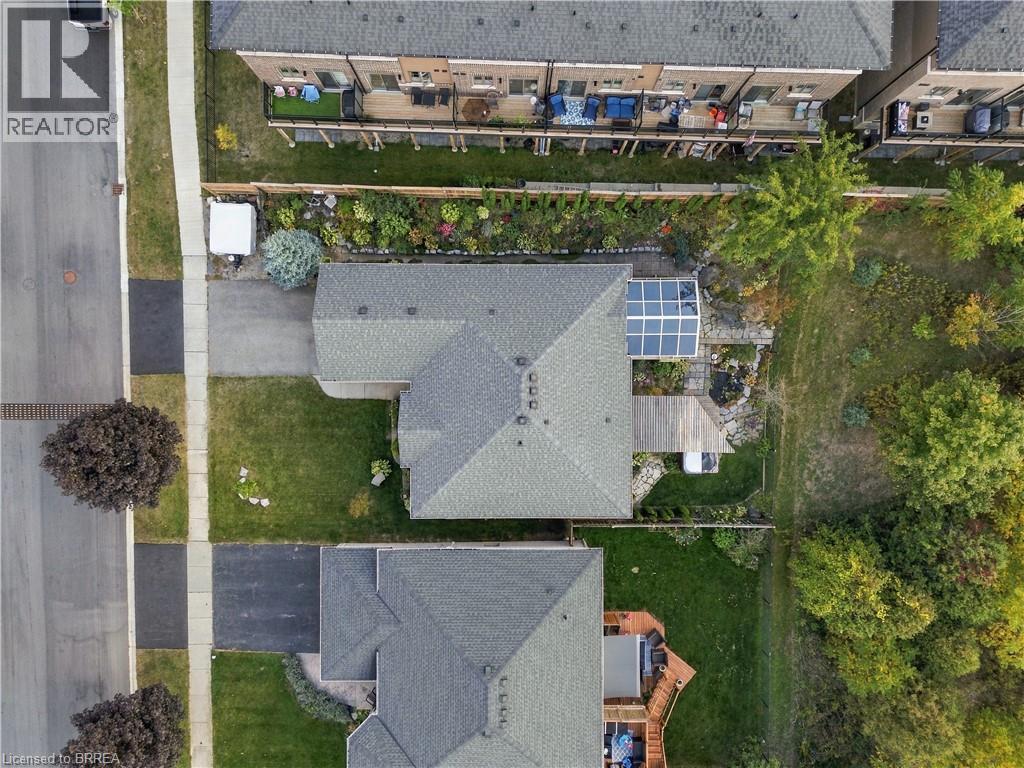
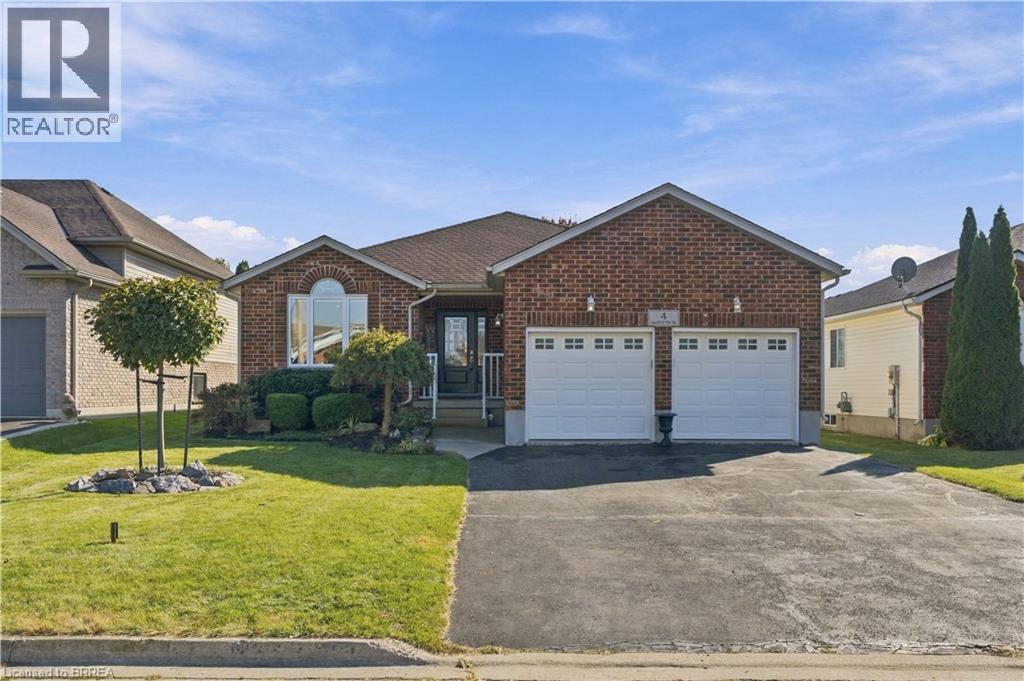
From the welcoming brick exterior to the beautifully landscaped backyard, this bungalow offers a wonderful blend of comfortable living and inviting spaces to enjoy. Offering 3+1 bedrooms and 2+1 bathrooms, the home features an open-concept layout that creates a natural flow between the kitchen, dining and living areas, making it easy to enjoy a quiet night at home or host family and friends. The updated kitchen features a generous island and ample cabinetry, creating a welcoming space for everyday living and entertaining. The primary suite offers its own ensuite, while main-floor laundry makes everyday routines that much easier. The all-season solarium ensures a beautiful space to enjoy year-round, with tinted glass providing added privacy and views of the surrounding gardens. Downstairs, the finished basement offers plenty of room to spread out, with a large recreation room, an additional bedroom with a walk-in closet and ensuite privilege, and a separate office. Whether you need space for guests, a work-from-home setup or a place to gather and unwind, the extra living space gives you options to make the home work for you. Outside, low-maintenance perennial gardens, a pond feature and a pergola-covered deck create a lovely setting to enjoy the outdoors. The hot tub adds another way to unwind, whether you’re enjoying a quiet evening or making the most of a summer night with friends. An attached two-car garage and double driveway round out the property, while the 2025 furnace and air conditioning and 2017 roof shingles offer added peace of mind.
Map data © OpenStreetMap contributors
No open houses are scheduled for this home.
Can't make it? Request a private viewing.
| 4pc Ensuite bath | Main level | — |
| Office | Basement | 8'6'' x 11'6'' |
| Recreation room | Basement | 23'9'' x 26'10'' |
| Bedroom | Basement | 15'3'' x 11'6'' |
| 3pc Bathroom | Basement | — |
| Utility room | Basement | 12'0'' x 16'2'' |
| Laundry room | Main level | 6'0'' x 7'1'' |
| 3pc Bathroom | Main level | — |
| Primary Bedroom | Main level | 13'5'' x 10'8'' |
| Bedroom | Main level | 10'11'' x 8'10'' |
| Bedroom | Main level | 13'1'' x 8'1'' |
| Sunroom | Main level | 12'4'' x 13'5'' |
| Kitchen | Main level | 12'6'' x 11'10'' |
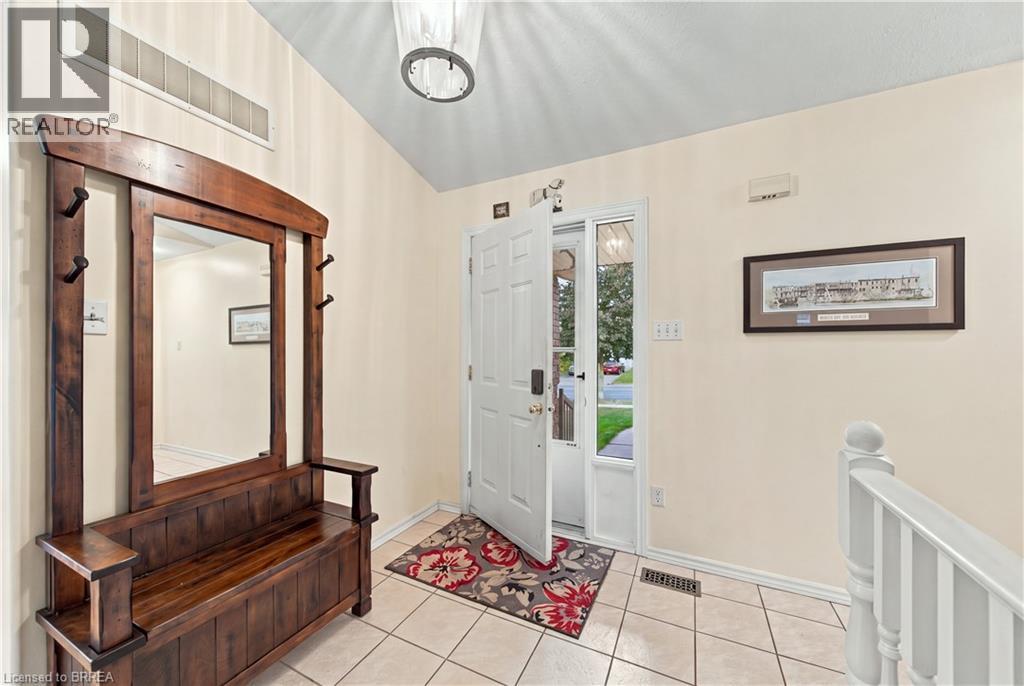
| Foyer | Main level | 12'1'' x 14'9'' |
| Dining room | Main level | 10'6'' x 11'10'' |
| Living room | Main level | 17'3'' x 11'2'' |