 NewFor sale 46
$825,000
3+1 bed3 bath2,613 sq ft
102 Court Drive
Brant County
4 hours agoMLS® 40866656
Re/Max Escarpment Realty Inc.
4 Macpherson Drive
Brant County, Ontario N3L4B5
For sale· Added
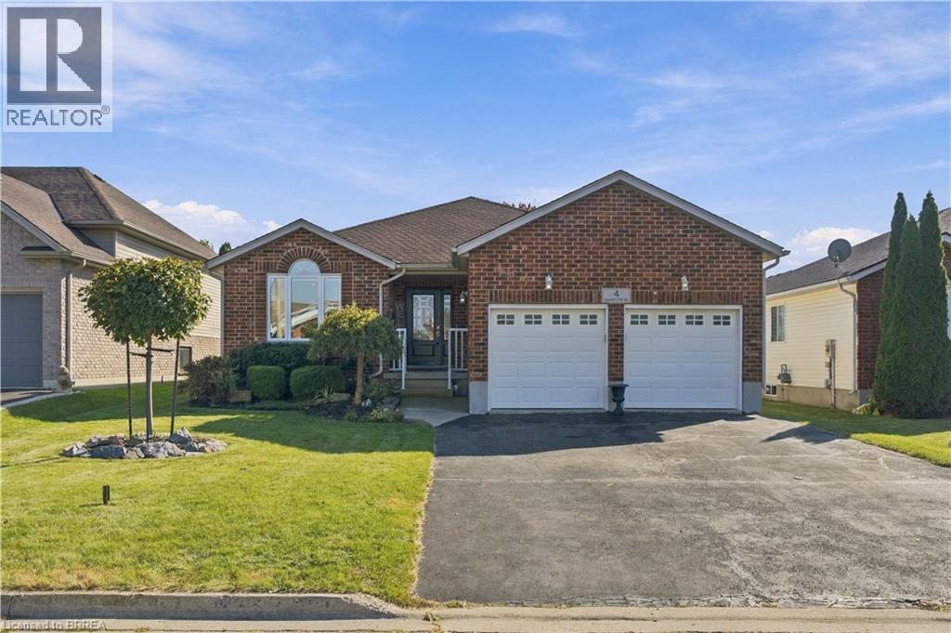
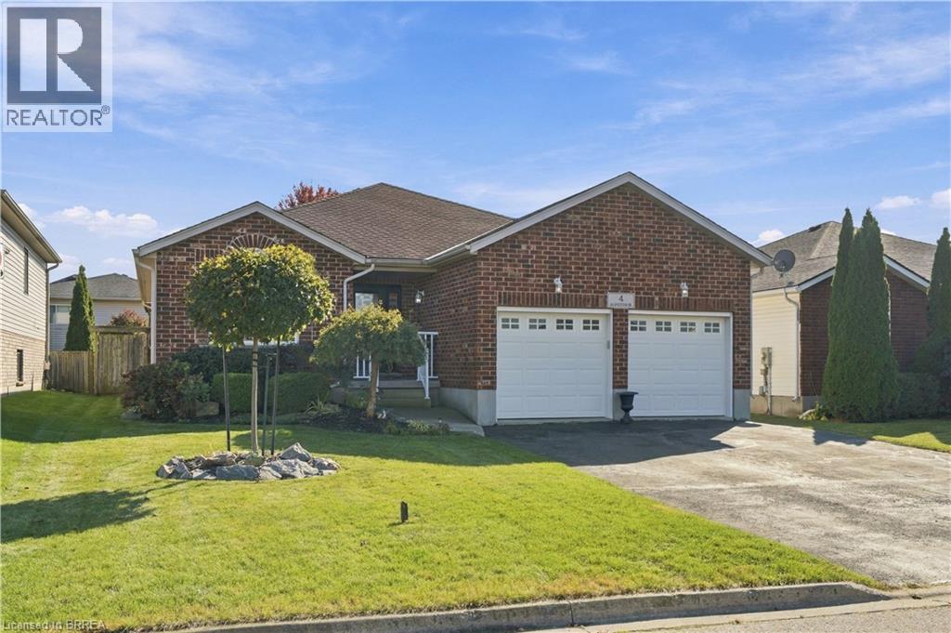
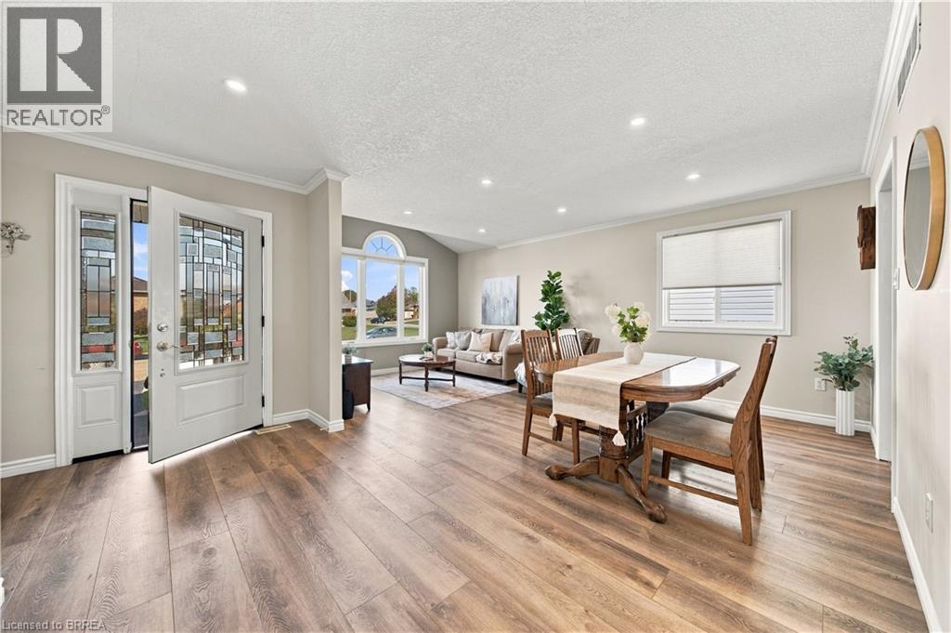
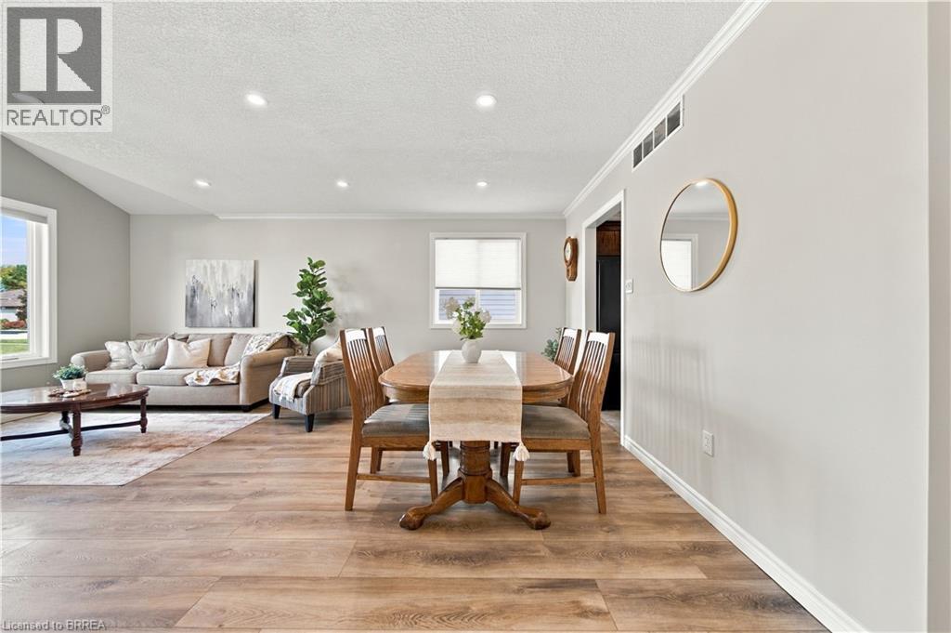
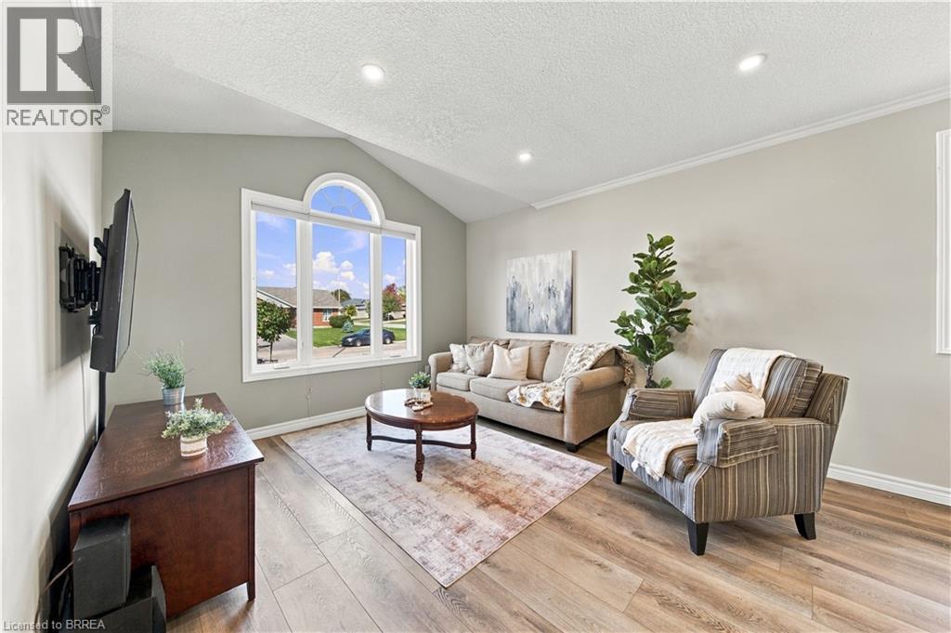
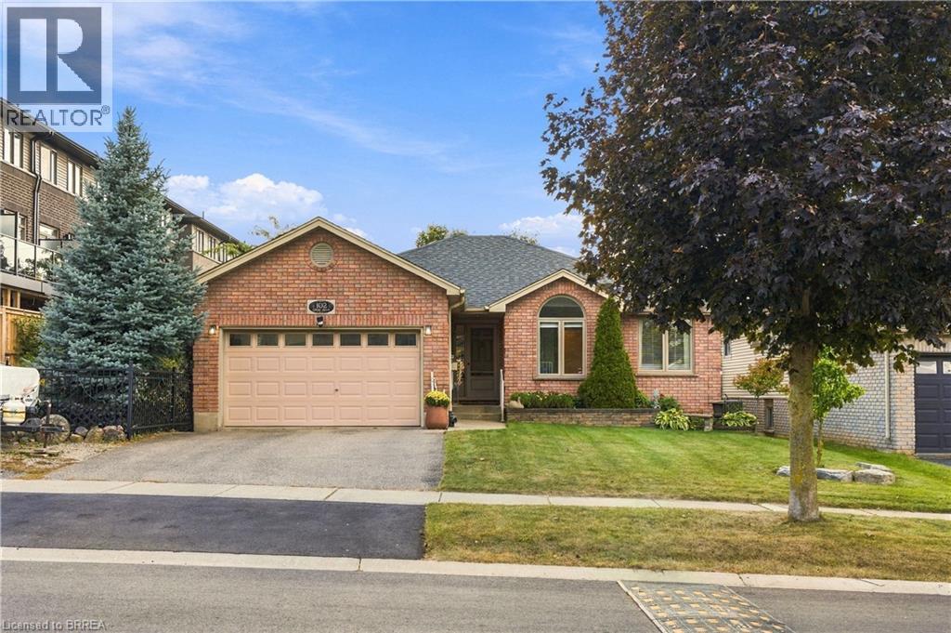
Welcome to 4 MacPherson Drive, a well-cared-for bungalow with great curb appeal, a functional layout and plenty of space inside and out. Step through the front door into the open foyer and a bright, inviting living room featuring a partial cathedral ceiling and two large windows that fill the space with natural light. The main floor offers three spacious bedrooms, including a generous primary bedroom with two closets and ensuite privileges. The eat-in kitchen provides plenty of cabinetry and workspace, with doors leading directly to the large covered deck — a great spot for outdoor dining and entertaining. The fully fenced and landscaped backyard offers lots of room to enjoy, complete with storage & a shed. Downstairs, the large recreation room has plenty of space to create separate media and games areas, along with a large storage room and cold cellar. Several updates have already been taken care of, including windows and exterior doors in 2024, a newer front-yard tree, and a redone deck. The roof is approximately 10 years old. Located in a desirable north-end neighbourhood, this is a great opportunity for anyone looking for comfortable one-floor living, a family-friendly yard and plenty of additional space downstairs.
Map data © OpenStreetMap contributors
No open houses are scheduled for this home.
Can't make it? Request a private viewing.
| 4pc Bathroom | Basement | — |
| Utility room | Basement | 8'11'' x 14'6'' |
| Bedroom | Basement | 13'4'' x 15'2'' |
| Storage | Basement | 13'5'' x 18'6'' |
| Recreation room | Basement | 27'4'' x 22'6'' |
| 4pc Ensuite bath | Main level | — |
| Primary Bedroom | Main level | 12'5'' x 13'10'' |
| Bedroom | Main level | 8'11'' x 14'6'' |
| Bedroom | Main level | 14'6'' x 10'2'' |
| Breakfast | Main level | 9'4'' x 10'9'' |
| Kitchen | Main level | 10'5'' x 11'6'' |
| Dining room | Main level | 7'4'' x 11'10'' |
| Living room | Main level | 12'2'' x 11'10'' |
| Foyer | Main level | 6'8'' x 15'6'' |