 For sale 50
$874,900
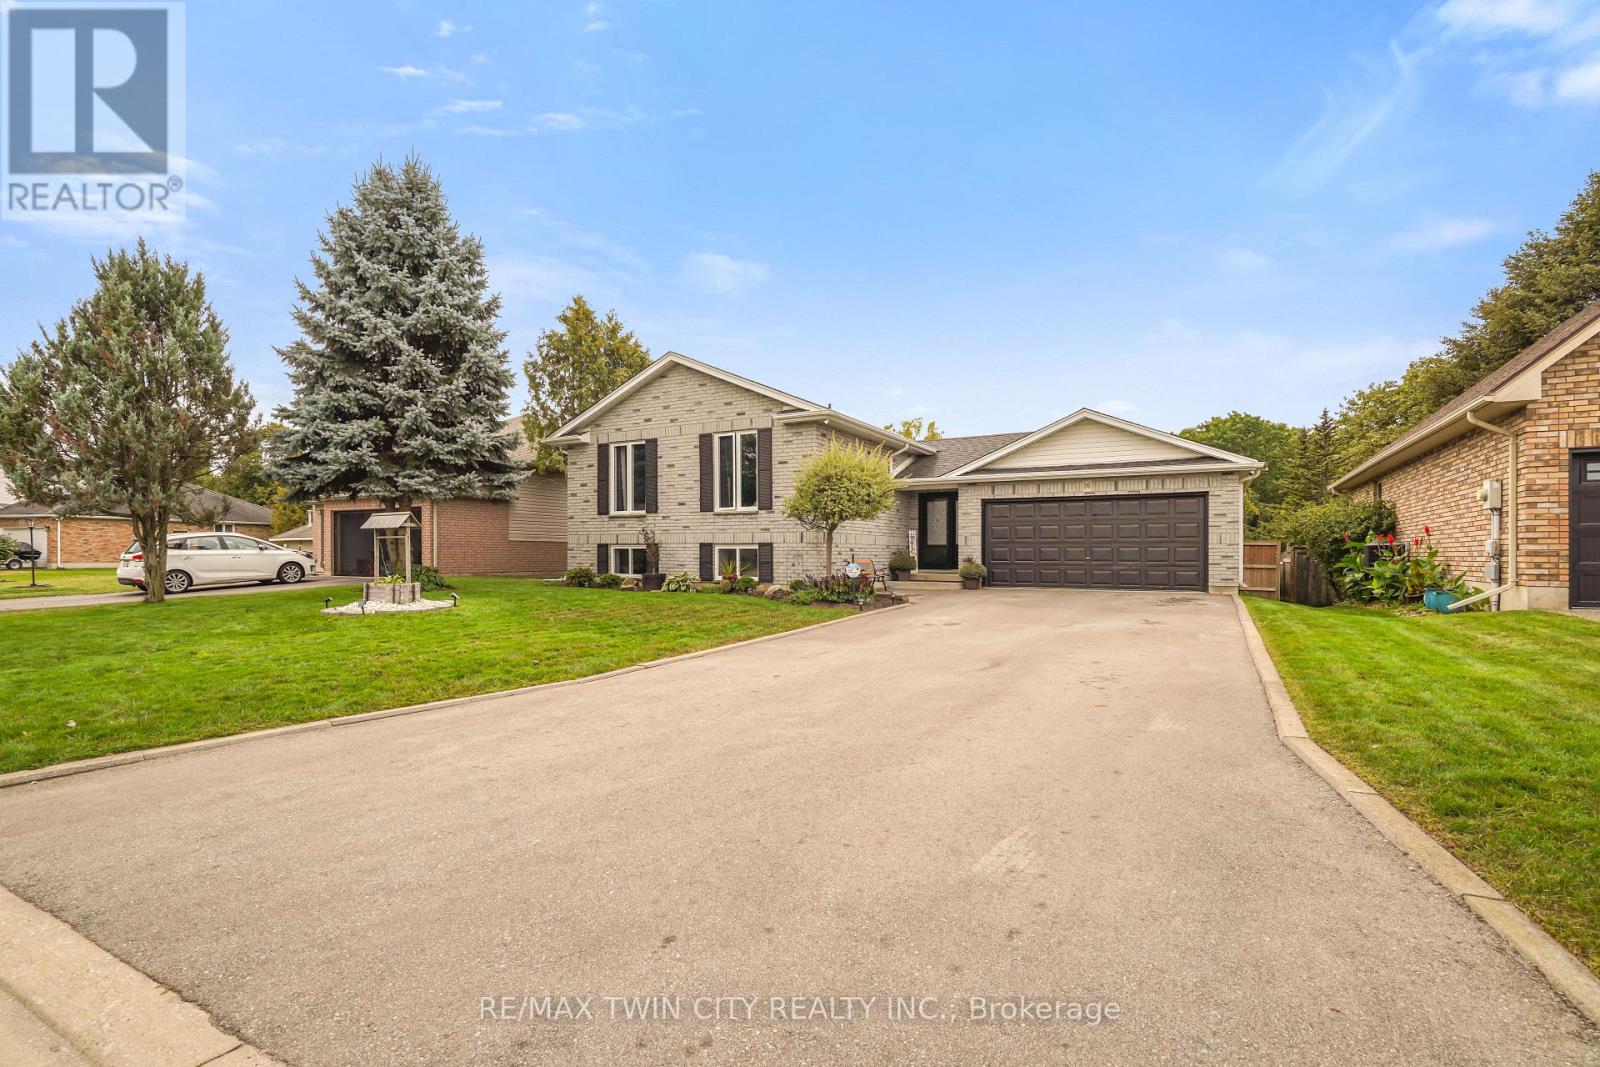
3+2 bed3 bath1,500–2,000 sq ft
26 Macpherson Drive
Paris, Brant
19 days agoMLS® X13824422
RE/MAX TWIN CITY REALTY INC.
127 Brant Road
Paris, Brant, Ontario N3L3E1
For sale· Added
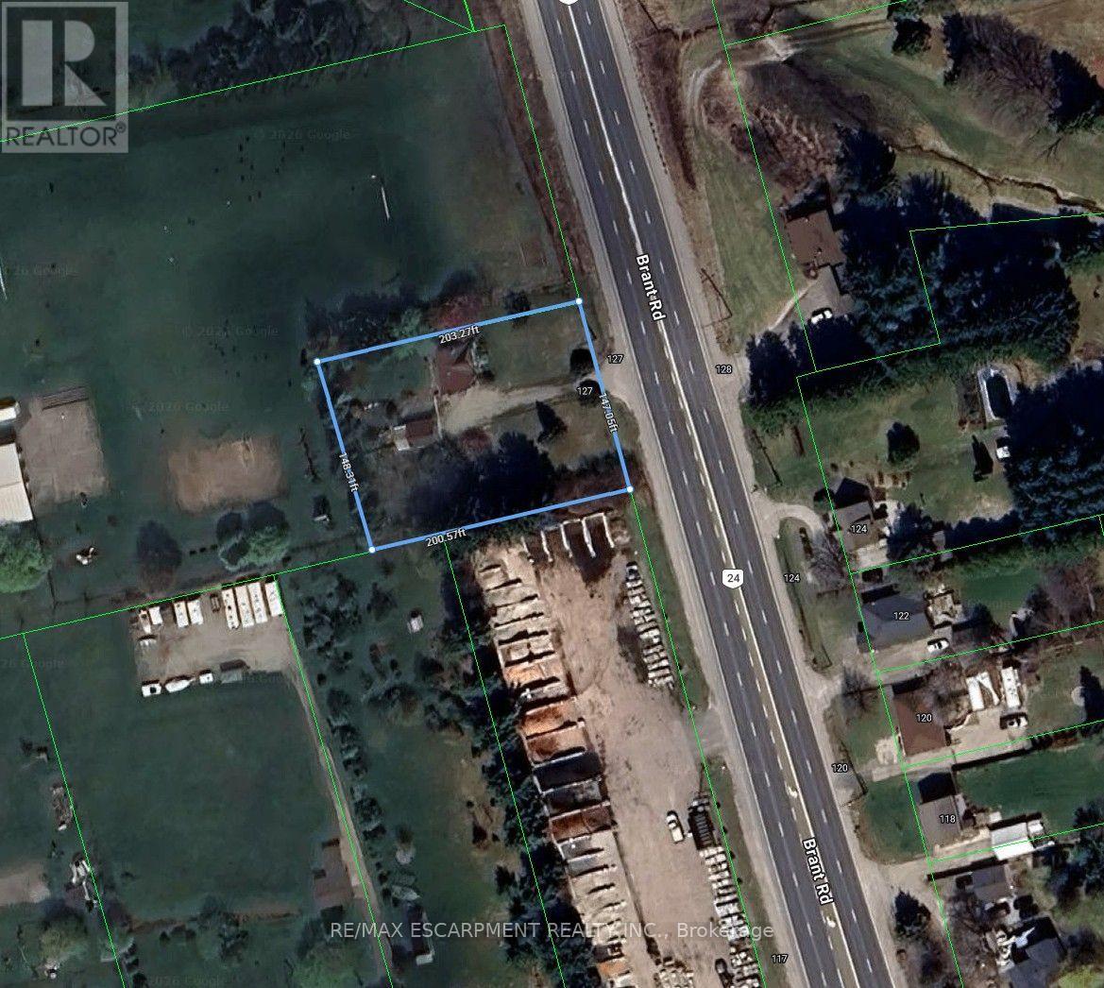
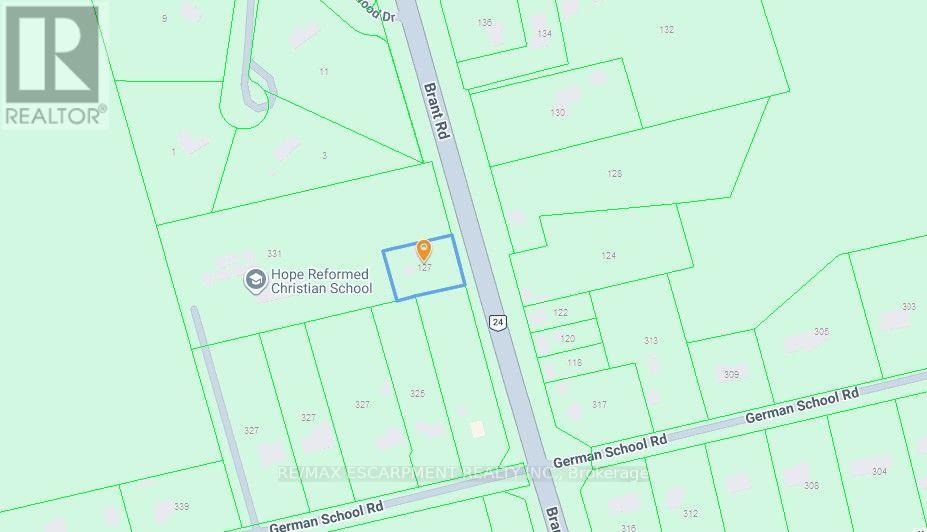
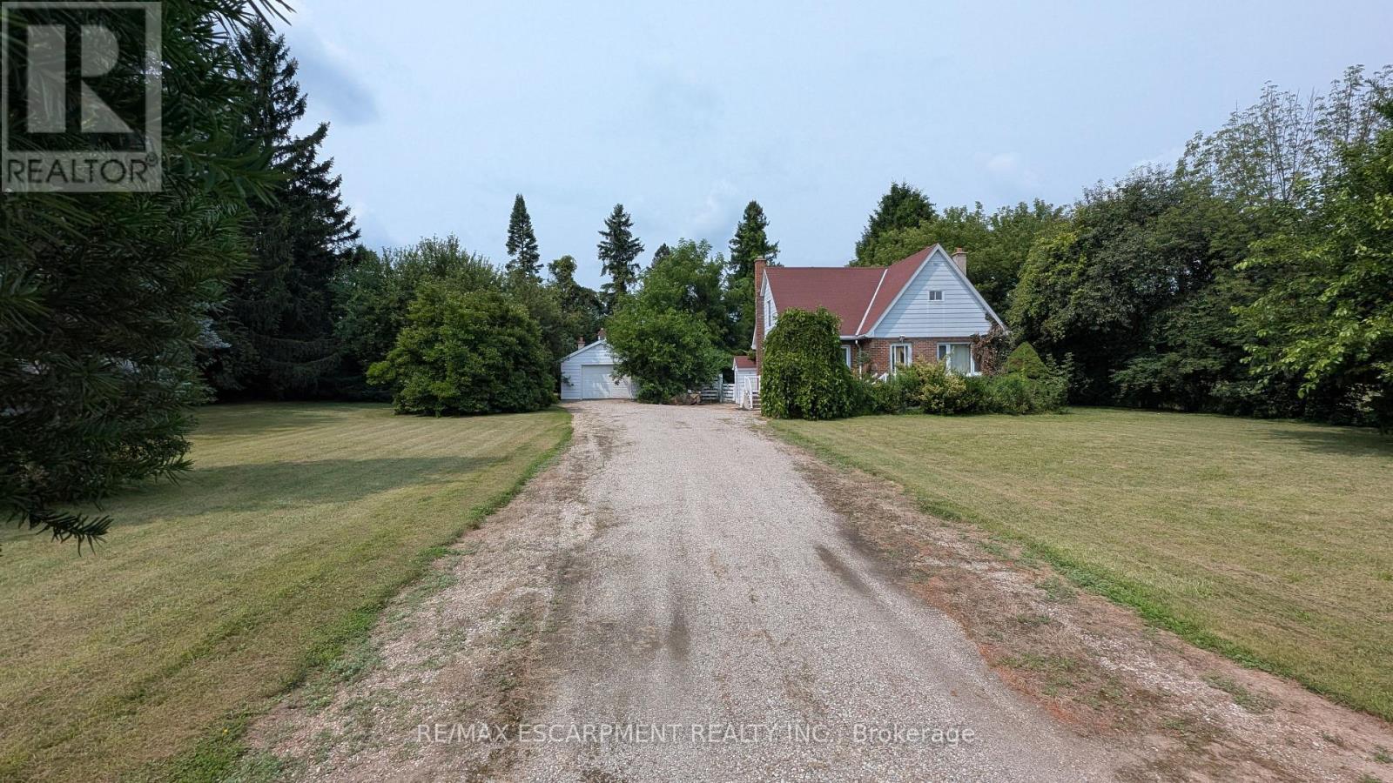
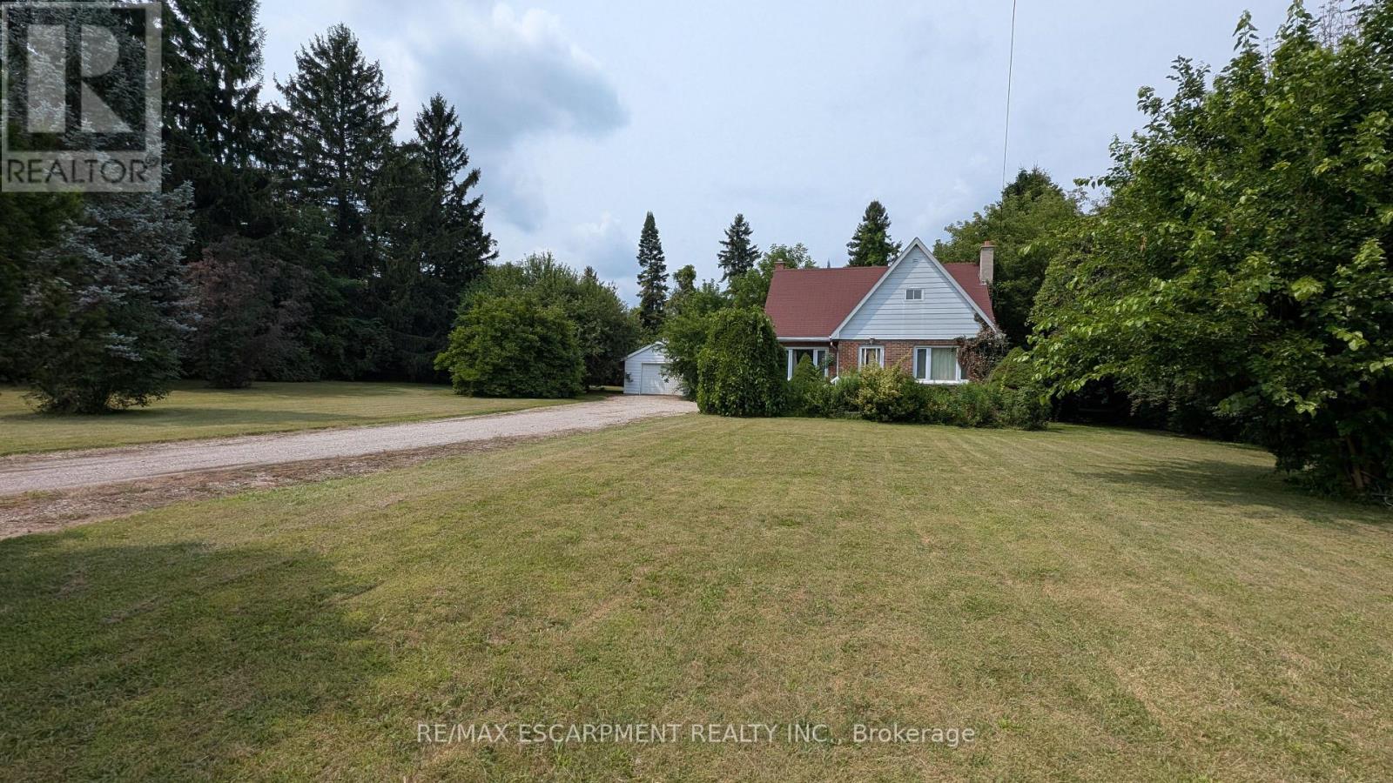
Exceptional opportunity to own a 147' x 200' (approx.) lot in South Dumfries, just outside of Paris. Situated on Brant Road (Highway 24) between German School Road and Highway 5, this property offers convenient access to Paris, Brantford, Cambridge, and Highway 403.The property features an existing 2-bedroom home, originally built in 1950, and a detached garage. This home may appeal to buyers looking to renovate, rebuild, or invest. The generous lot provides ample outdoor space for a variety of residential uses. Located within a short drive of the amenities, shops, restaurants, and services in the Town of Paris. Property is being sold in "AS IS, WHERE IS" condition. A great opportunity for contractors, builders, investors, or buyers seeking a large lot in a convenient location.
Map data © OpenStreetMap contributors
No open houses are scheduled for this home.
Can't make it? Request a private viewing.
| Kitchen | Main level | 2.97 x 2.26 m |
| Laundry room | Basement | 2.36 x 3.17 m |
| Utility room | Basement | 4.32 x 3.15 m |
| Dining room | Main level | 3.3 x 2.29 m |
| Living room | Main level | 5.56 x 3.4 m |
| Bedroom | Main level | 2.97 x 3.05 m |
| Bathroom | Main level | 1.96 x 1.47 m |
| Primary Bedroom | Main level | 2.97 x 3.2 m |
| Bedroom | Second level | 3.61 x 2.54 m |
| Bedroom | Second level | 5.13 x 3.56 m |
| Den | Second level | 2.87 x 3.89 m |
| Recreational, Games room | Basement | 5.18 x 8.23 m |