 For sale 50
$874,900
3+2 bed3 bath1,500–2,000 sq ft
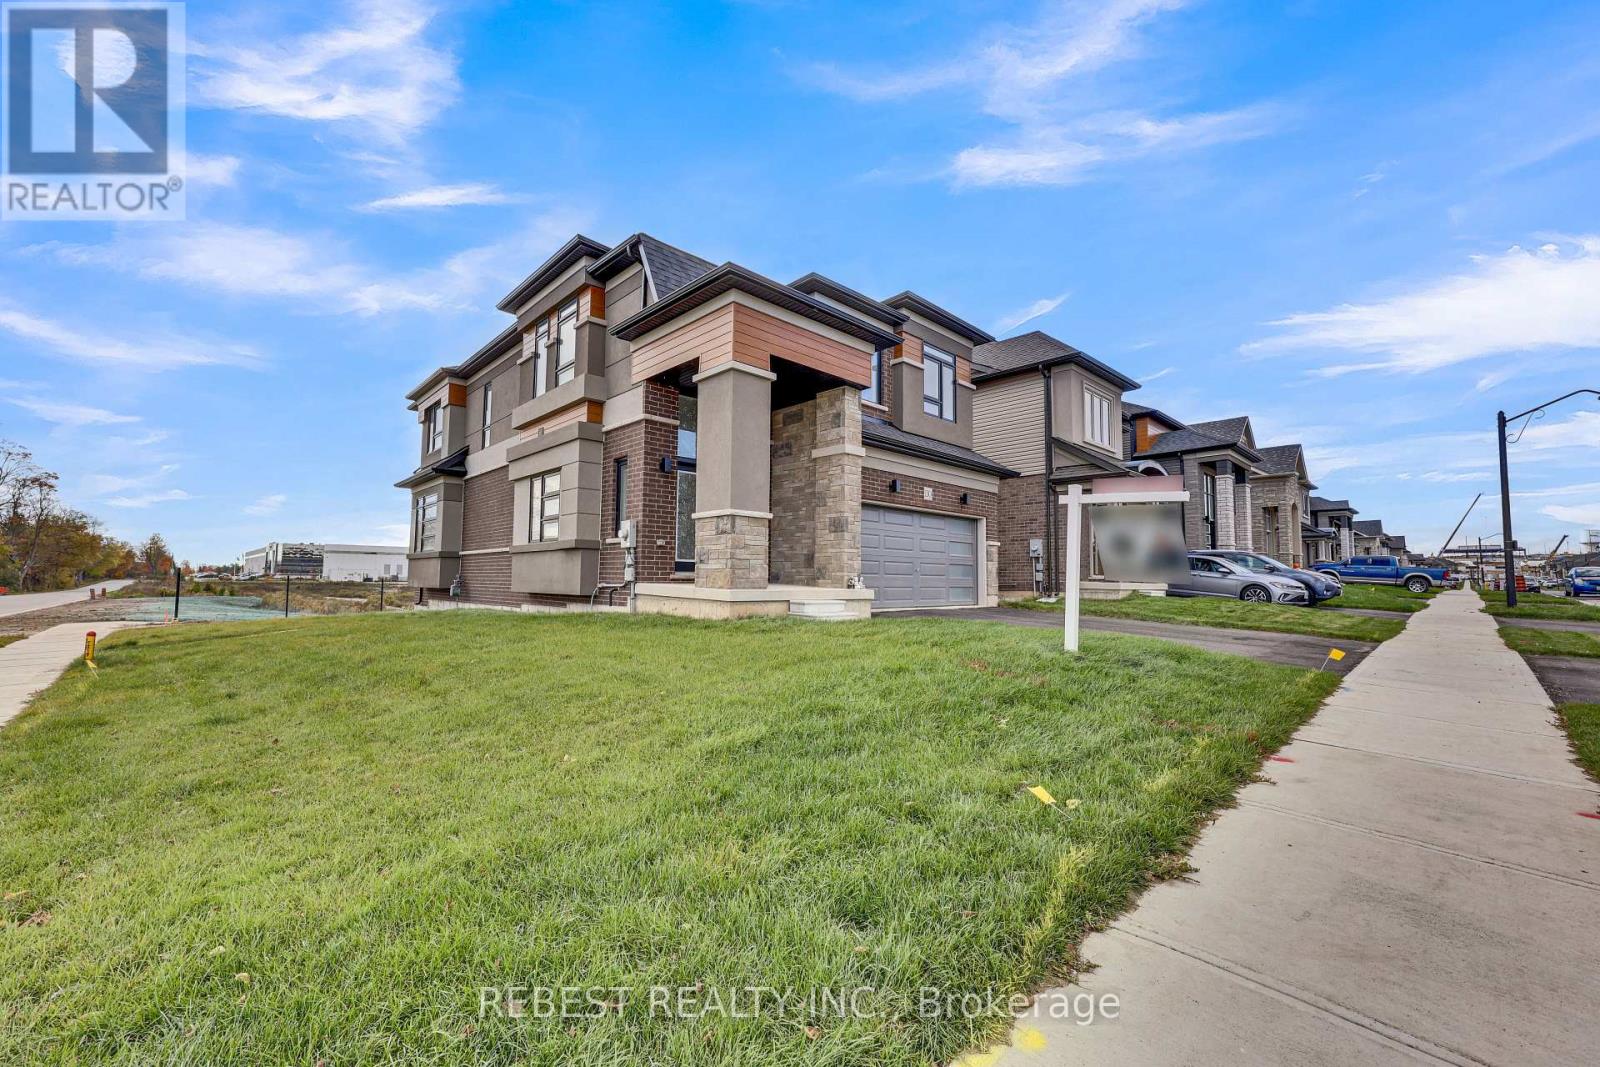
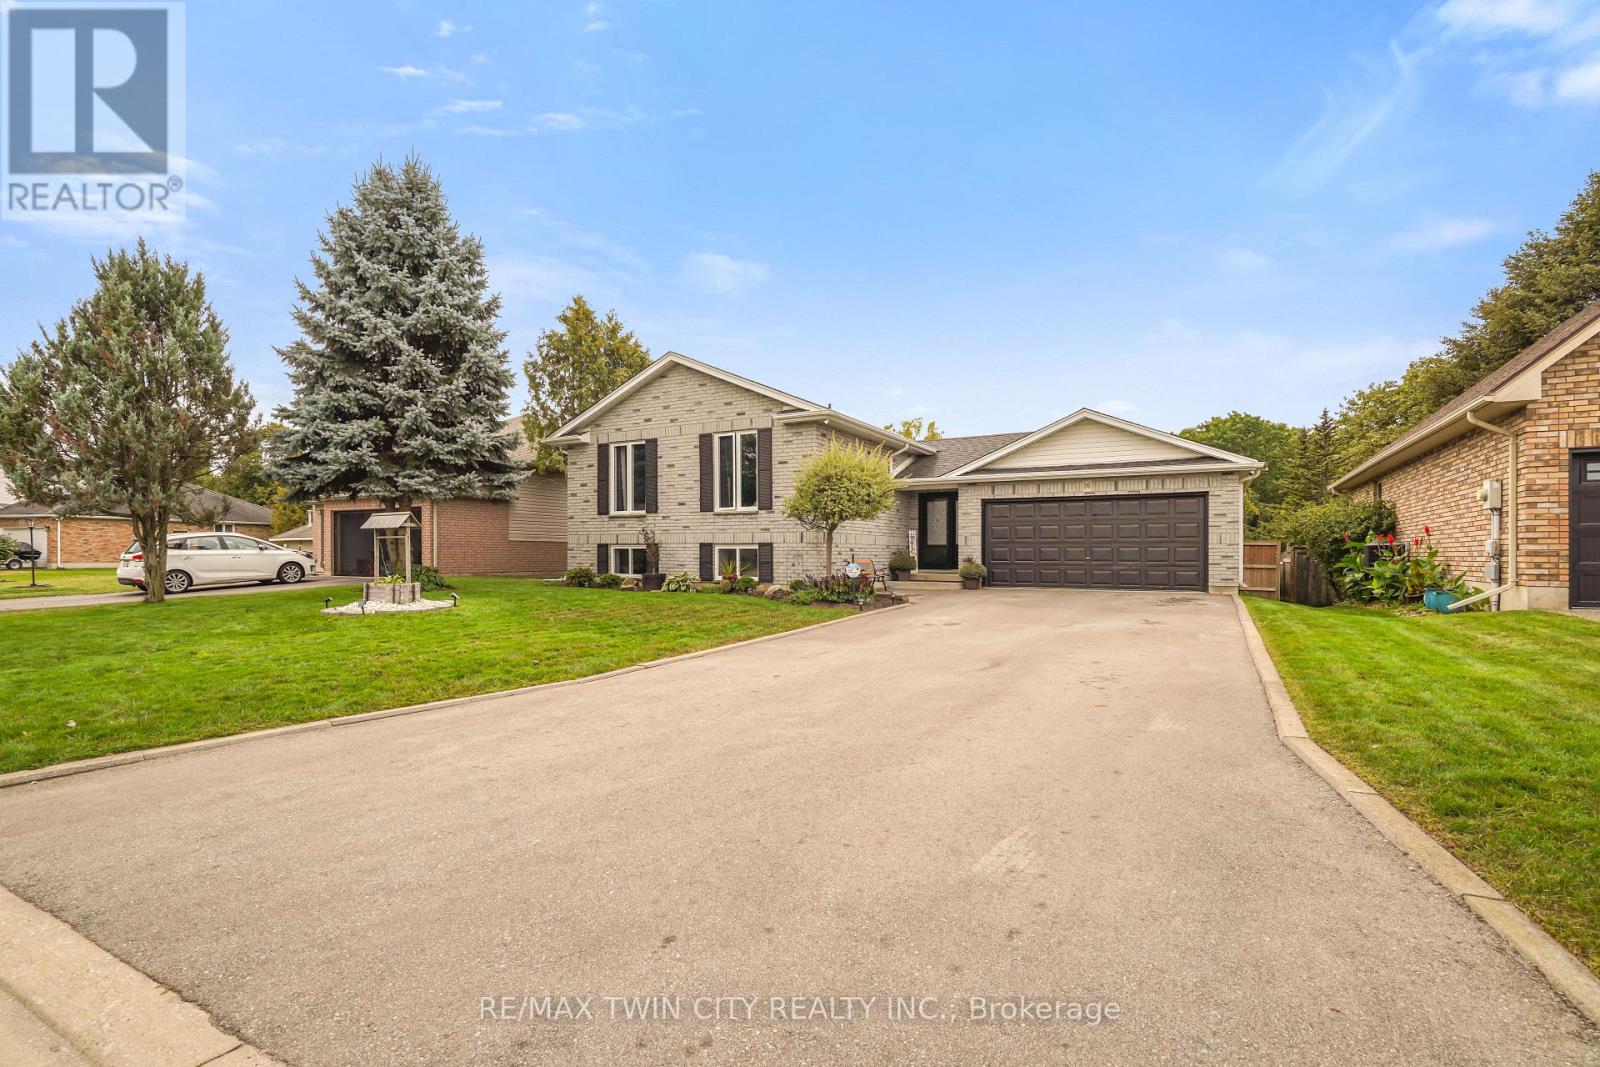
26 Macpherson Drive
Paris, Brant
19 days agoMLS® X13824422
RE/MAX TWIN CITY REALTY INC.
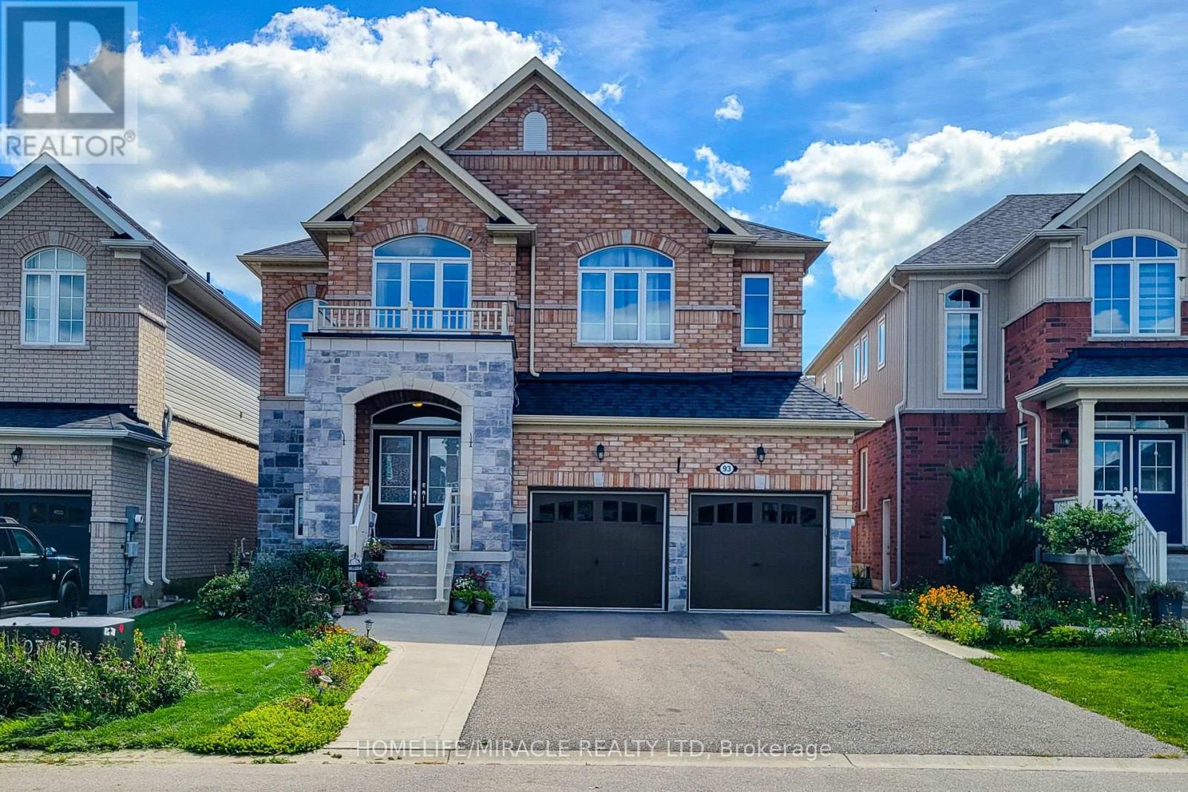
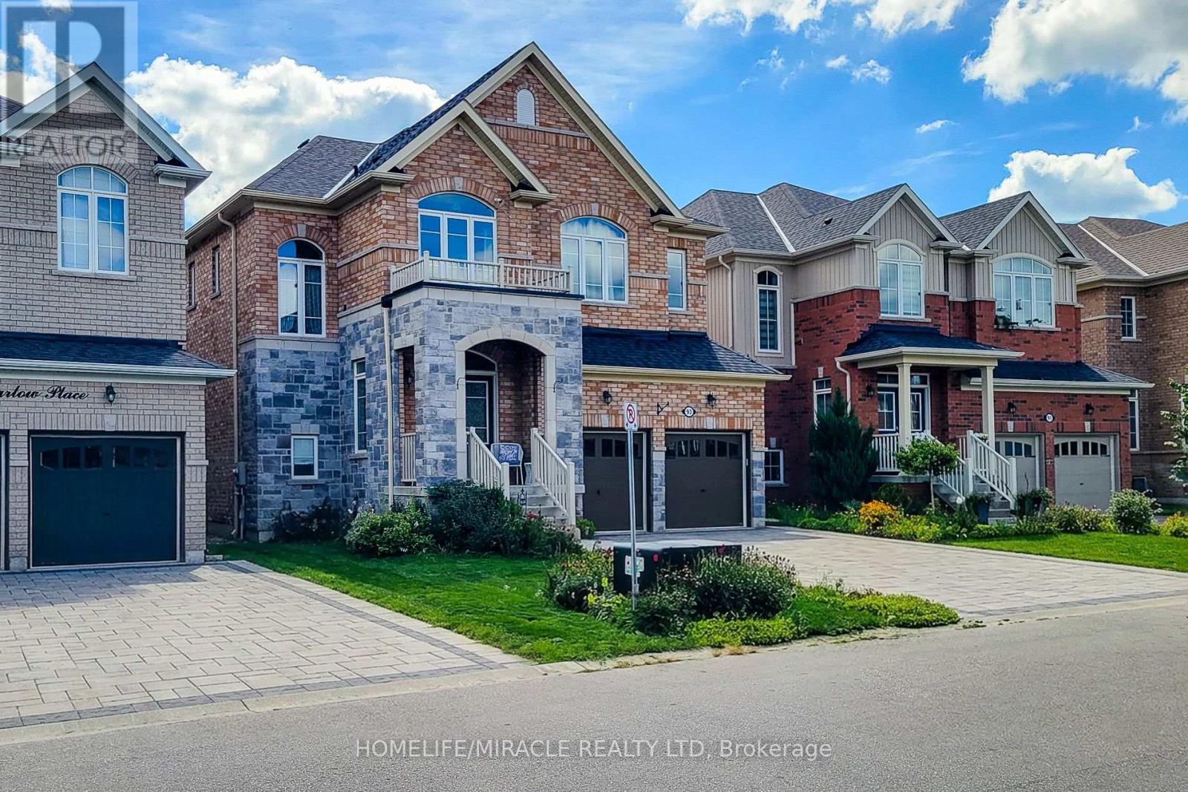
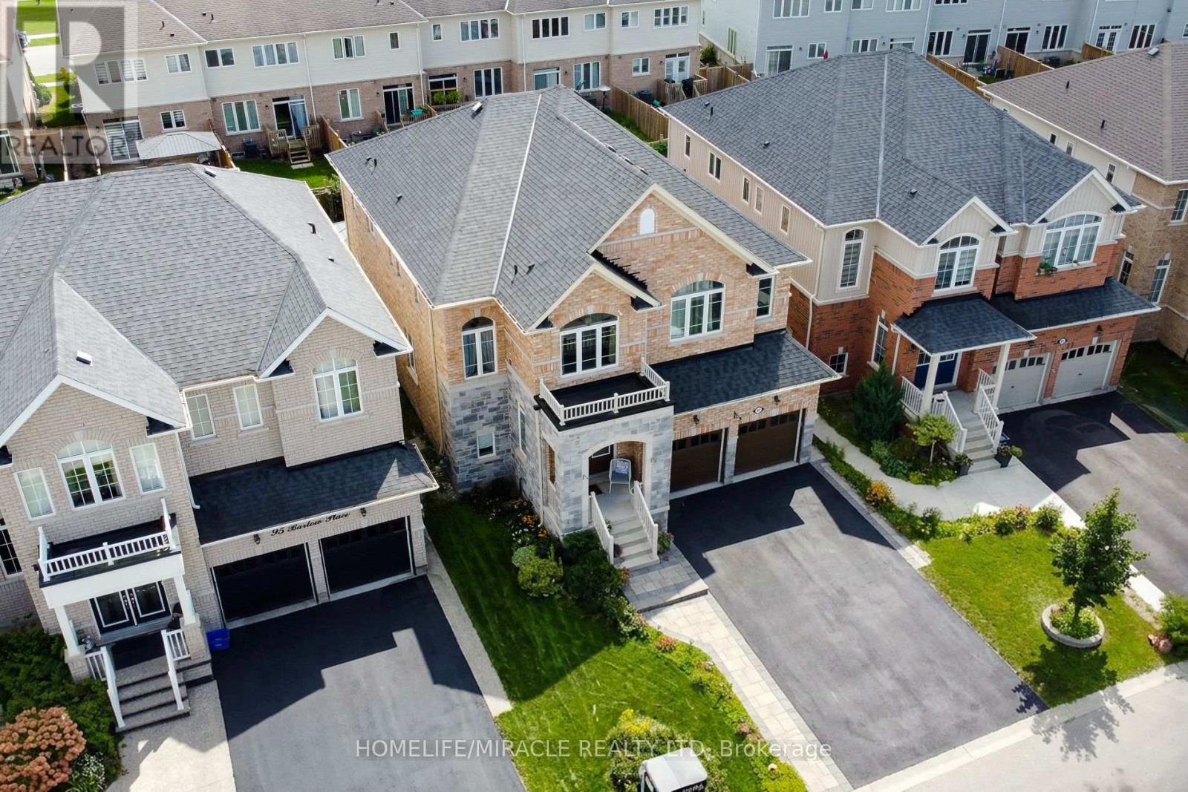
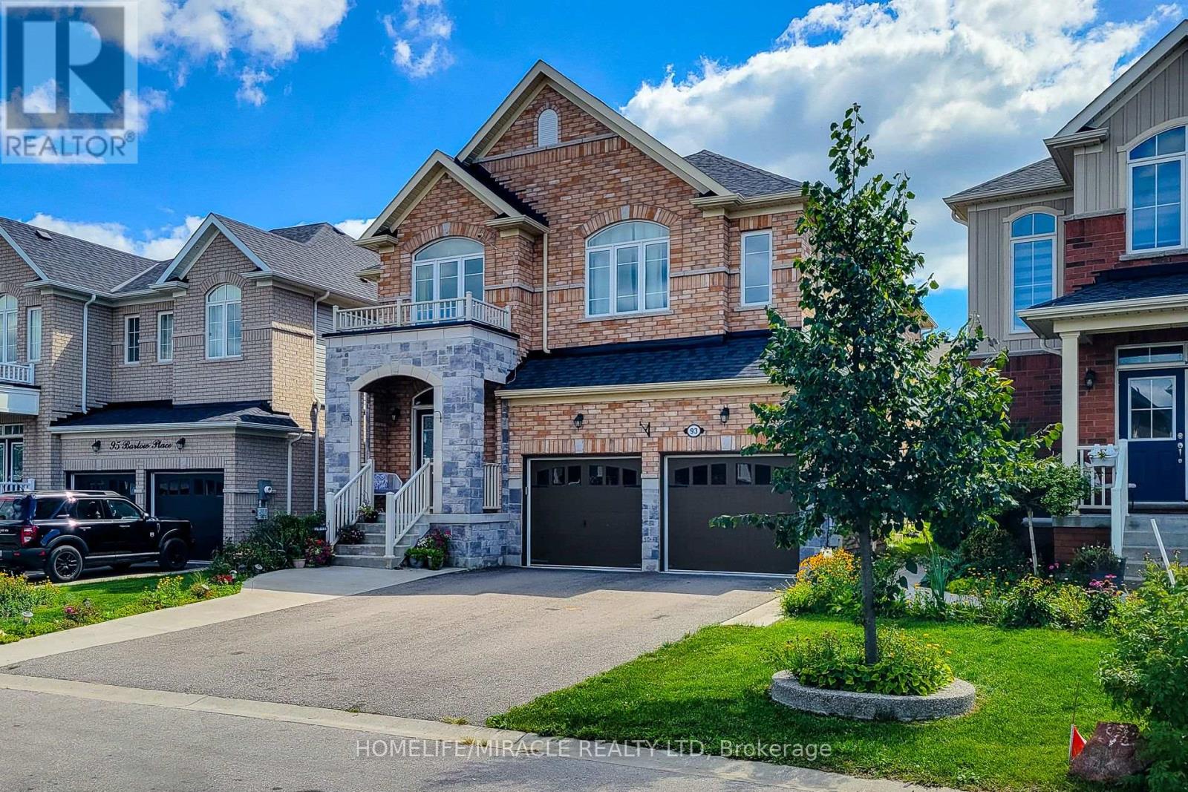
93 Barlow Place
Paris, Brant, Ontario N3L0H1
For sale· Added
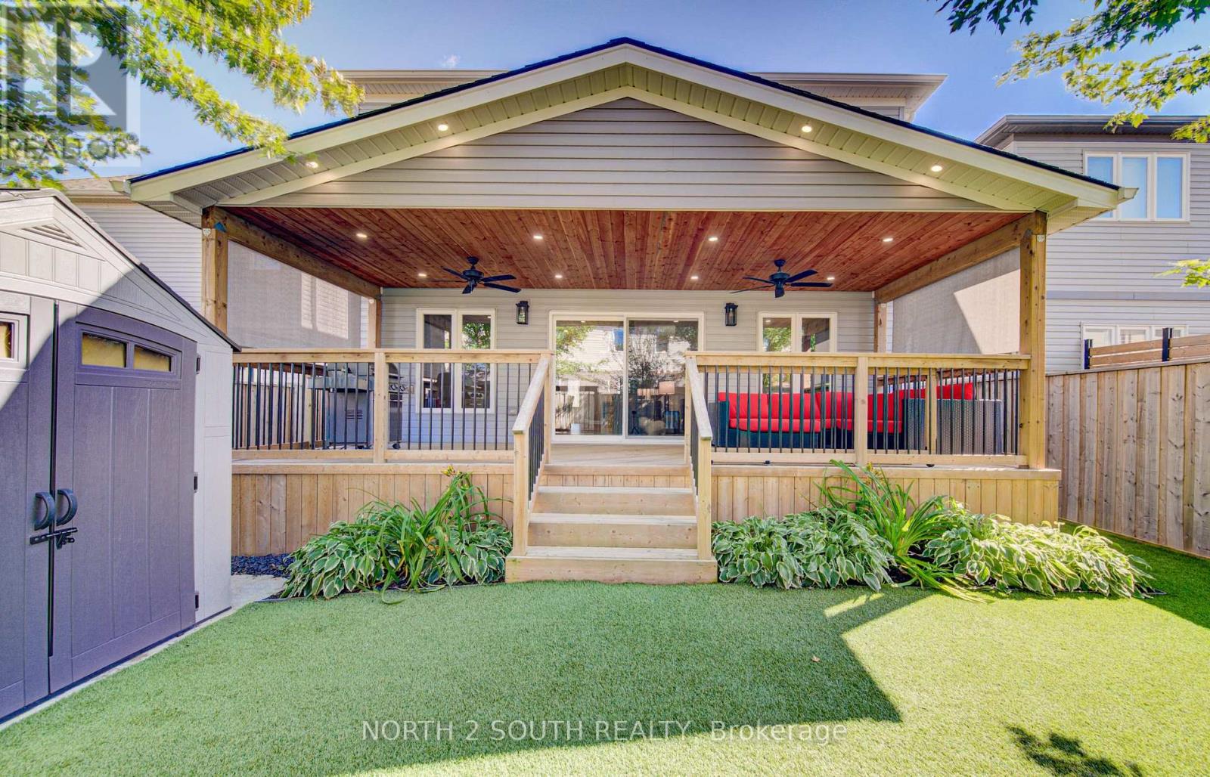
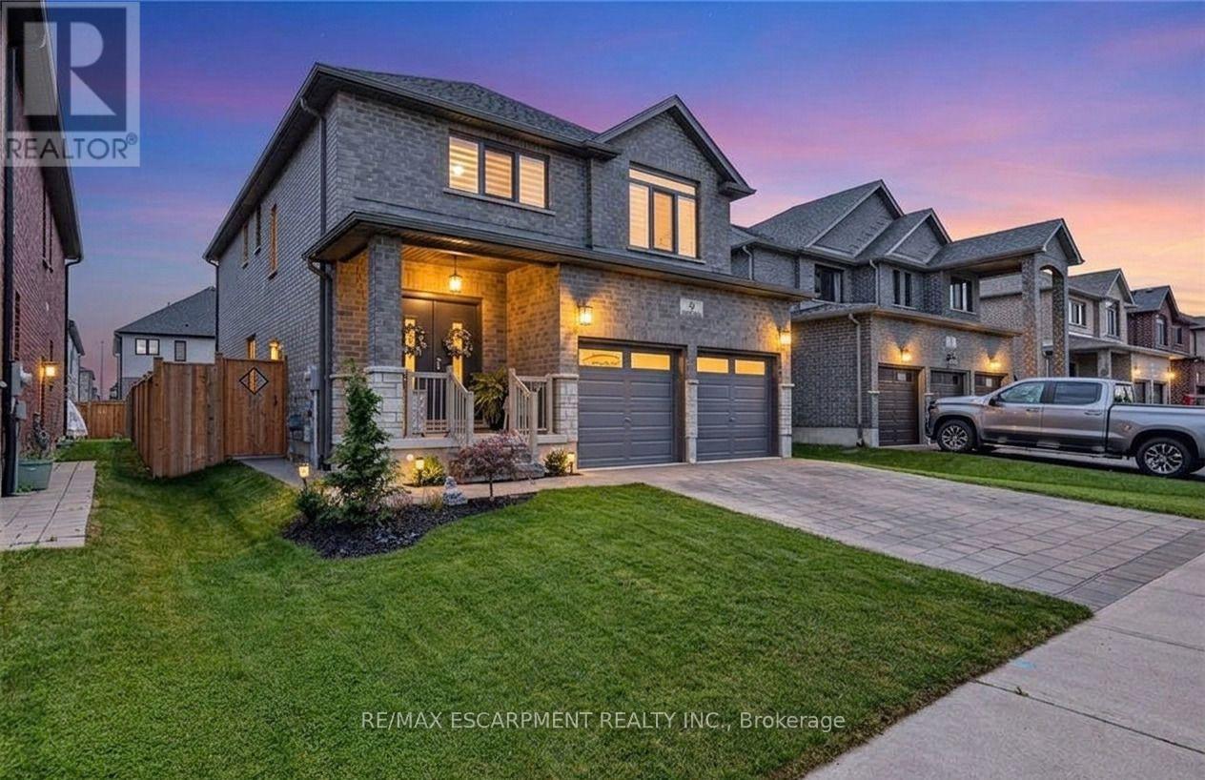
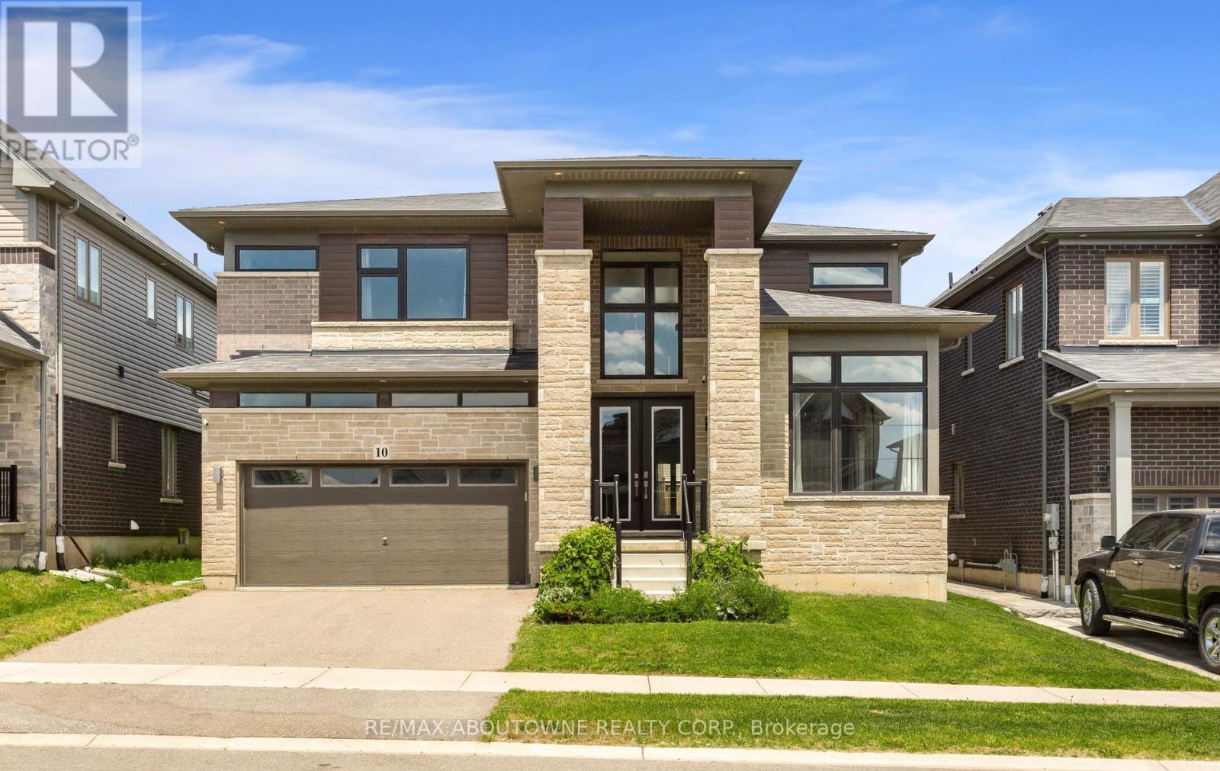
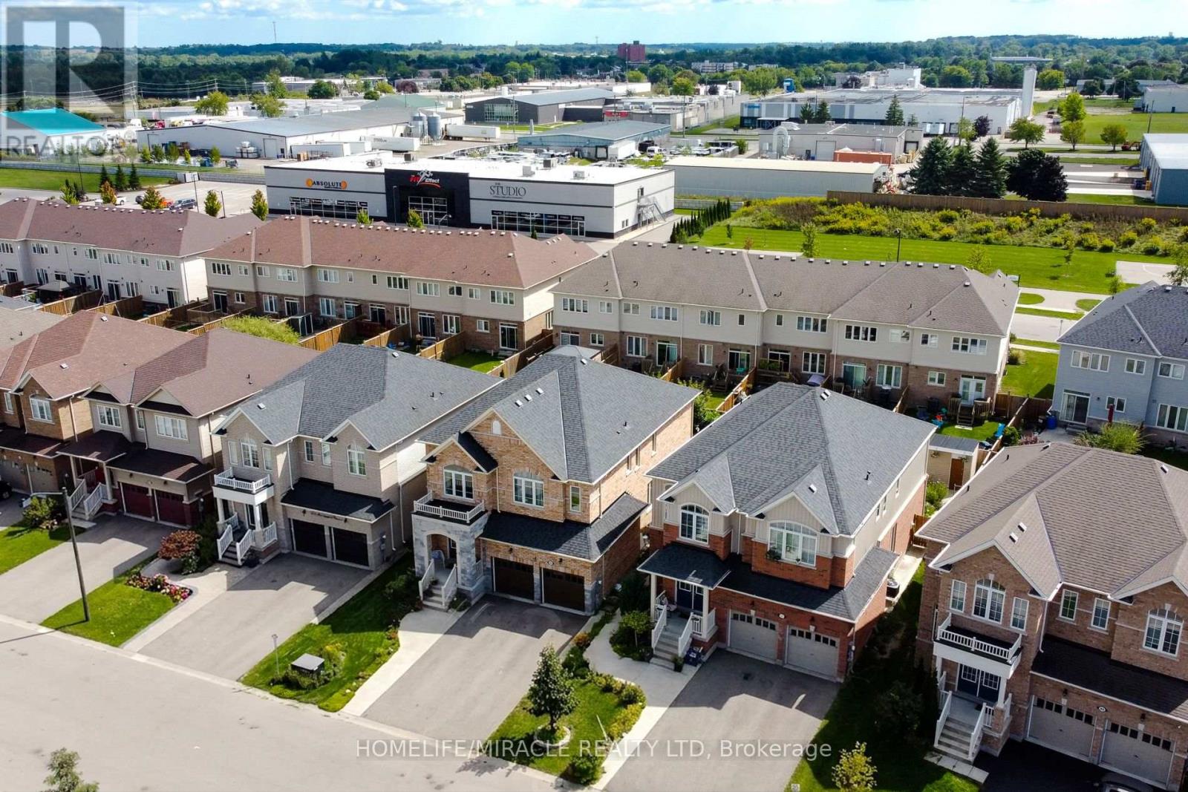
Welcome to 93 Barlow Place, an exceptional detached residence situated in a highly desirable, family-friendly neighborhood in Paris, Ontario. This stunning home offers a spacious and functional layout featuring 5 generous bedrooms, providing ample space for growing families, multi-generational living, or a dedicated home office setup.The main level boasts an open-concept living space filled with natural light, highlighted by modern finishes and detailed craftsmanship throughout. The gourmet chef's kitchen features upgraded quartz countertops, sleek cabinetry, an elegant backsplash, and plenty of workspace for daily meal prep and entertaining.Upstairs, retreat to the expansive primary suite complete with a private ensuite and generous closet space, alongside well-appointed secondary bedrooms designed for ultimate comfort.The lower level offers incredible versatile potential with a semi-finished basement-already framed and drywalled-ready for your personal customization, whether you envision an executive rec room, home theatre, or gym.Prime location with quick access to top-rated schools, scenic parks, charming downtown Paris, local dining, shopping, and major commuter routes. A true turn-key home with unmatched space and value-schedule your private tour today!
Map data © OpenStreetMap contributors
No open houses are scheduled for this home.
Can't make it? Request a private viewing.
| Dining room | Main level | 4.88 x 4.27 m |
| Bedroom 4 | Second level | 3.11 x 3.66 m |
| Bedroom 5 | Second level | 4.32 x 3.96 m |
| Den | Main level | 2.74 x 3.2 m |
| Living room | Main level | 4.57 x 4.88 m |
| Dining room | Main level | 2.74 x 4.88 m |
| Kitchen | Main level | 5.59 x 4.88 m |
| Family room | Main level | 4.57 x 4.88 m |
| Primary Bedroom | Second level | 5.87 x 3.91 m |
| Bedroom 2 | Second level | 5.87 x 3.91 m |
| Bedroom 2 | Second level | 3.35 x 3.05 m |
| Bedroom 3 | Second level | 3.35 x 3.05 m |