 For sale 50
$879,000
4 bed4 bath2,500–3,000 sq ft
11 Oldham Avenue
Paris, Brant
26 days agoMLS® X13799068
NORTH 2 SOUTH REALTY
15 Moriarity Drive
Paris, Brant, Ontario N3L0K4
For sale· Added
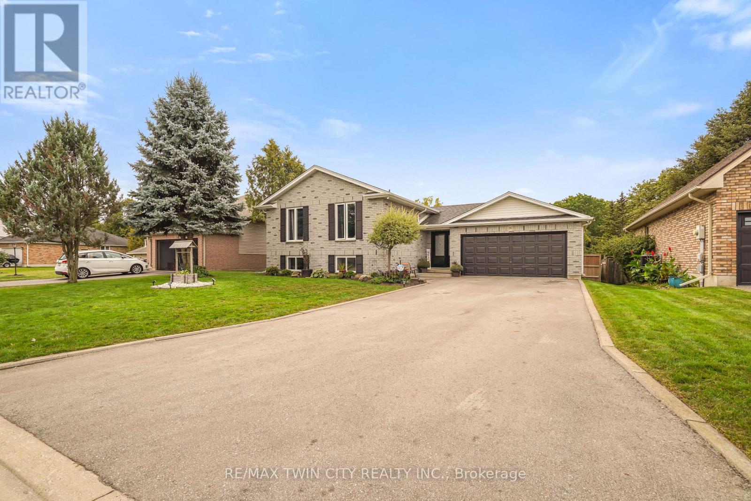
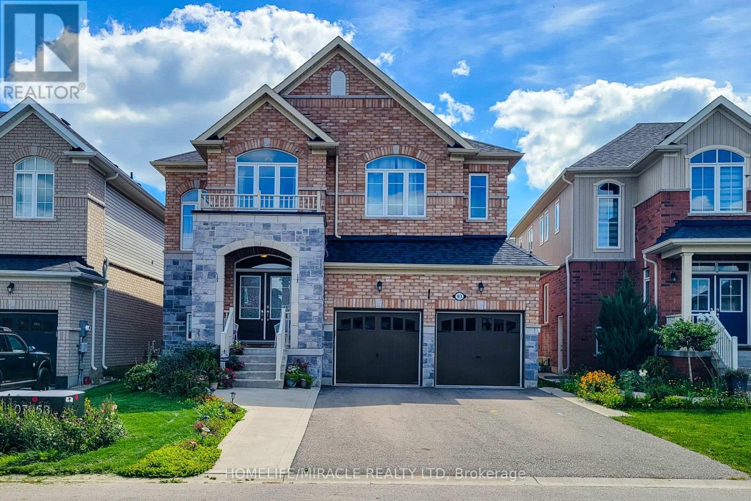
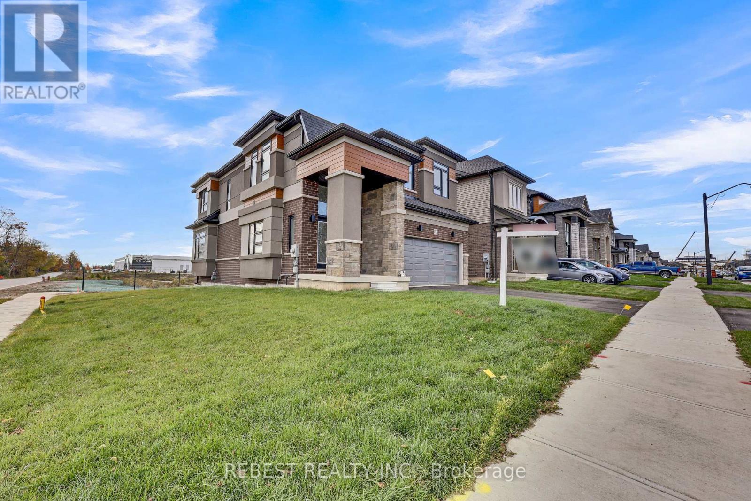
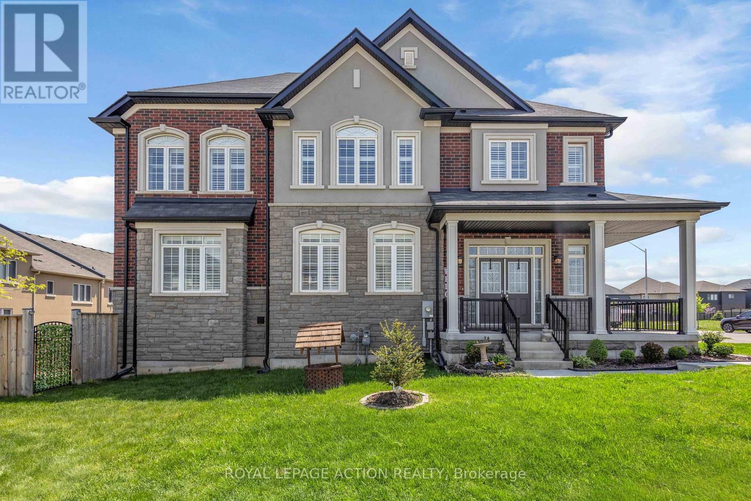
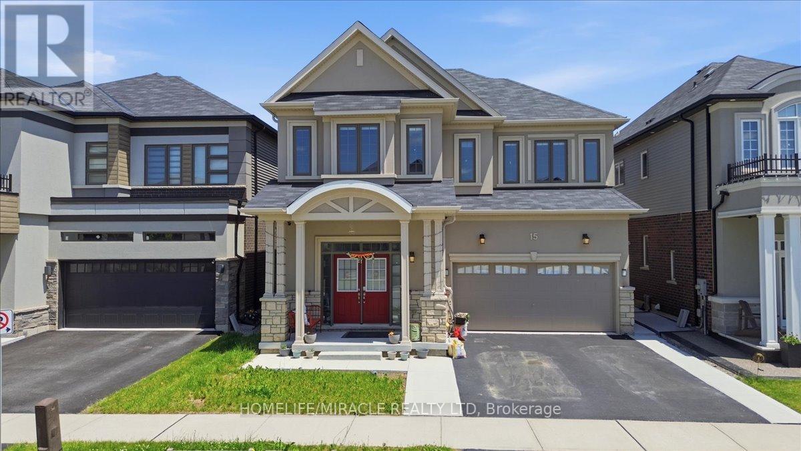
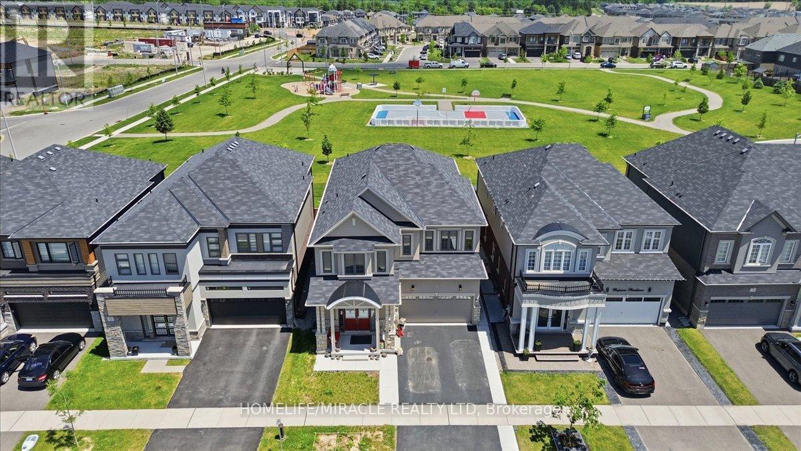
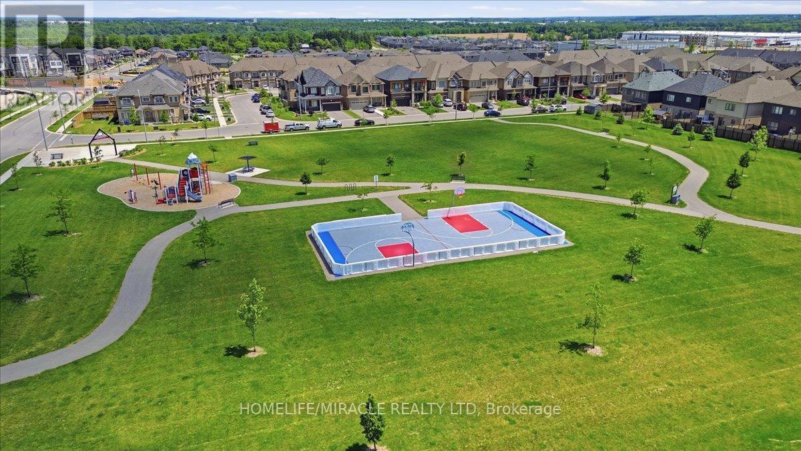
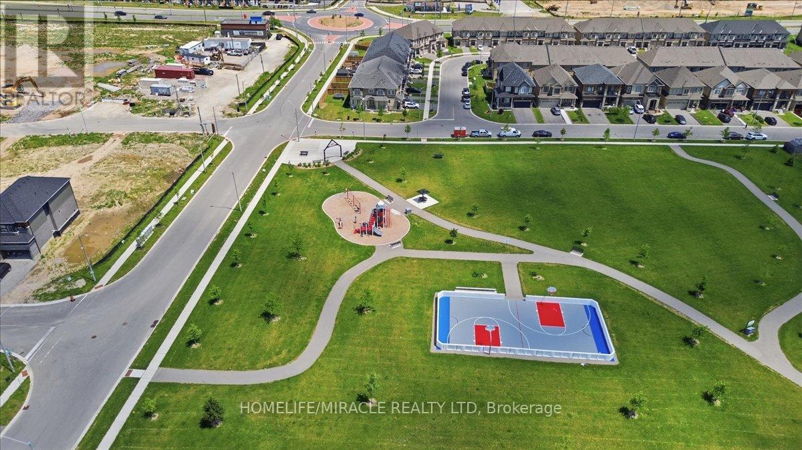
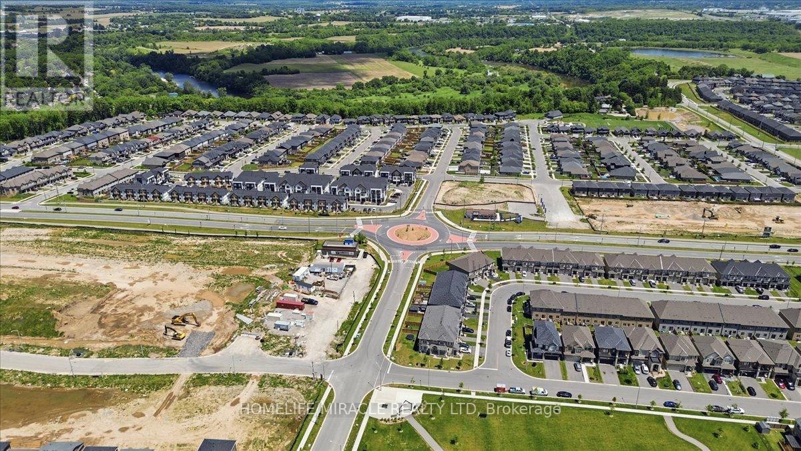
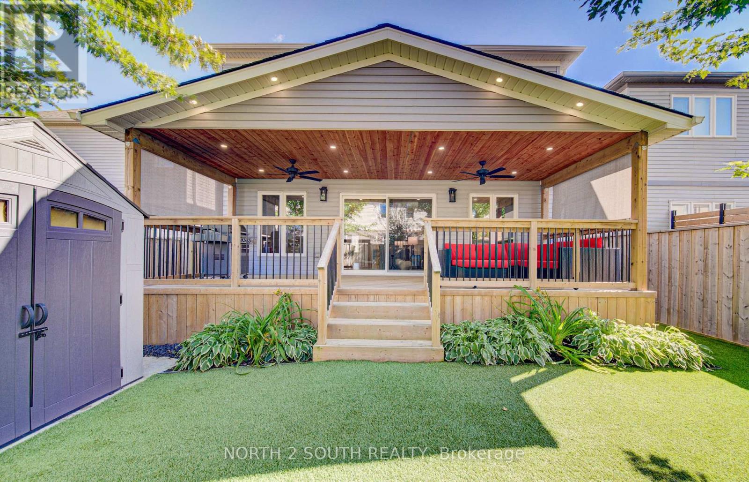
This stunning 3,154 sq. ft. home (built in 2021) offers 5 bedrooms and 4 bathrooms, perfectly blending modern comfort with timeless charm, ideal for growing families. Featuring a spacious and functional layout, this home welcomes you with a bright foyer and soaring ceilings throughout. Enjoy a fully upgraded interior with large windows, quartz countertops, high-end appliances, and a beautiful open-concept living area. All generously sized bedrooms are located on the second floor. The expansive basement offers excellent potential for future finishing and additional living space. Situated in a quiet, family-friendly neighbourhood, backing onto a park, and conveniently close to schools, major highways, and all essential amenities.
Map data © OpenStreetMap contributors
No open houses are scheduled for this home.
Can't make it? Request a private viewing.
| Den | Main level | 2.7 x 2.7 m |
| Living room | Main level | 5.4 x 5.1 m |
| Family room | Main level | 5.1 x 4 m |
| Eating area | Main level | 5.4 x 4.2 m |
| Kitchen | Main level | 5.4 x 4.2 m |
| Primary Bedroom | Second level | 5.1 x 5.1 m |
| Bedroom 2 | Second level | 3.6 x 3.04 m |
| Bedroom 3 | Second level | 3.6 x 3.4 m |
| Bedroom 4 | Second level | 3.4 x 2.4 m |
| Bedroom 5 | Second level | 3.6 x 3.9 m |