 For sale 50
$560,000
3+2 bed3 bath1,500–2,000 sq ft
19 Victoria Street
Paris, Brant
3 months agoMLS® X13516280
RE/MAX ESCARPMENT REALTY INC.
26 Newstead Road
Paris, Brant, Ontario N3L0G3
For sale· Added
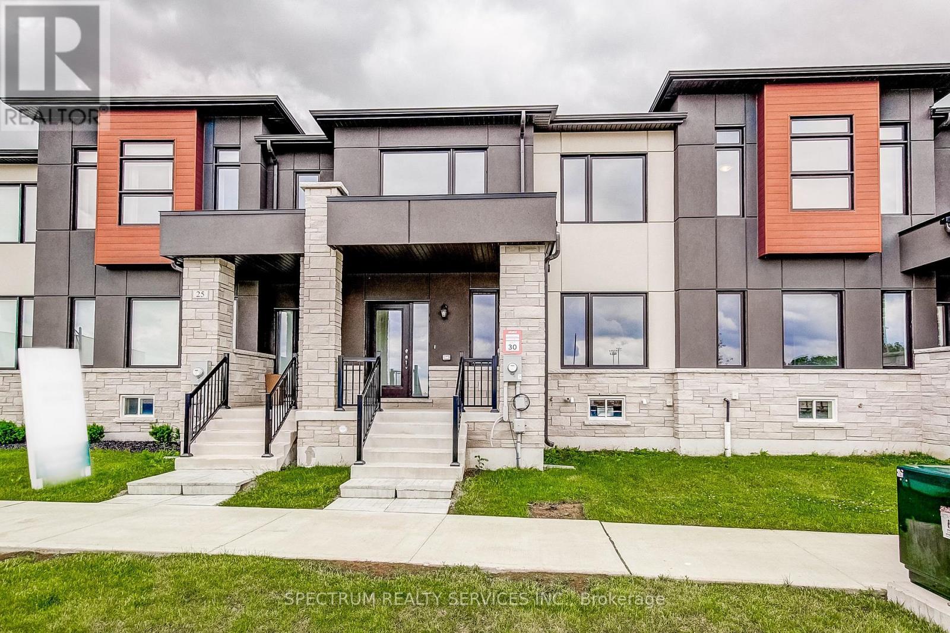
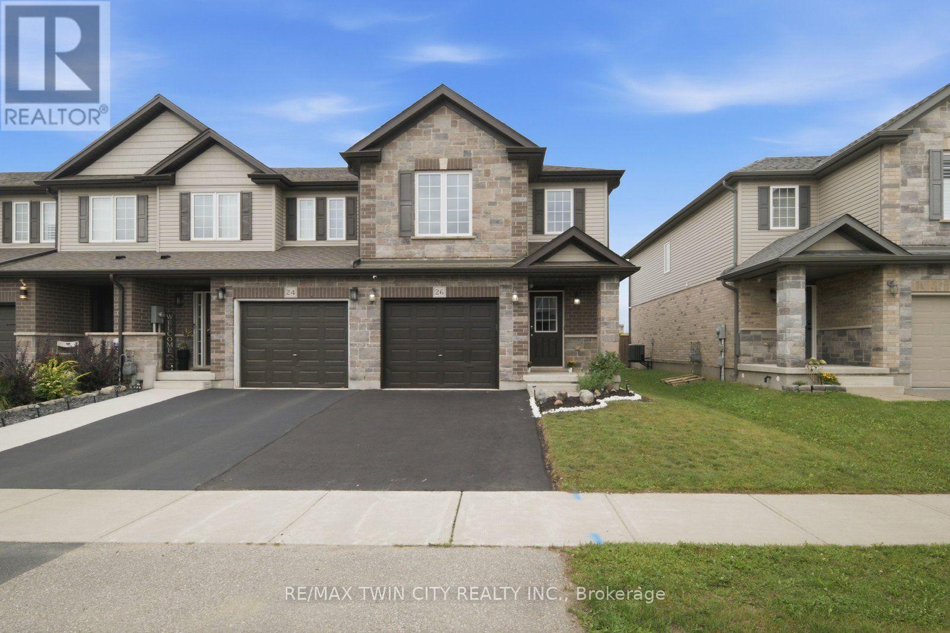
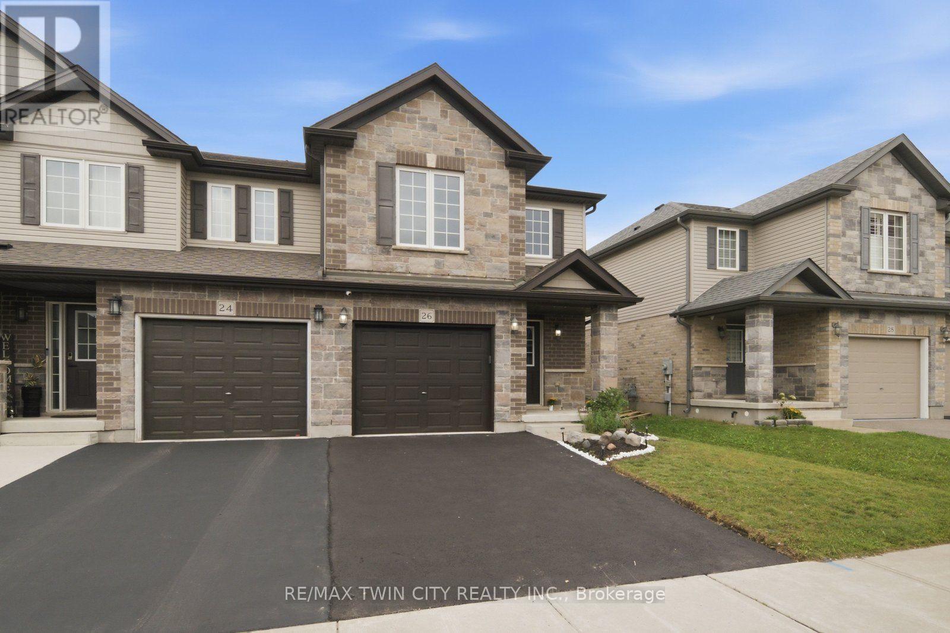
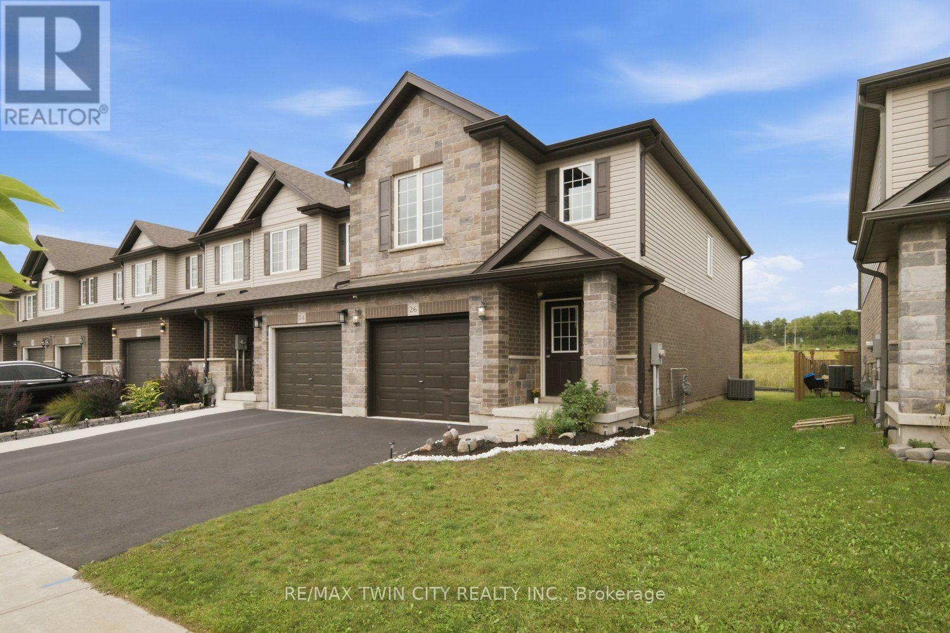
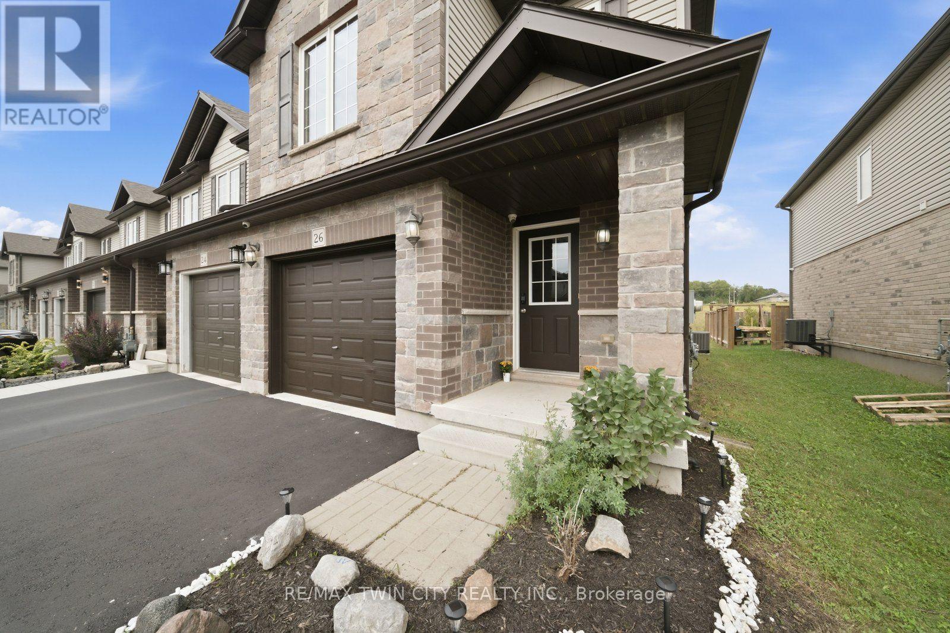
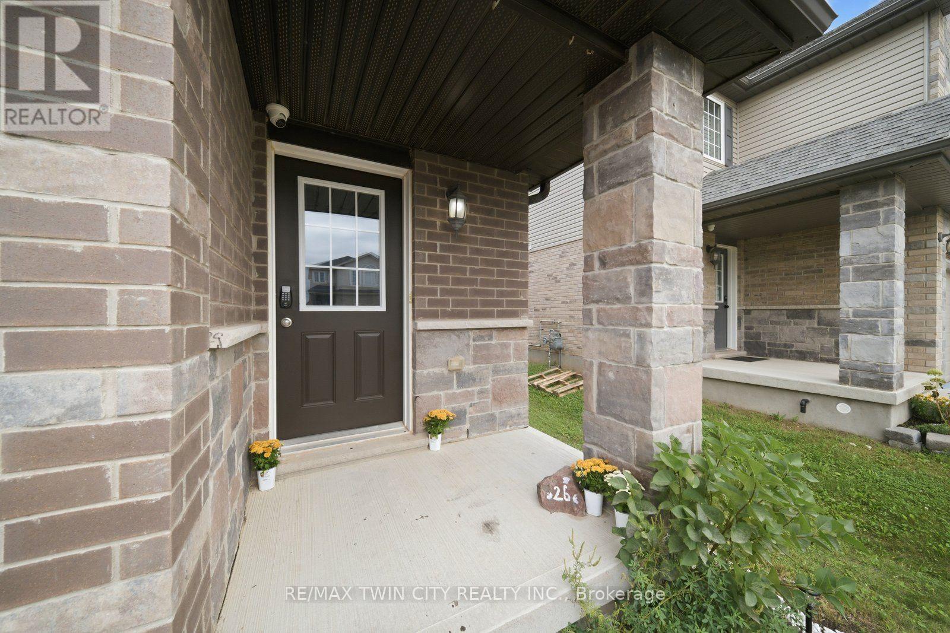
Welcome to 26 Newstead Road in Paris-a move-in-ready, freehold 4-bedroom, 3-bathroom end-unit townhouse offering extra space, natural light, and the privacy buyers appreciate. Just 7 years young, this well-designed home features a bright, spacious, carpet free layout and a modern kitchen with granite countertops and abundant cabinetry, perfect for everyday living and entertaining. Enjoy the added convenience of a single-car garage, freshly paved driveway, no rear neighbours and private backyard with room to relax and unwind. Ideally located close to shopping, schools, parks, everyday amenities, and quick highway access for commuters. With 4 bedrooms, modern finishes, an end-unit location, garage, and backyard, this home checks all the boxes. Move in, get comfortable, and make it yours.
Map data © OpenStreetMap contributors
No open houses are scheduled for this home.
Can't make it? Request a private viewing.
| Sep 28, 2026 | $499,900 | ▼ $100,000 |
| Sep 9, 2026 | $599,900 | First recorded price |
Price changes since Sep 9, 2026.
| Dining room | Main level | 2.43 x 3.88 m |
| Bathroom | Second level | 2.69 x 1.62 m |
| Recreational, Games room | Basement | 5.57 x 12.31 m |
| Living room | Main level | 3.15 x 4.35 m |
| Kitchen | Main level | 2.42 x 3.45 m |
| Foyer | Main level | 1.6 x 4.84 m |
| Bathroom | Main level | 0.89 x 2.39 m |
| Bedroom | Second level | 2.69 x 4.41 m |
| Bedroom | Second level | 2.78 x 3.54 m |
| Bedroom | Second level | 2.11 x 3.86 m |
| Primary Bedroom | Second level | 3.51 x 6.31 m |
| Bathroom | Second level | 2.69 x 1.85 m |