 For sale 50
$560,000
3+2 bed3 bath1,500–2,000 sq ft
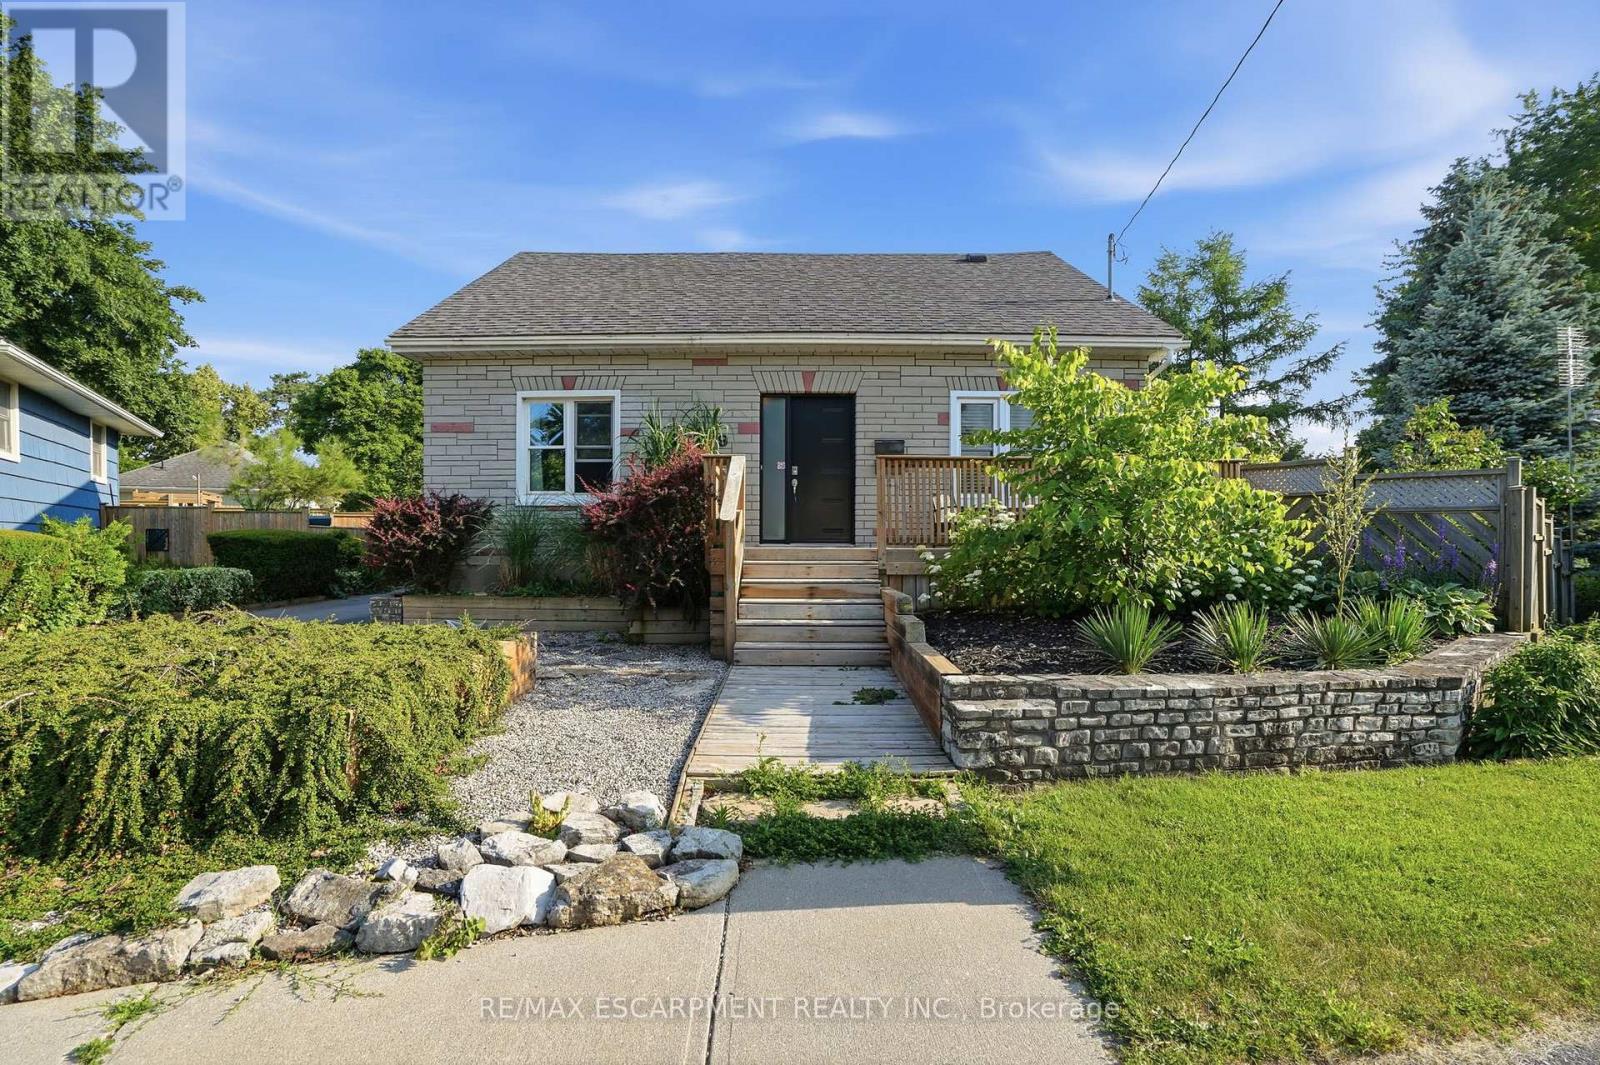
19 Victoria Street
Paris, Brant
3 months agoMLS® X13516280
RE/MAX ESCARPMENT REALTY INC.
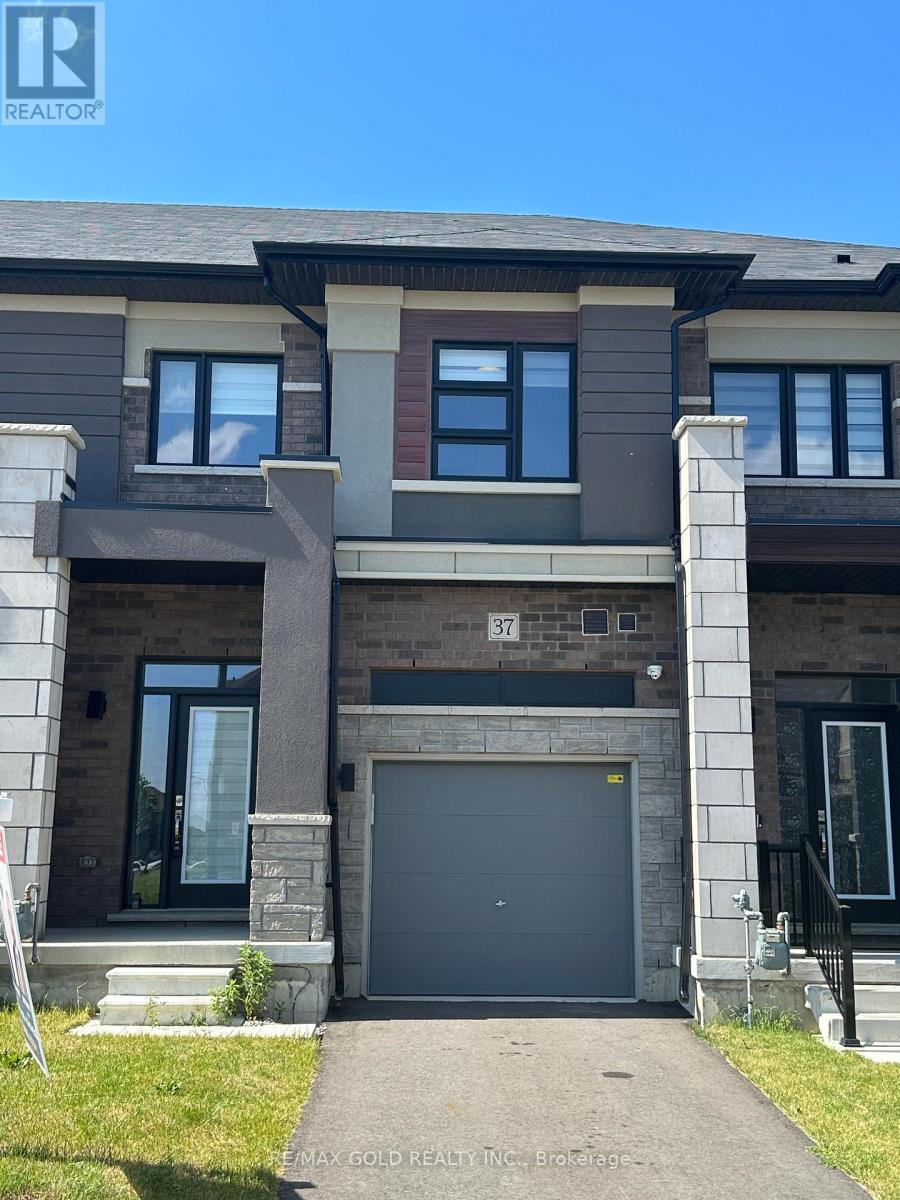
37 George Brier Drive
Paris, Brant, Ontario N3L3Z9
For sale· Added
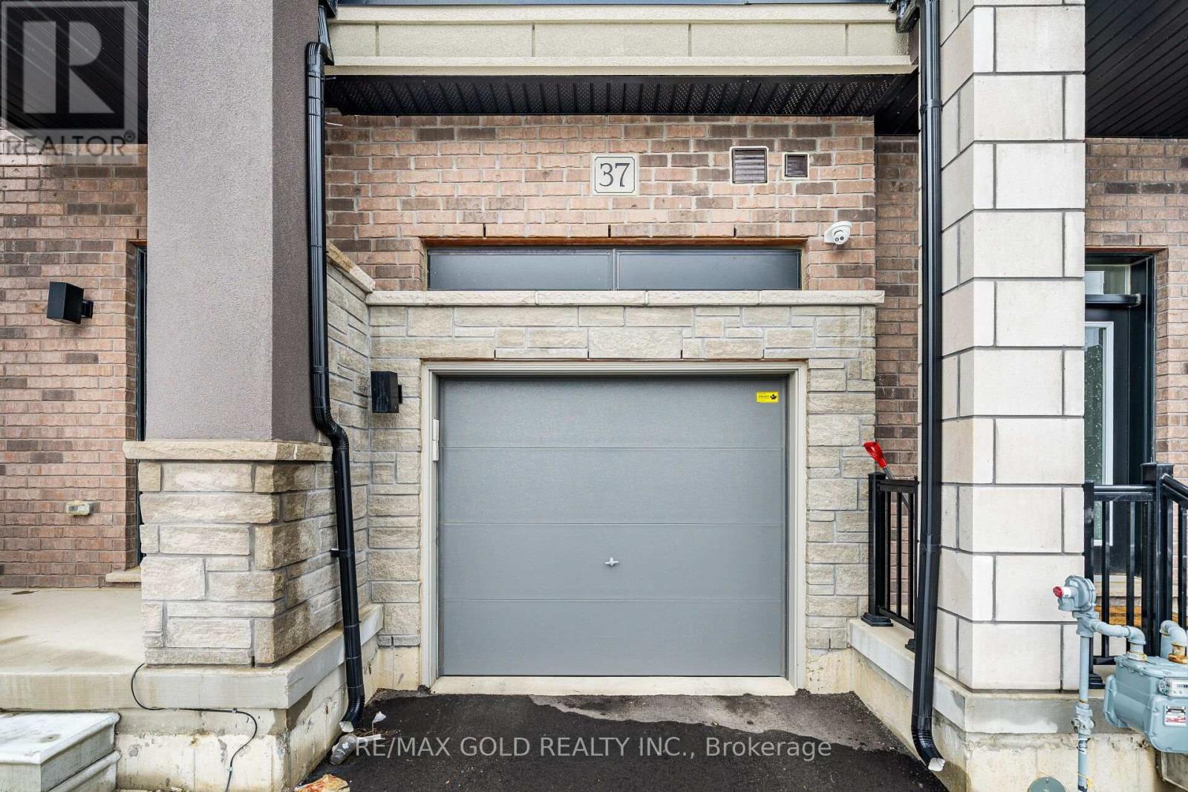
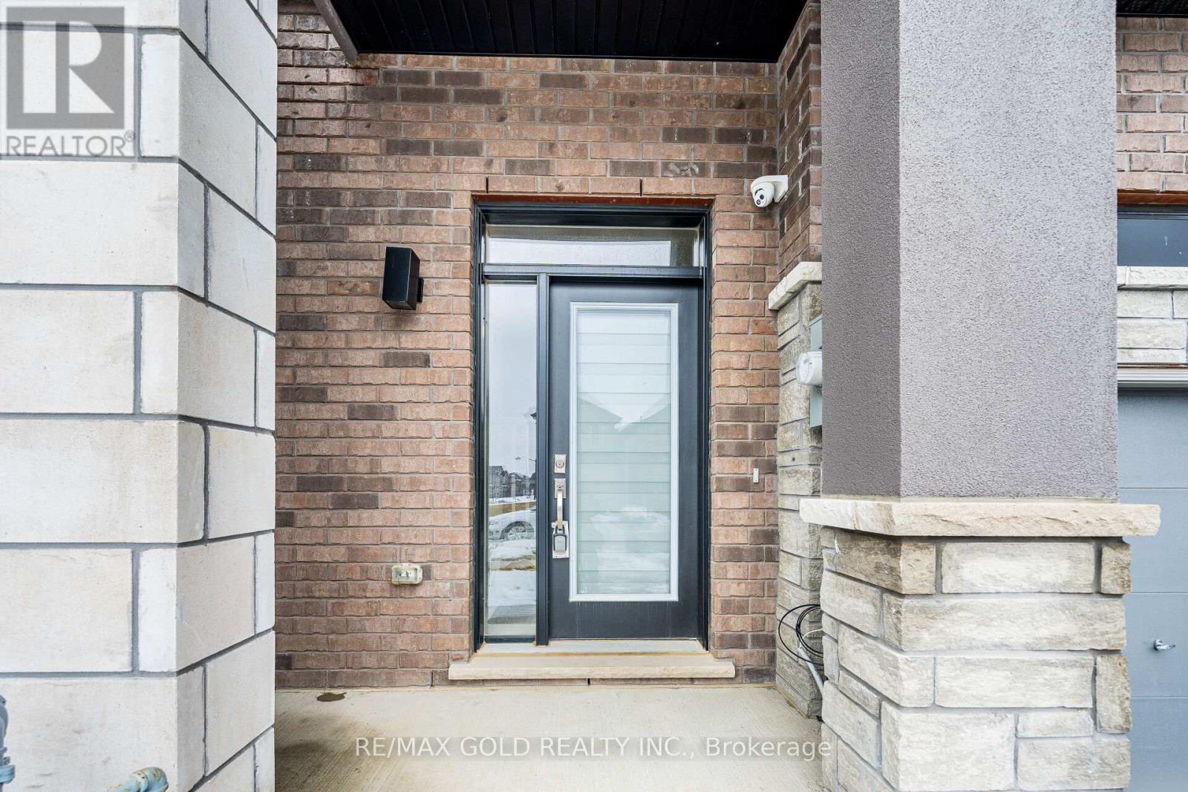
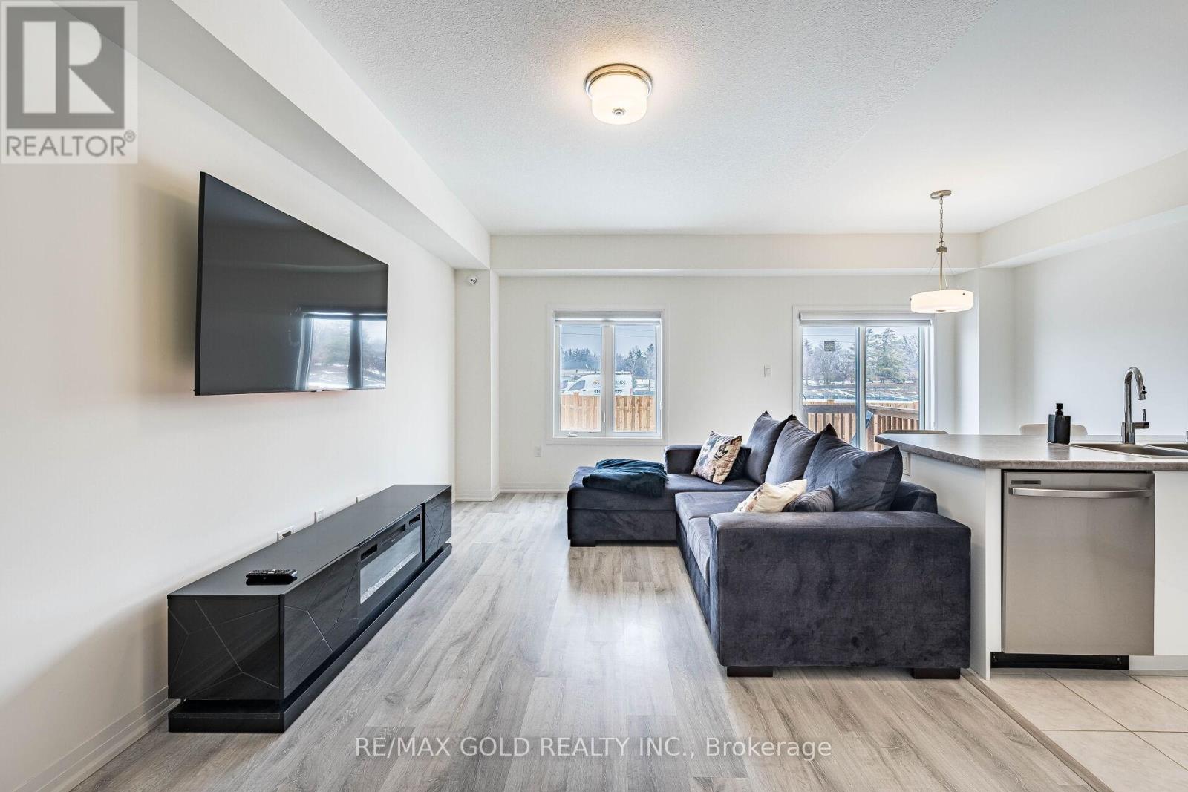
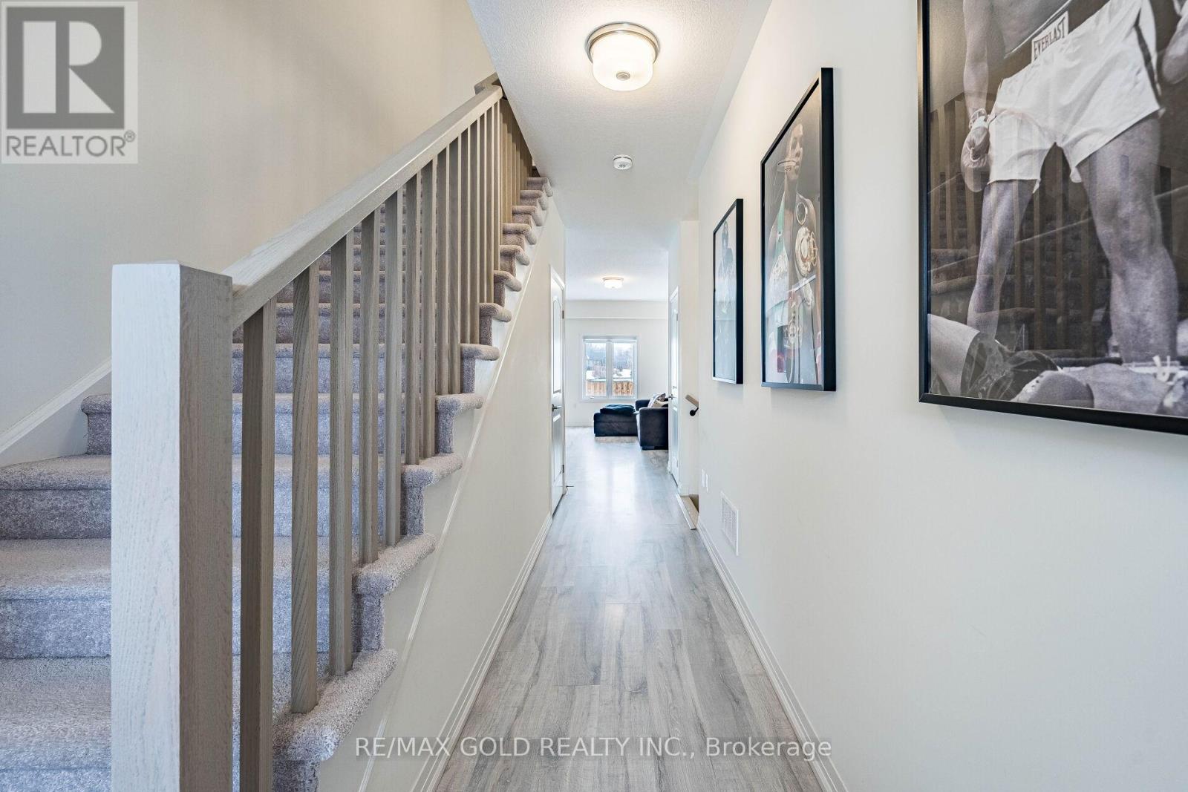
Welcome to 37 George Brier Dr. A beautifully designed 3-bedroom, 3-washroom townhome located in the charming and fast-growing community of Paris, Ontario. Perfect for families, professionals, and first-time buyers, this home offers a modern layout with 9' ceilings, quality finishes, and a warm, inviting atmosphere throughout. The contemporary kitchen with S/S appliances is thoughtfully laid out with ample cabinetry, generous counter space. The kitchen flows seamlessly into the dining and living areas, creating an ideal setting for entertaining guests or enjoying everyday family life. Access to the garage adds extra practicality to the main level. Upstairs, you'll find three well-sized bedrooms, including a comfortable primary suite complete with a private ensuite washroom and a walk-in closet. The additional bedrooms are perfect for children, guests, or a home office, and share a full bathroom with modern fixtures. The home also includes a full basement with excellent potential for additional living space, a recreation room, or extra storage. Enjoy outdoor time in the private backyard area.
Map data © OpenStreetMap contributors
No open houses are scheduled for this home.
Can't make it? Request a private viewing.
| Family room | Main level | 5.79 x 2.8 m |
| Kitchen | Main level | 2.56 x 3.05 m |
| Eating area | Main level | 2.56 x 2.51 m |
| Primary Bedroom | Second level | 5.5 x 3.78 m |
| Bedroom 2 | Second level | 2.84 x 3 m |
| Bedroom 3 | Second level | 3.39 x 2.94 m |