 For sale 50
$560,000
3+2 bed3 bath1,500–2,000 sq ft
19 Victoria Street
Paris, Brant
3 months agoMLS® X13516280
RE/MAX ESCARPMENT REALTY INC.
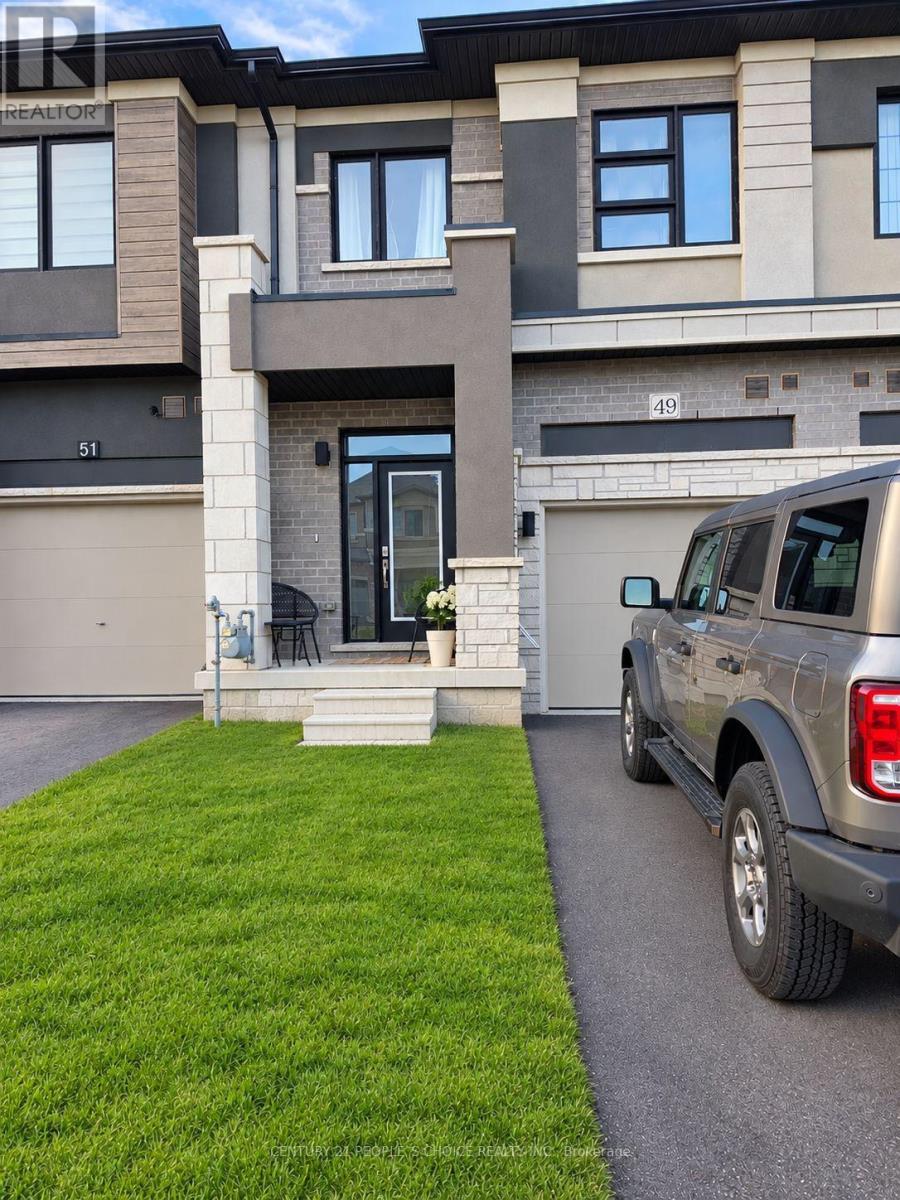
49 George Brier Drive
Paris, Brant, Ontario N3L0L8
For sale· Added
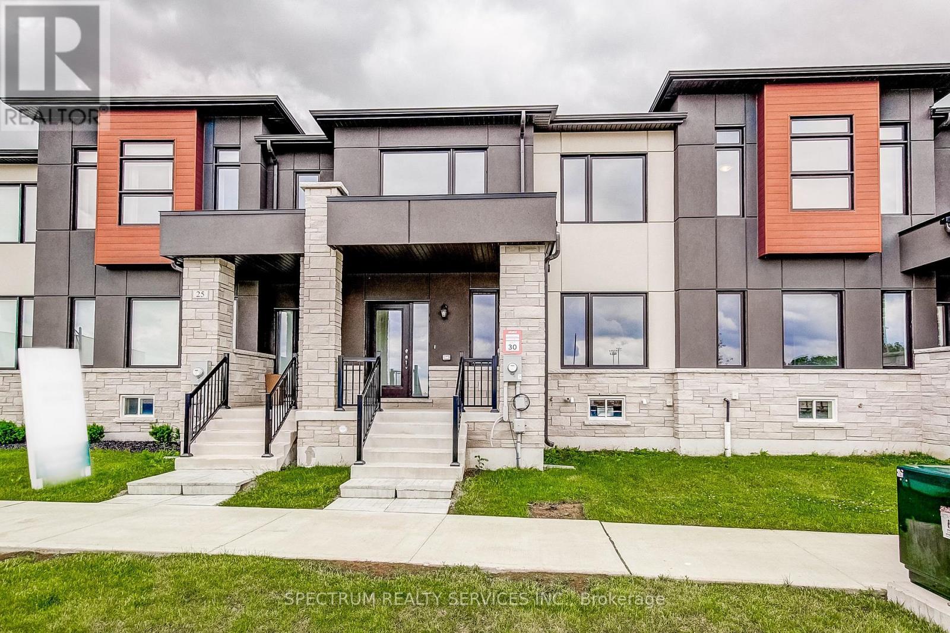
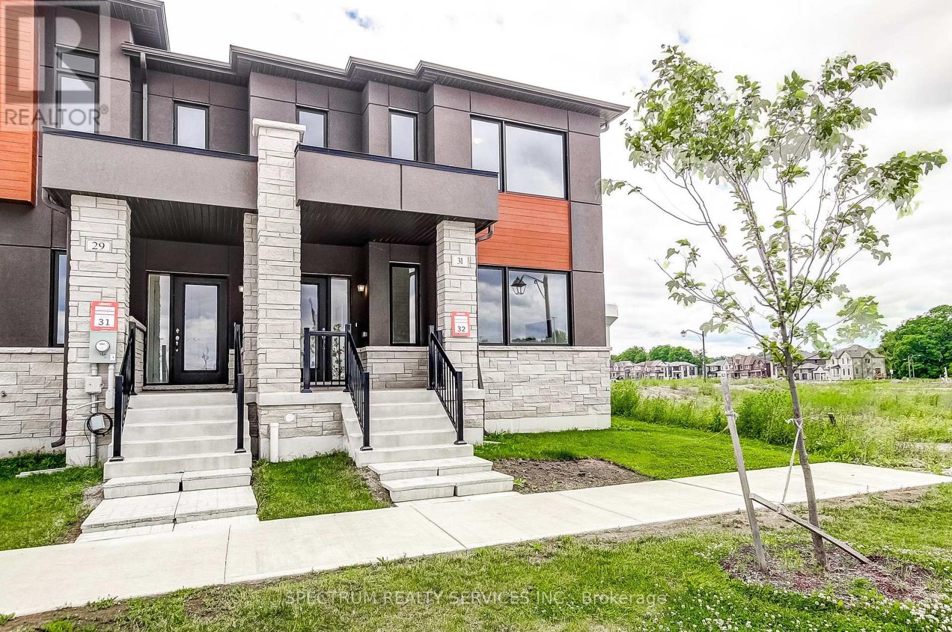
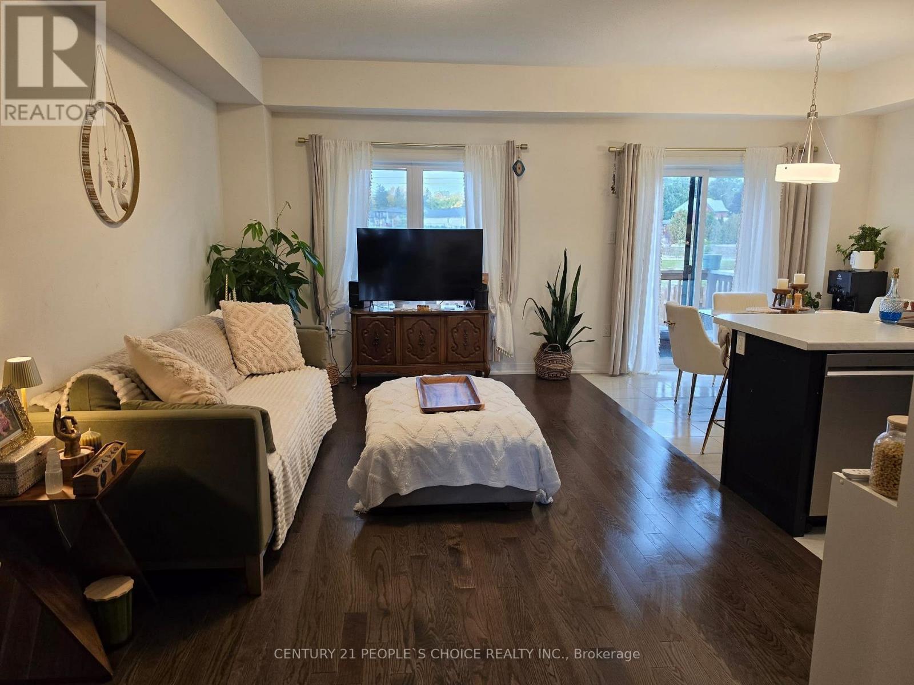
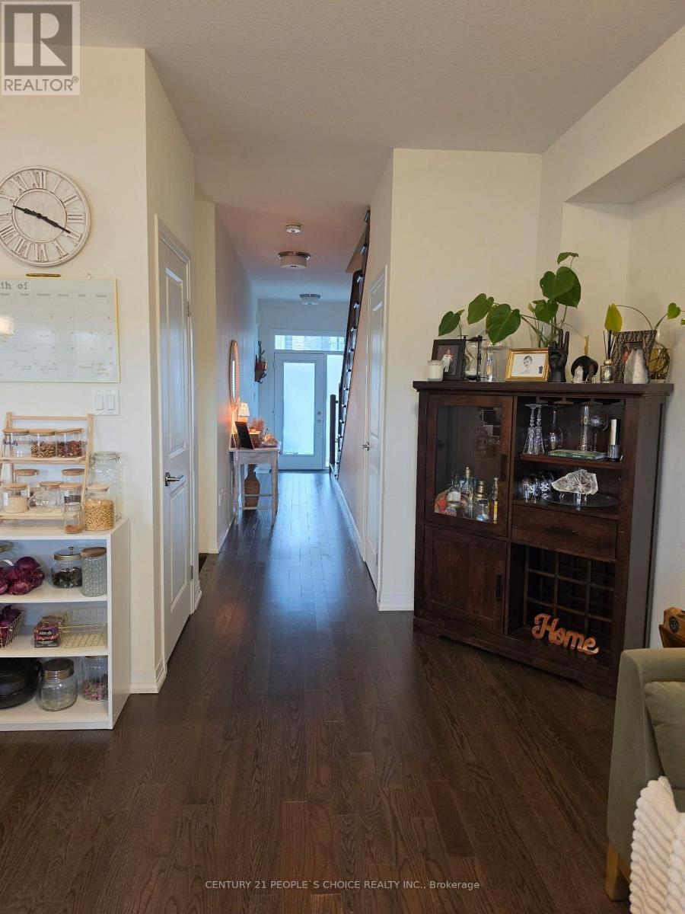
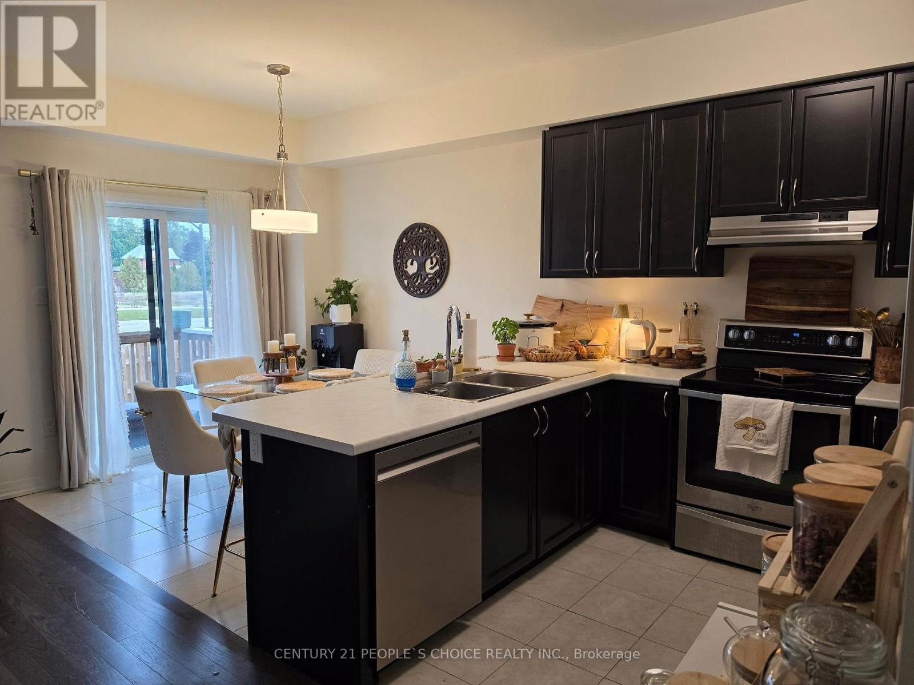
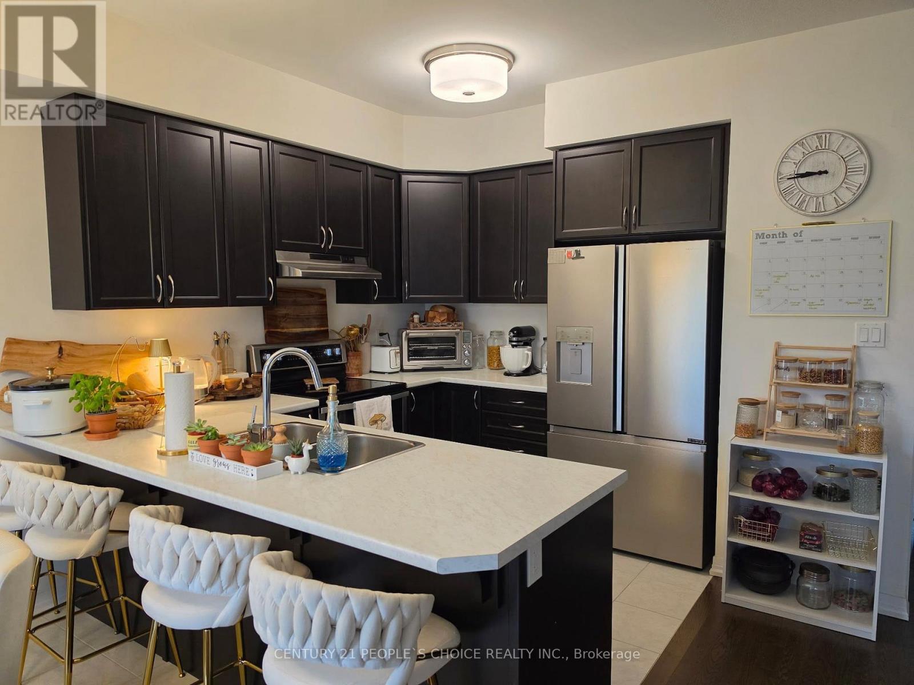
Welcome to this inviting two-storey townhouse in Paris, Brant, offering 1,596 sq. ft. of living space, 3 bedrooms and 4 bathrooms. The open-concept main floor creates a welcoming setting for everyday living and entertaining, with a flowing layout that connects the kitchen and living areas. Modern kitchen cabinetry and a stylish backsplash complement the space, while convenient main-floor access to the backyard makes it easy to enjoy outdoor dining and relaxation.Upstairs, three generously sized bedrooms offer comfortable space to unwind. The spacious primary bedroom features a walk-in closet and an upgraded ensuite, creating a private retreat with practical storage. Two additional bedrooms provide flexibility for guests, a home office or everyday needs. An attached single-car garage and an additional driveway parking space accommodate two vehicles. Located near Highway 403, parks, the river, grocery stores, schools and transit, this home combines a functional layout with convenient access to recreation, shopping and commuter routes.
Map data © OpenStreetMap contributors
No open houses are scheduled for this home.
Can't make it? Request a private viewing.
| Foyer | Main level | 0 x 0 m |
| Living room | Main level | 5.82 x 2.23 m |
| Dining room | Main level | 2.56 x 3.05 m |
| Kitchen | Main level | 0 x 0 m |
| Partial bathroom | Main level | 0 x 0 m |
| Primary Bedroom | Second level | 5.52 x 3.78 m |
| Bedroom 2 | Second level | 2.84 x 2.88 m |
| Bedroom 3 | Second level | 3.39 x 2.84 m |