 For sale 50
$560,000
3+2 bed3 bath1,500–2,000 sq ft
19 Victoria Street
Paris, Brant
3 months agoMLS® X13516280
RE/MAX ESCARPMENT REALTY INC.
60 Simcoe Street
Oakland, Brant, Ontario N0E1R0
For sale· Added
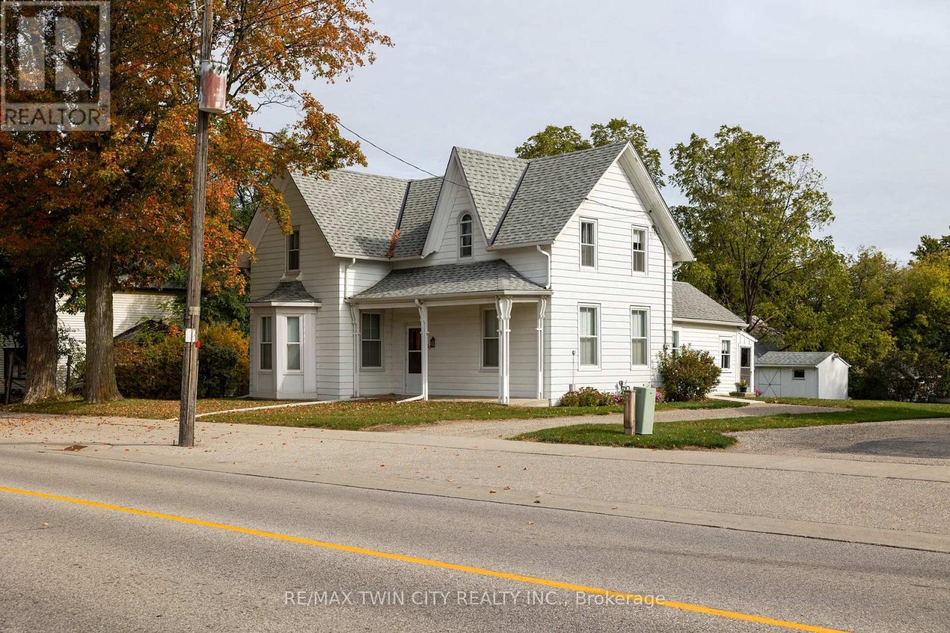
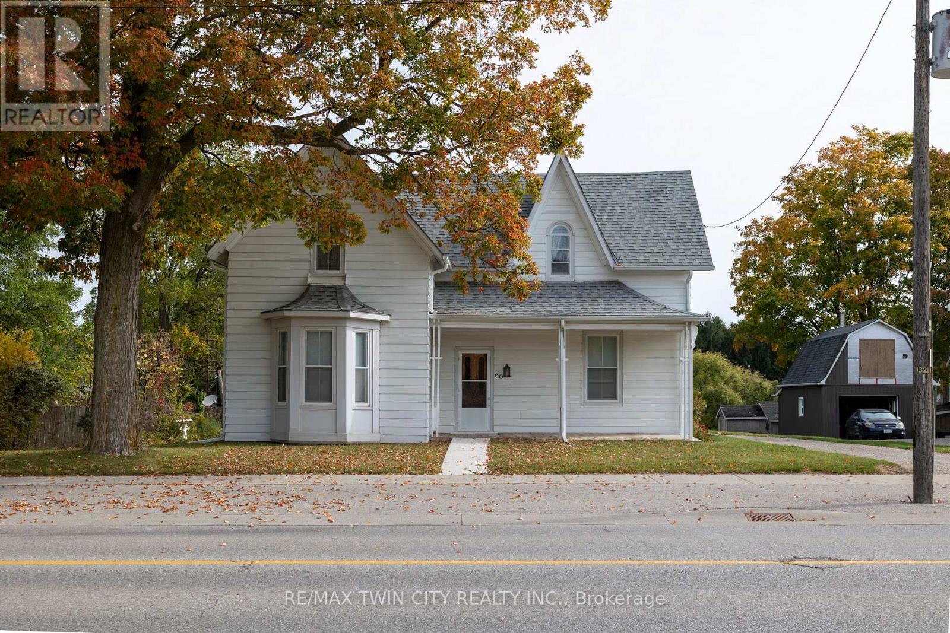
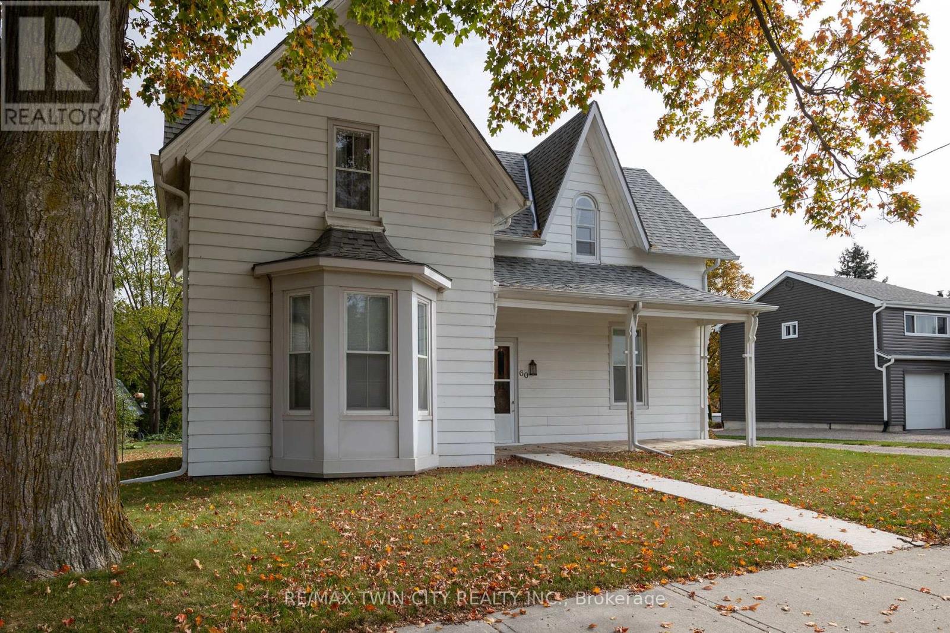
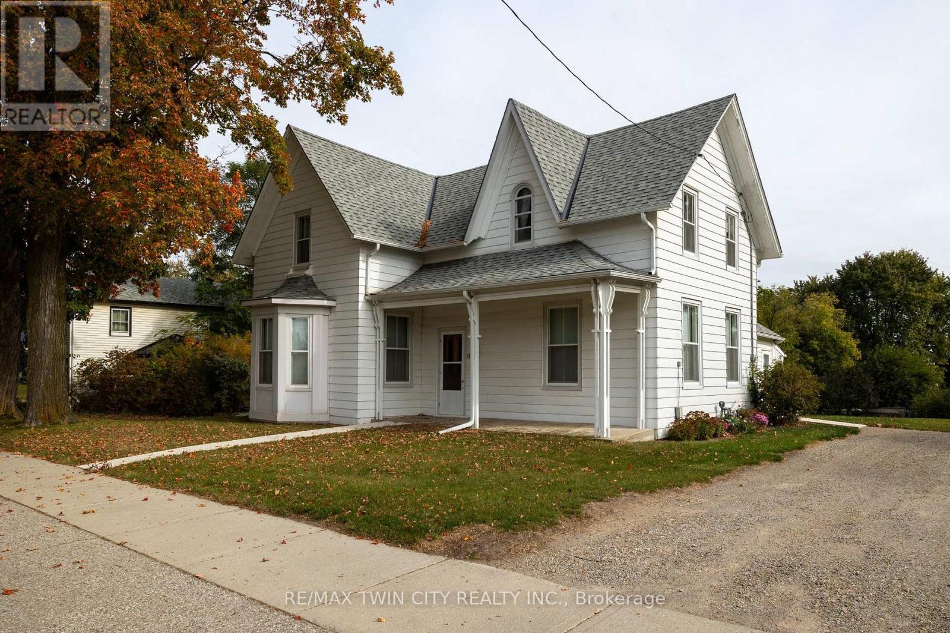
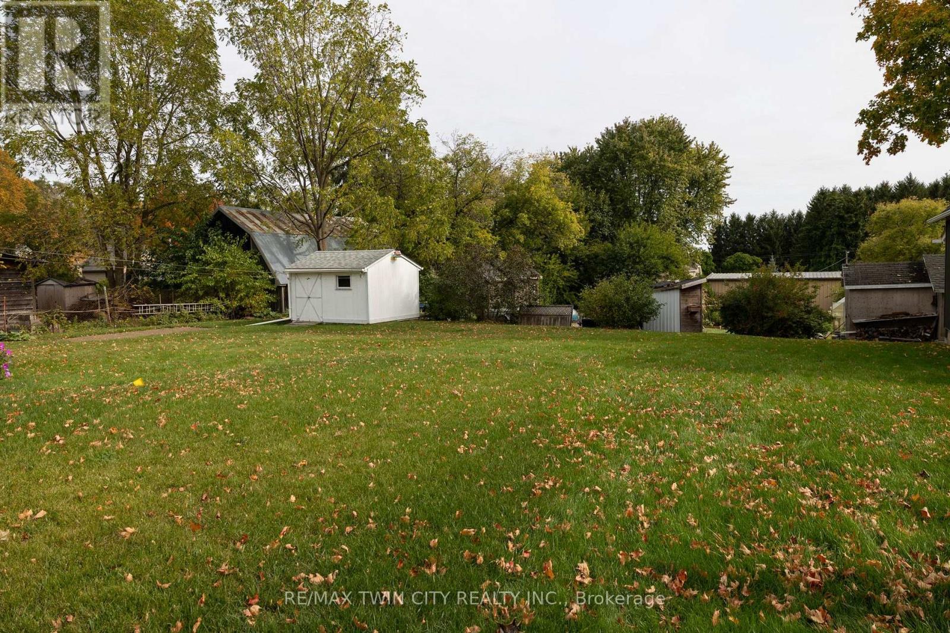
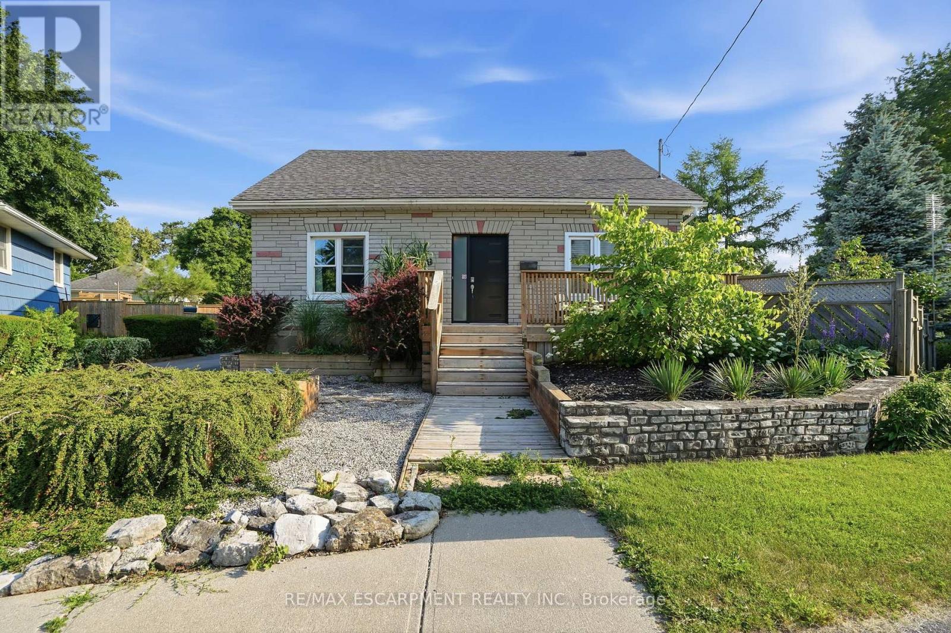
Spacious family home in the quaint village of Scotland, being offered for sale for the first time in nearly 60 years! Featuring 4 bedrooms, 2 full bathrooms, generous principal rooms with large windows and gorgeous hardwood floors. Immaculately clean with tons of character throughout. Newer forced air gas furnace (2024) and septic tank (2022). The back yard is perfect for the kids and dog to run around and play, and the long driveway can accommodate numerous vehicles with ease. Within walking distance to the school, park, walking trails, churches, convenience and liquor store, post office, library, restaurants and brewhouse and a short drive to Hwy 403. Enjoy small town living in this clean, safe and quiet neighbourhood. Do not delay, book your private viewing today.
Map data © OpenStreetMap contributors
No open houses are scheduled for this home.
Can't make it? Request a private viewing.
| Kitchen | Main level | 4.75 x 4.37 m |
| Living room | Main level | 5.59 x 4.72 m |
| Family room | Main level | 4.6 x 5.59 m |
| Bedroom | Main level | 2.95 x 3.1 m |
| Bedroom | Second level | 4.65 x 3.15 m |
| Primary Bedroom | Second level | 4.65 x 4.37 m |
| Bedroom | Second level | 3.99 x 3.38 m |
| Other | Second level | 2.34 x 2.11 m |
| Utility room | Basement | 3.05 x 3.76 m |