 For sale 50
$920,000
4 bed3 bath2,500–3,000 sq ft
130 Hitchman Street
Paris, Brant
11 months agoMLS® X12498964
REBEST REALTY INC.
9 Gibbons Road
Paris, Brant, Ontario N3L0E9
For sale· Added
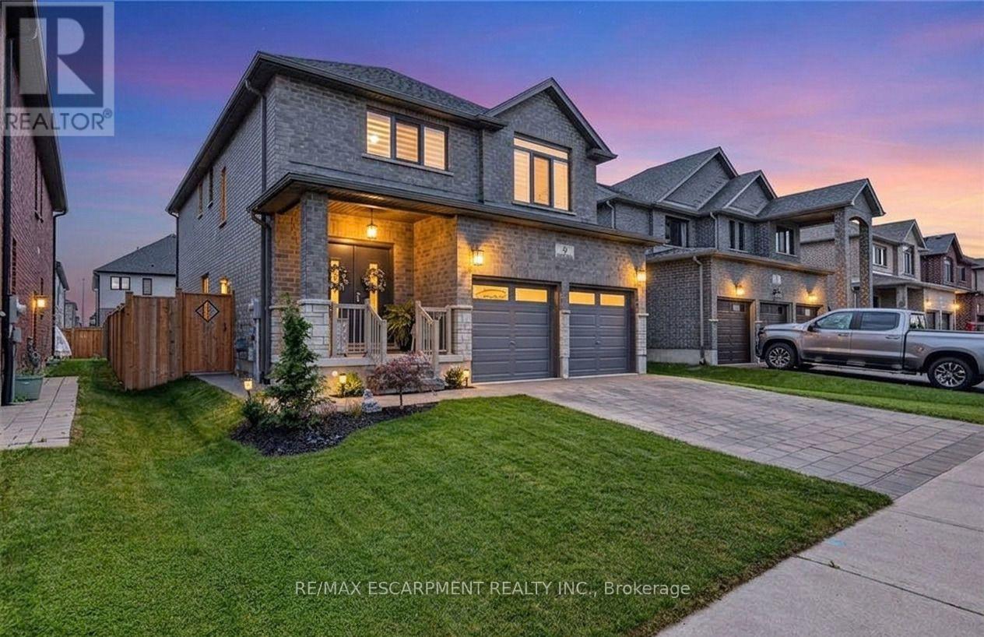
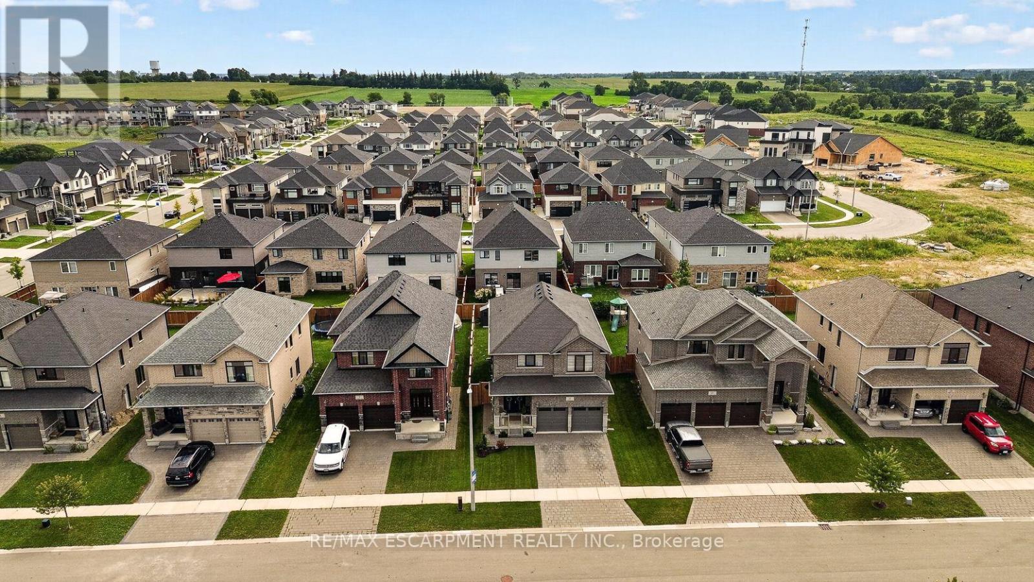
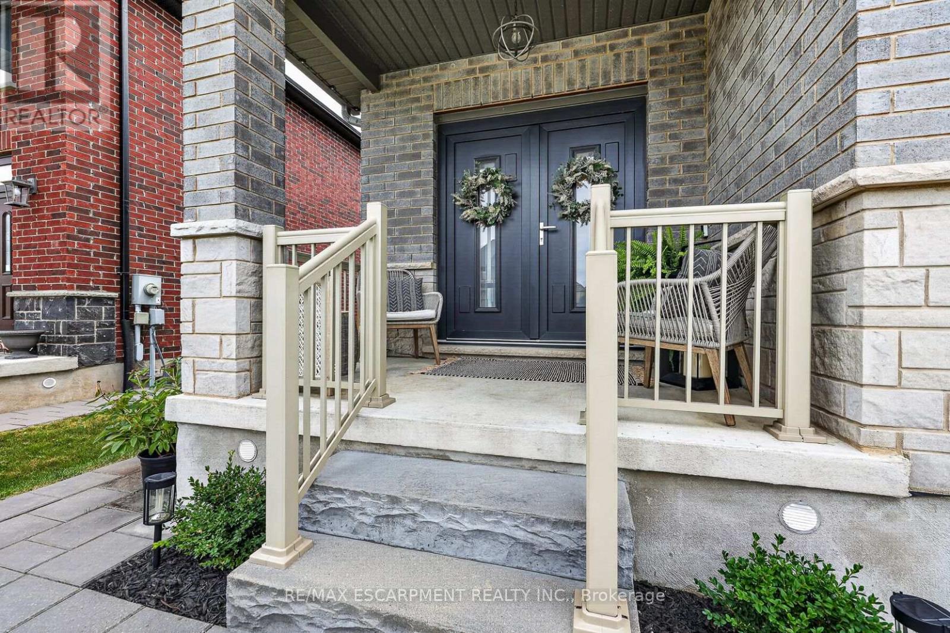
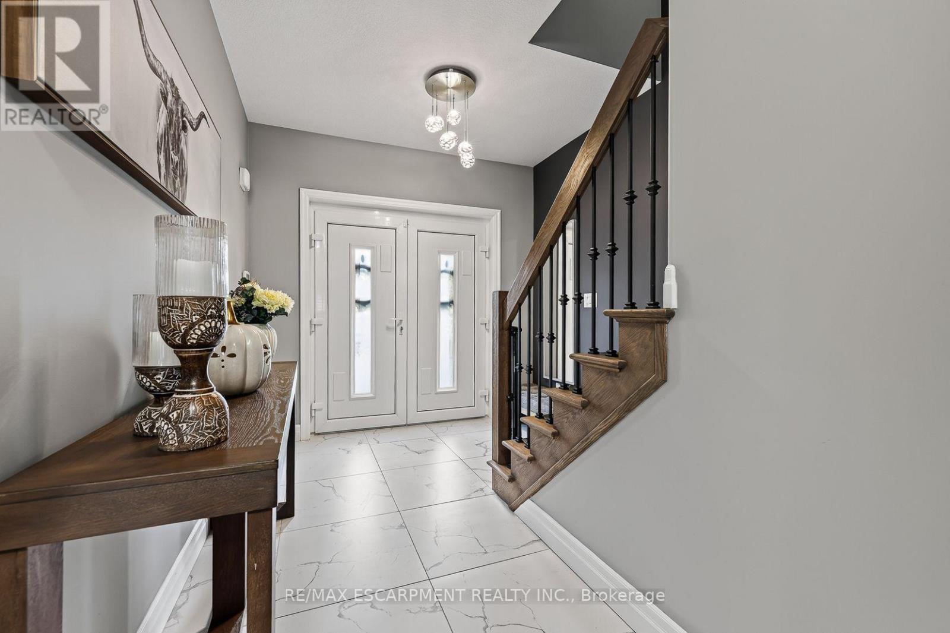
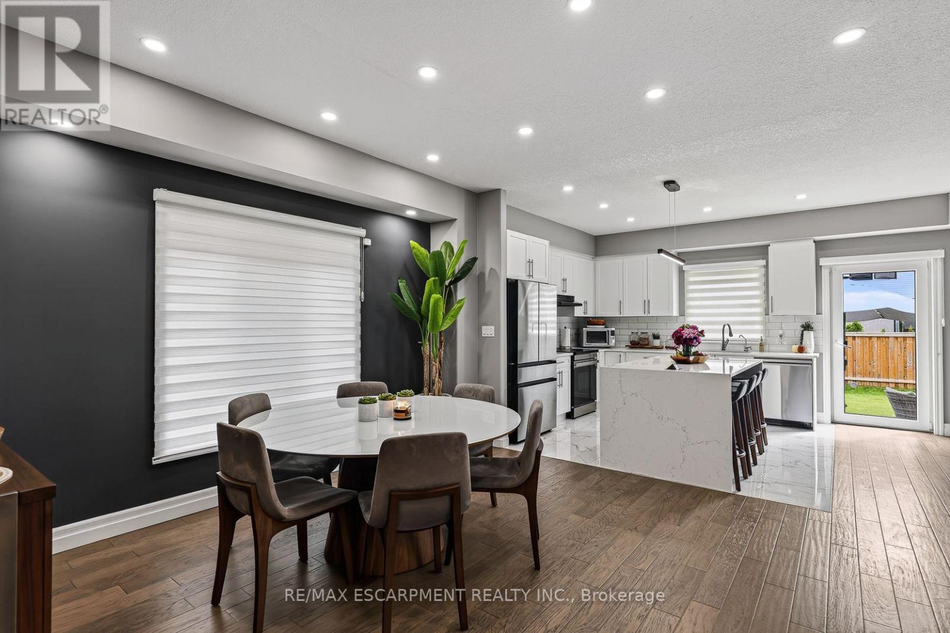
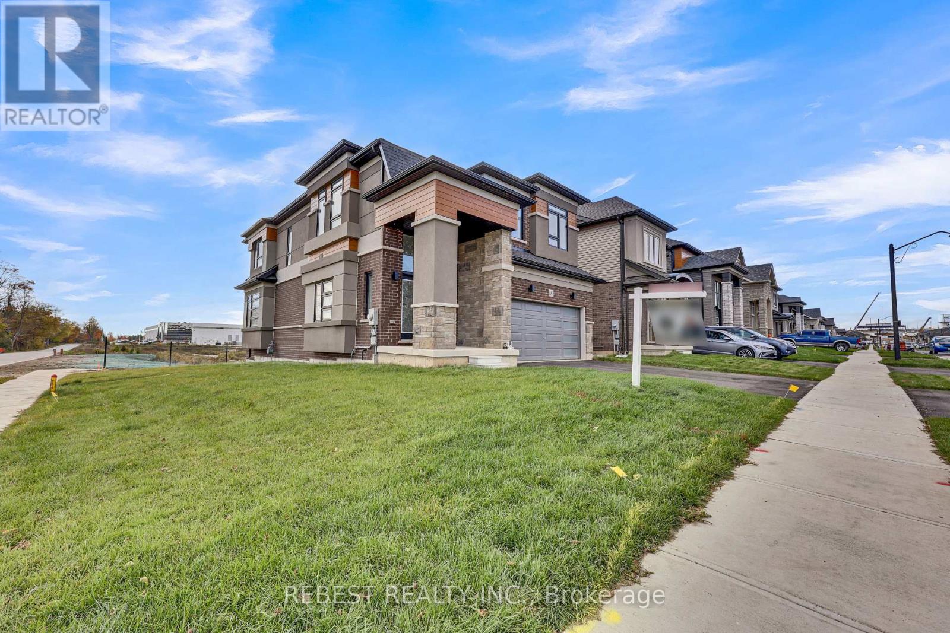
Welcome to 9 Gibbons Road, a beautifully upgraded solid-brick 5-bedroom, 4.5-bathroom home in the desirable community of Paris, Ontario. Offering over 3,100 sq. ft. of finished living space, this thoughtfully designed home provides exceptional versatility for families, including a fully self-contained 1-bedroom lower-level suite with its own laundry and separate entrance. The open-concept main level features engineered hardwood flooring, modern zebra blinds, upgraded light fixtures, European-style doors and windows, and an abundance of natural light. The chef-inspired kitchen is equipped with brand-new 2026 appliances, granite countertops, a custom waterfall island with dual charging stations, and dimmable pot lights. The upper level offers four spacious bedrooms and three bathrooms, including two ensuite bathrooms, along with convenient bedroom-level laundry. The lower level features a separate 1-bedroom apartment with oversized windows, a spacious living and dining area, cold cellar, and brand-new LG Smart stackable washer and dryer. An ideal setup for extended family, guests, or additional living flexibility. Enjoy the fully fenced backyard with dual gates and a generous stamped concrete patio, creating a comfortable space for outdoor entertaining. Additional exterior features include an interlock driveway and walkway, built-in irrigation system, and permanent Govee outdoor lighting. Additional highlights include a Venmar air exchanger, brand-new 2026 water heater, and professionally finished epoxy garage floor. Conveniently located approximately a 3-minute walk from sought-after schools, with quick access to Highway 403, shopping, restaurants, and everyday amenities. A move-in-ready home offering quality finishes, functional living space, and flexible accommodations for today's family.
Map data © OpenStreetMap contributors
No open houses are scheduled for this home.
Can't make it? Request a private viewing.
| Foyer | Main level | 2.57 x 5.28 m |
| Laundry room | Second level | 1.98 x 2.16 m |
| Bedroom 3 | Second level | 4.51 x 5.54 m |
| Bathroom | Second level | 1.98 x 2.26 m |
| Family room | Basement | 4.22 x 3.55 m |
| Kitchen | Basement | 4.22 x 3.73 m |
| Bedroom | Basement | 3.85 x 4.39 m |
| Bathroom | Basement | 3.86 x 1.53 m |
| Bedroom | Basement | 4.79 x 2.18 m |
| Dining room | Main level | 4.38 x 5.01 m |
| Other | Basement | 2.57 x 1.8 m |
| Living room | Main level | 3.8 x 6.38 m |
| Kitchen | Main level | 4.38 x 3.28 m |
| Bathroom | Main level | 1.59 x 1.82 m |
| Primary Bedroom | Second level | 3.57 x 4.13 m |
| Bathroom | Second level | 3.57 x 2.63 m |
| Bedroom | Second level | 3.48 x 3.7 m |
| Bathroom | Second level | 2.34 x 2.33 m |
| Bedroom 2 | Second level | 3.46 x 4.03 m |