
 For sale 50
$399,900
2 bed2 bath1,288 sq ft
640 West Street #909
Brantford
3 months agoMLS® 40841975
Century 21 Heritage House Ltd
1 Buchanan Crescent #2
Brantford, Ontario N3P2B2
For sale· Added
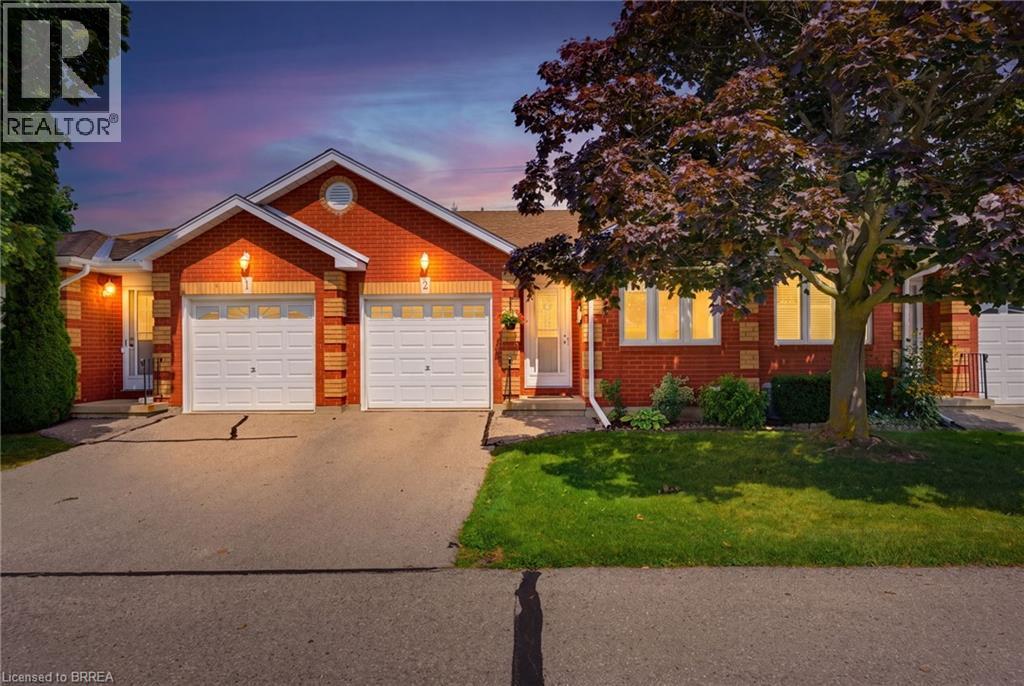
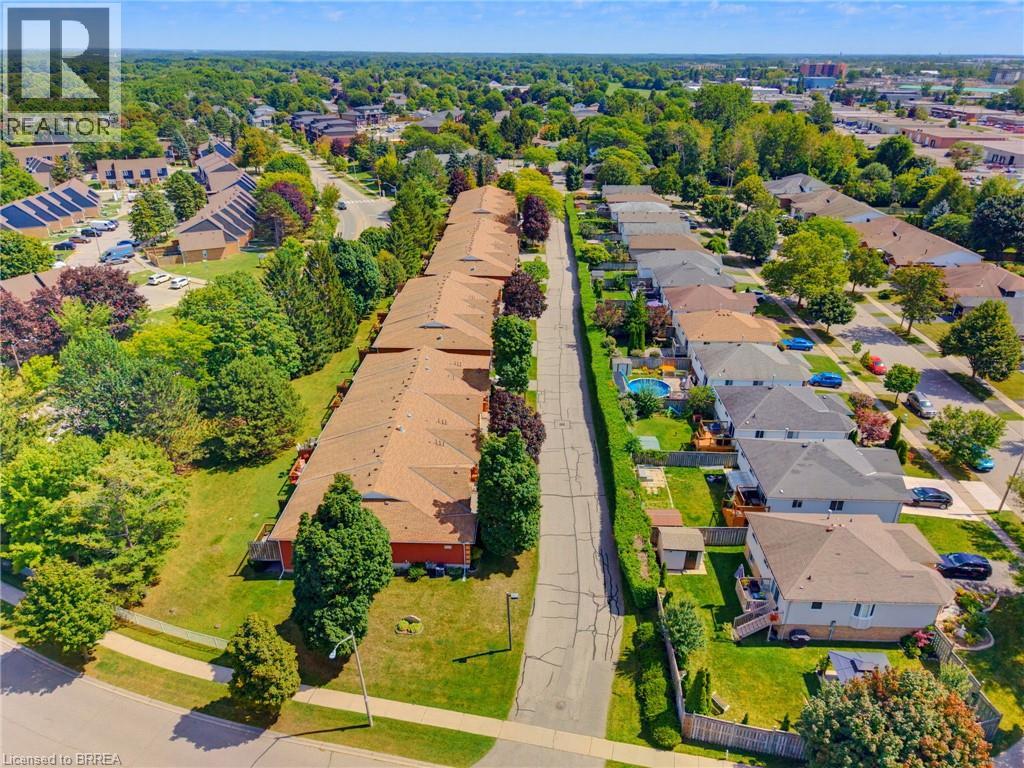
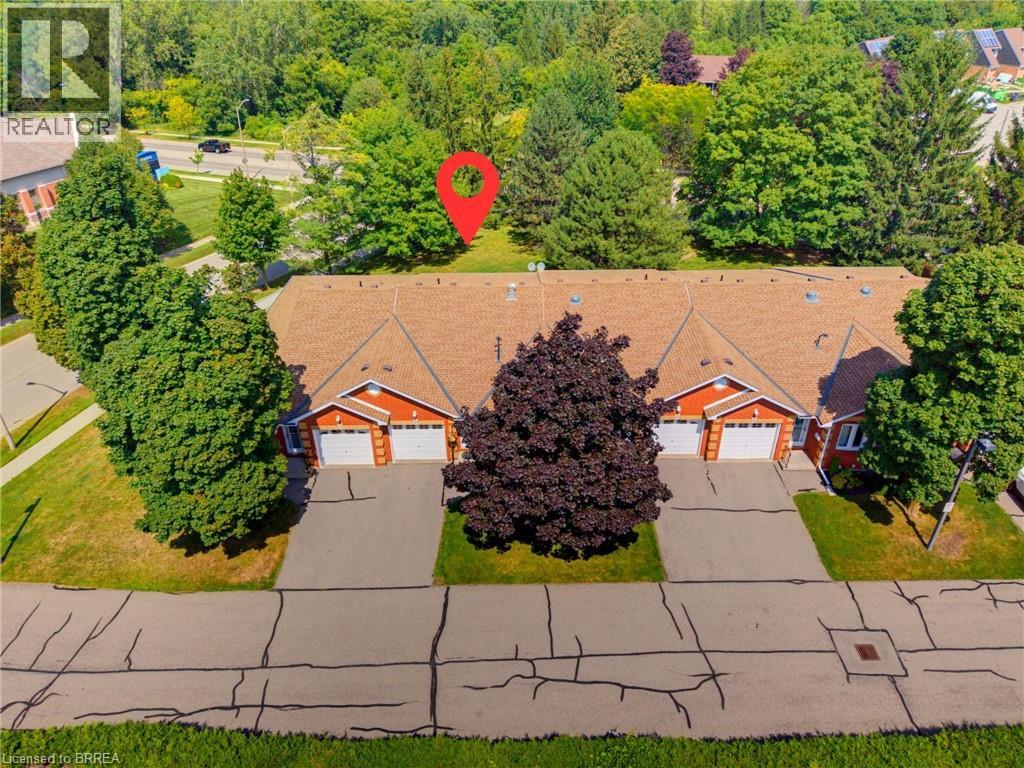
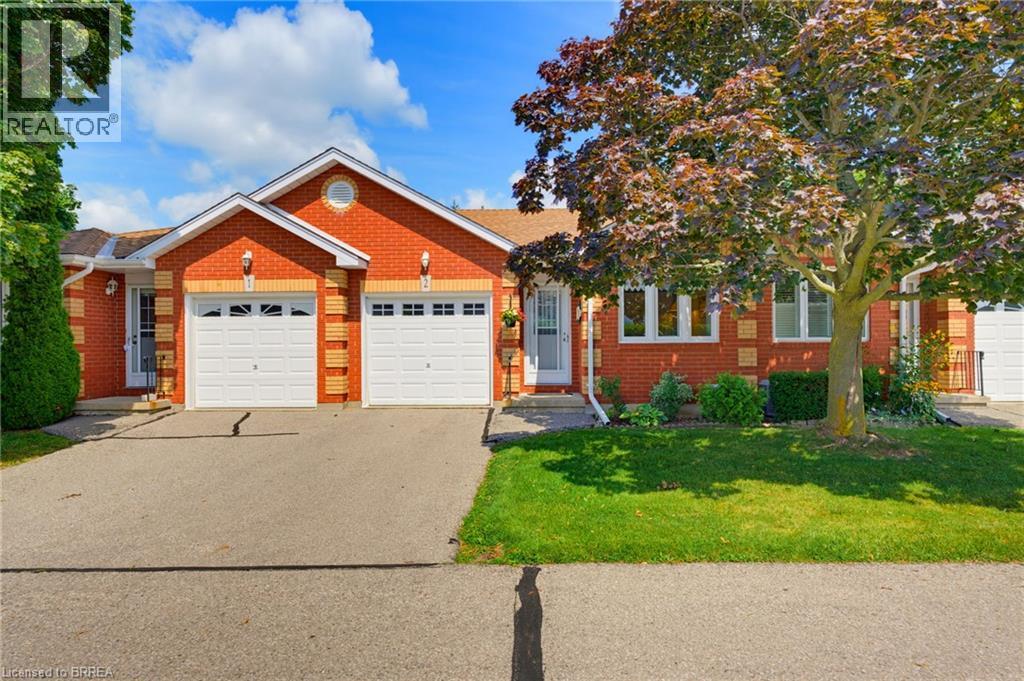
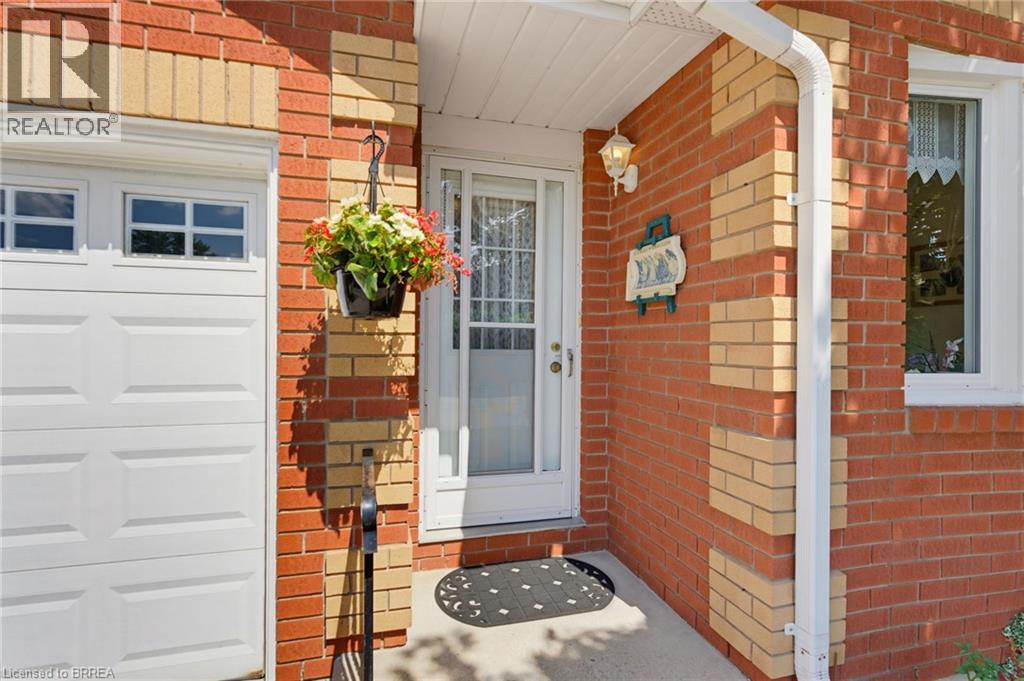
Welcome home to 1 Buchanan St., Unit 2 Brantford. Say goodbye to the shovel and lawnmower and enjoy the ease and convenience of condo living in this lovingly maintained 2+1 bedroom, 2-bathroom bungalow-style condo. The study, which could also serve as a second bedroom, welcomes you just off the foyer, while the thoughtfully designed main level offers easy one-floor living with convenient in-suite laundry located near the primary bedroom. The bright, spacious open-concept kitchen and living area features sliding doors that lead to your private deck, perfect for enjoying your morning coffee or relaxing outdoors. This unit also offers additional green space in the communal backyard, with more green space between you and the road than many other units thanks to its desirable position on the lot. Downstairs, cozy up by the gas fireplace in the spacious family room, while the additional guest bedroom provides a comfortable space for visiting family or friends. The unfinished portion of the basement offers plenty of storage and even room for a small workshop, giving you flexibility for hobbies, projects, or future use. A single-car garage adds even more convenience and functionality. Just move in, settle in, and enjoy a simpler, low-maintenance lifestyle.
Map data © OpenStreetMap contributors
No open houses are scheduled for this home.
Can't make it? Request a private viewing.
| Bedroom | Basement | 17'3'' x 11'10'' |
| Recreation room | Basement | 26'7'' x 16'7'' |
| Other | Basement | 26'7'' x 23'7'' |
| Laundry room | Main level | 5'7'' x 6'8'' |
| 3pc Bathroom | Main level | 5'5'' x 6'8'' |
| Primary Bedroom | Main level | 18'2'' x 11'4'' |
| Living room | Main level | 14'2'' x 11'11'' |
| Dining room | Main level | 8'2'' x 16'1'' |
| Kitchen | Main level | 9'11'' x 9'8'' |
| 4pc Bathroom | Main level | 5'10'' x 8'0'' |
| Bedroom | Main level | 10'5'' x 9'0'' |
| Foyer | Main level | 14'6'' x 4'1'' |




