 For sale 50
$1,089,000
4+1 bed4 bath2,500–3,000 sq ft
48 Lincoln Avenue
Brantford
27 days agoMLS® X13789728
RE/MAX ESCARPMENT REALTY INC.
1 Gaywood Gardens
Brantford, Ontario N3T5J7
For sale· Added
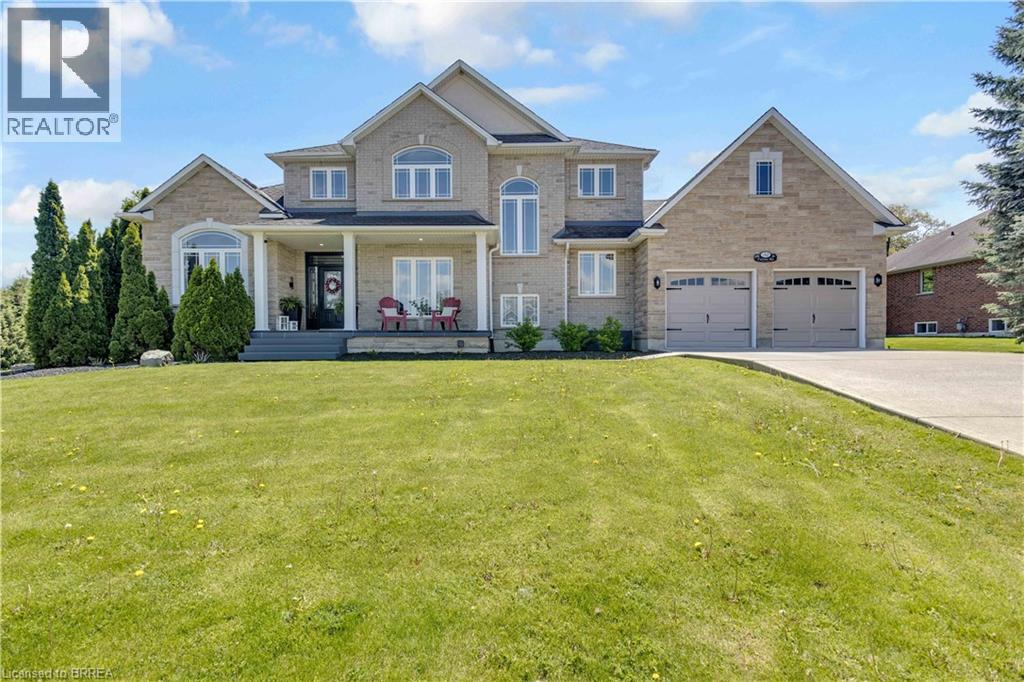
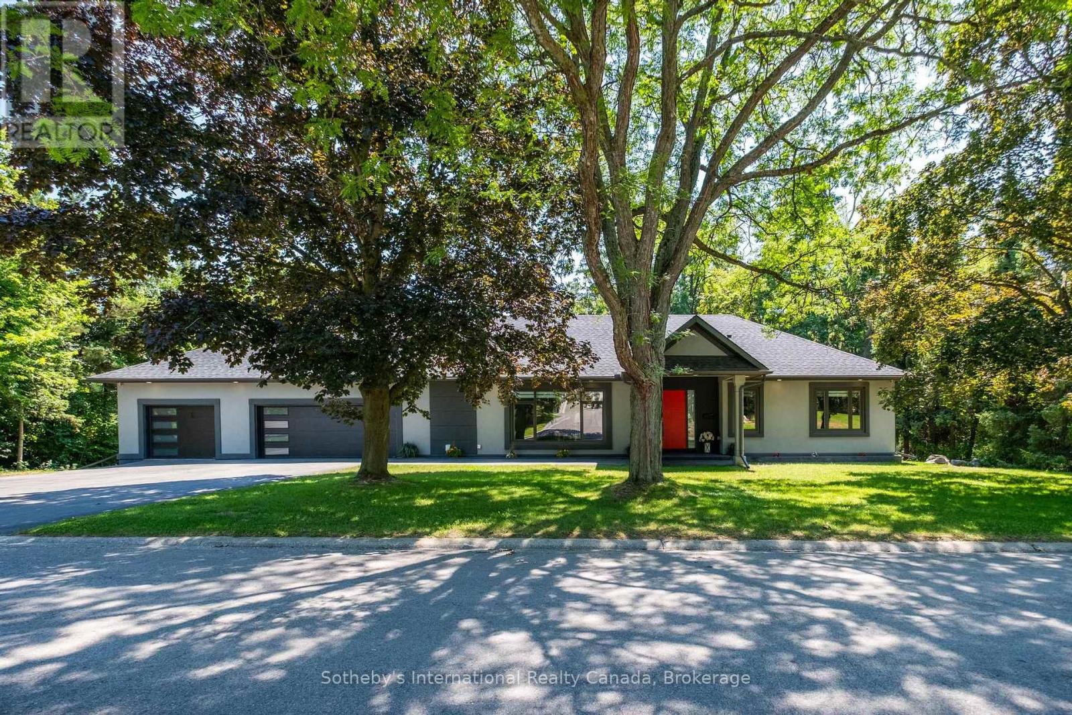
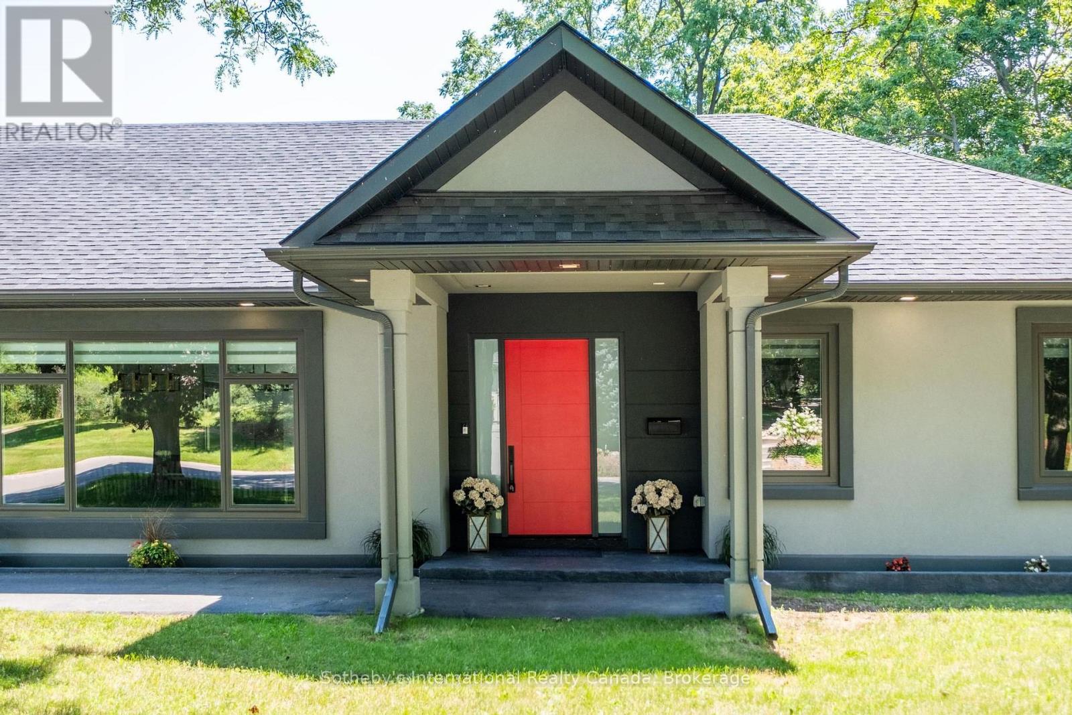
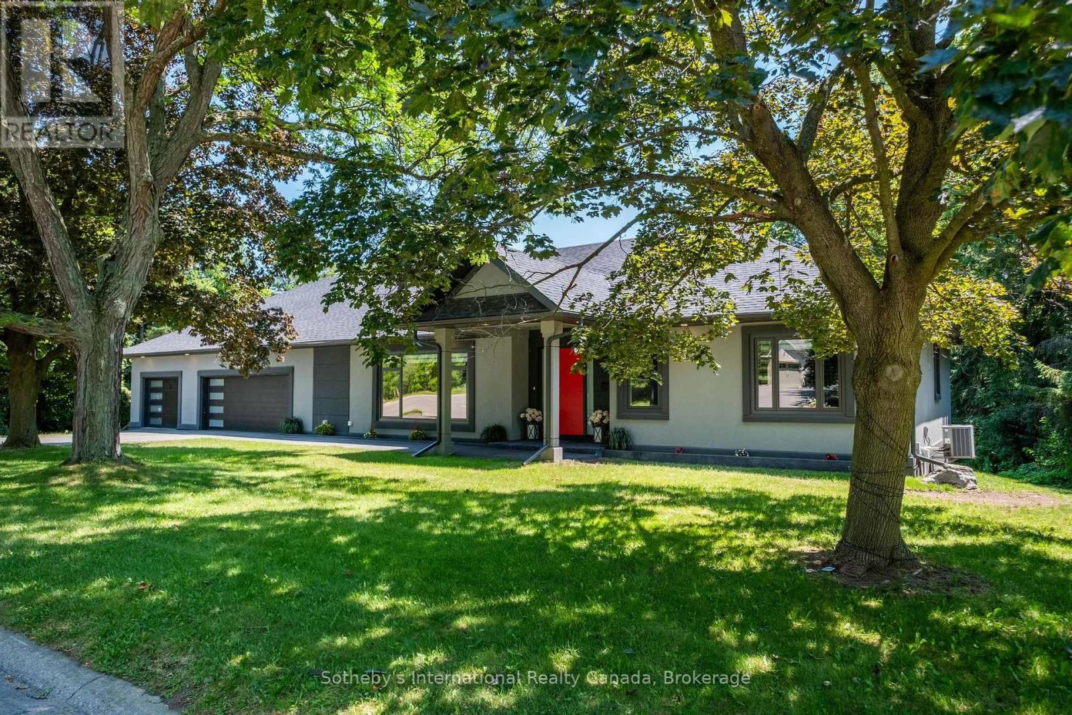
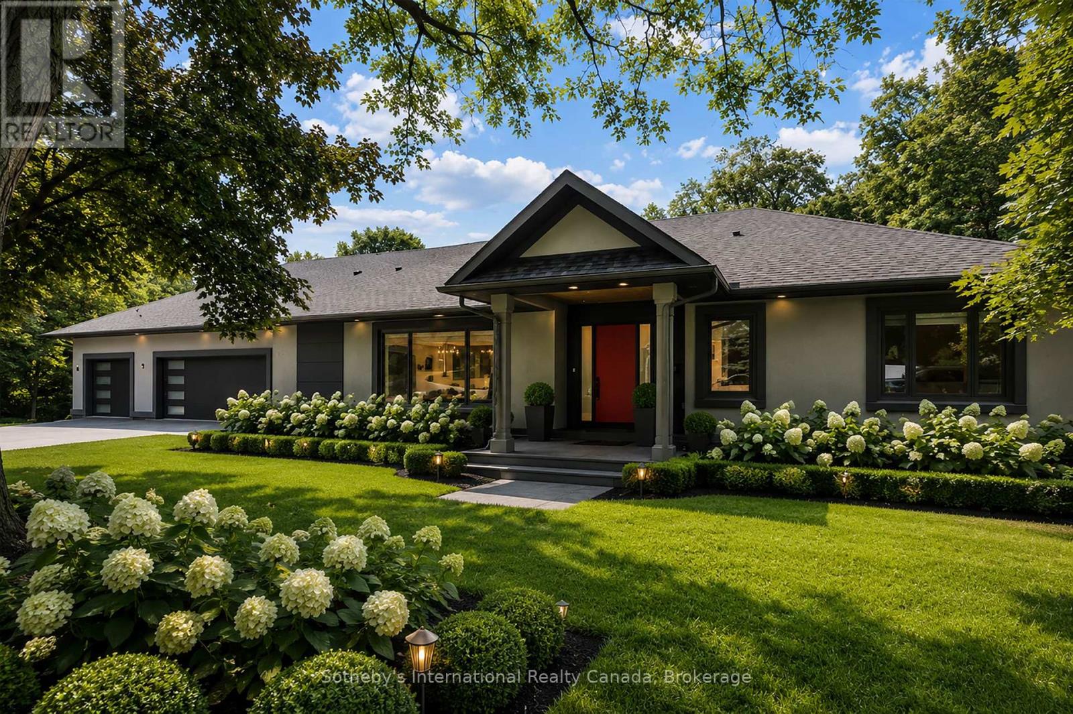
Experience refined living in this exceptional custom-built bungalow, thoughtfully designed for luxury living in one of Brantford's most coveted neighbourhoods. Ideally situated just moments from the Brantford Golf & Country Club, Glenhyrst Gardens, scenic walking trails, and excellent schools, this remarkable residence offers over 3,700 sq. ft. of beautifully finished living space, perfect for elegant entertaining and everyday comfort.Filled with natural light, the main level showcases soaring 10-foot ceilings, wide-plank engineered hardwood flooring, and expansive windows that create a warm, inviting atmosphere. The designer kitchen is the heart of the home, featuring premium appliances, sleek Italian cabinetry, designer finishes, and seamless access to a covered outdoor terrace.The main floor offers three spacious bedrooms, each with its own spa-inspired ensuite complete with radiant in-floor heating. The tranquil primary suite is a private retreat featuring a luxurious walk-in shower with dual rain heads, body jets, and a double vanity.The fully finished lower level provides exceptional flexibility with a spacious family room, home office, bonus room, and a fourth bedroom with a full bath-ideal for guests, extended family, or a sophisticated work-from-home lifestyle.Built with uncompromising quality and efficiency, this home includes a triple-car garage with Wi-Fi-enabled insulated doors, an attached insulated workshop, spray foam insulation (R40), R60 attic insulation, all-new HVAC and ductwork, a 200-amp electrical service, double-glazed windows, solid 8-foot wood interior doors, hardwired internet, LED lighting throughout, and a comprehensive security system with night-vision cameras.A residence of quiet sophistication, exceptional craftsmanship, and timeless elegance-crafted for those who appreciate the finest in luxury living.
Map data © OpenStreetMap contributors
No open houses are scheduled for this home.
Can't make it? Request a private viewing.
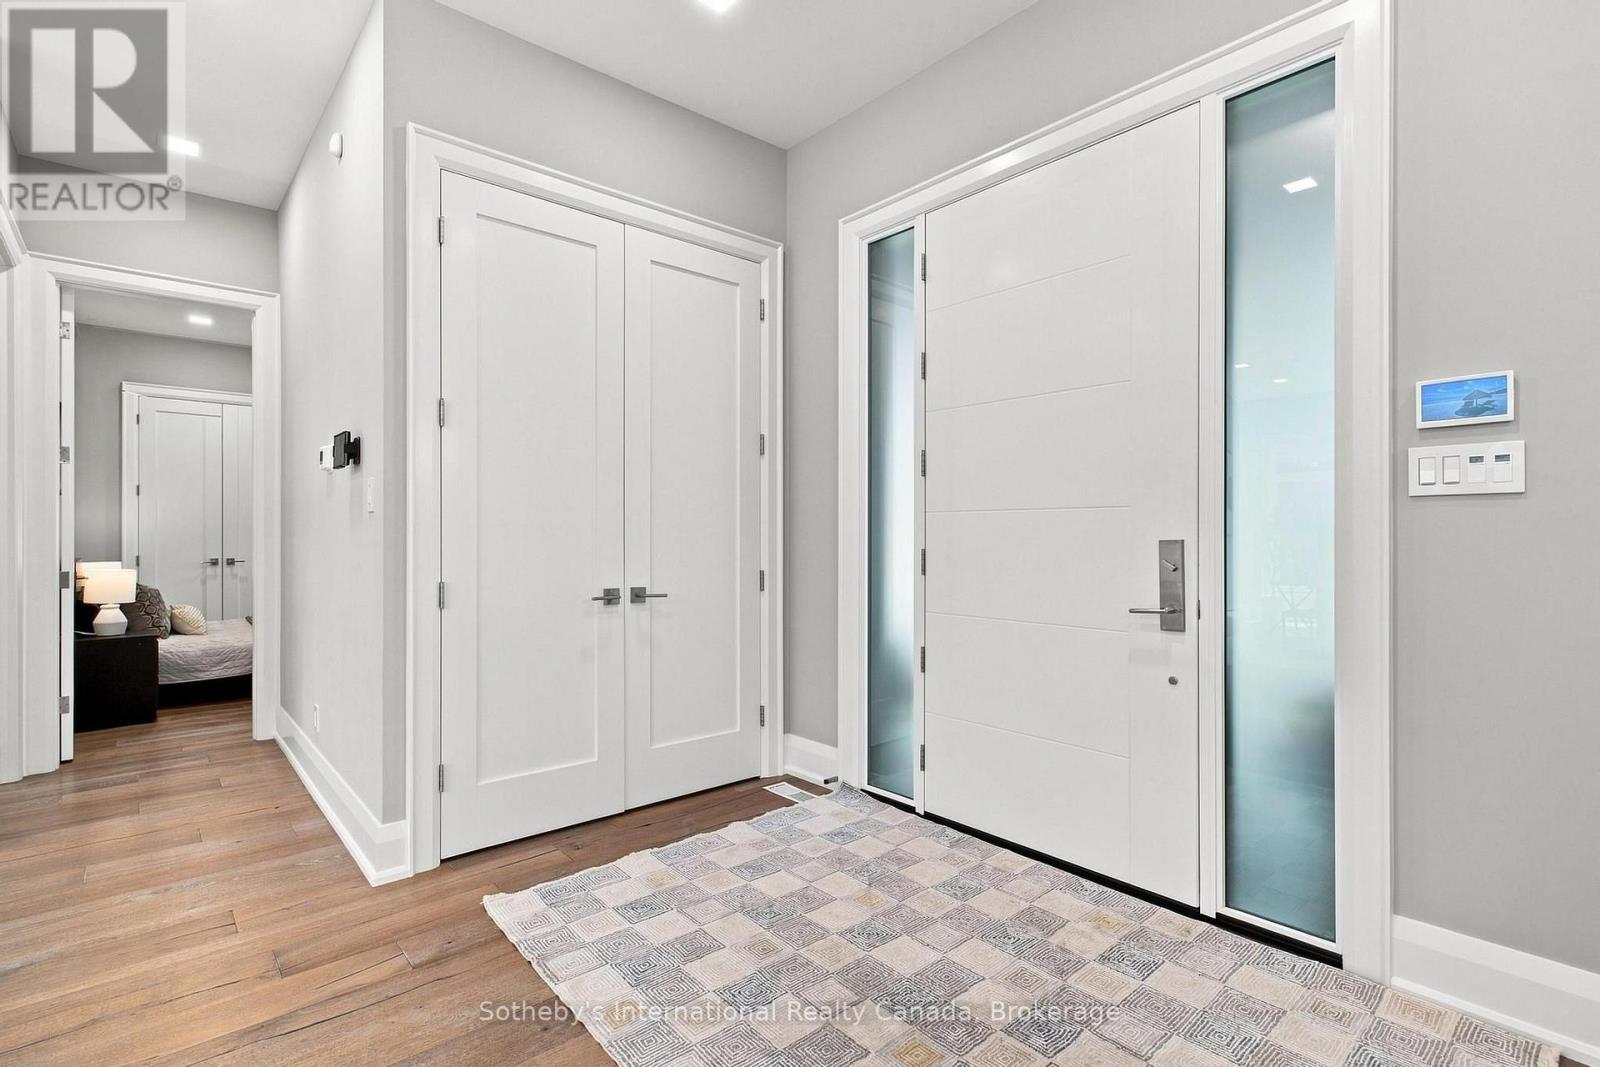
| Foyer | Main level | 2.8 x 1.8 m |
| Bedroom 4 | Basement | 4.64 x 3.07 m |
| Exercise room | Basement | 4.6 x 6 m |
| Bathroom | Basement | 1.9 x 2.6 m |
| Laundry room | Basement | 3.8 x 2.6 m |
| Office | Basement | 4 x 3.8 m |
| Other | Basement | 4 x 2 m |
| Other | Basement | 4 x 1.4 m |
| Living room | Main level | 5.3 x 6.4 m |
| Dining room | Main level | 6.14 x 2.38 m |
| Kitchen | Main level | 3.4 x 6.4 m |
| Primary Bedroom | Main level | 5.05 x 6.35 m |
| Bedroom 2 | Main level | 4.31 x 5.94 m |
| Bedroom 3 | Main level | 3.86 x 3.65 m |
| Laundry room | Main level | 1.4 x 2.3 m |
| Bathroom | Main level | 1.2 x 2.3 m |
| Recreational, Games room | Basement | 9.6 x 7.1 m |