 For sale 50
$899,900
4 bed3 bath2,500–3,000 sq ft
135 Blackburn Drive
Brantford
13 days agoMLS® X13844860
REAL BROKER ONTARIO LTD.
4 Lawren S Harris Drive
Brantford, Ontario N3R7Z6
For sale· Added
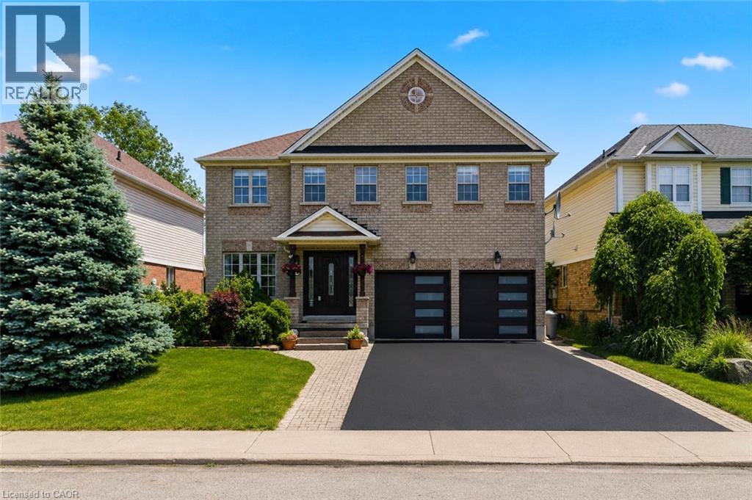
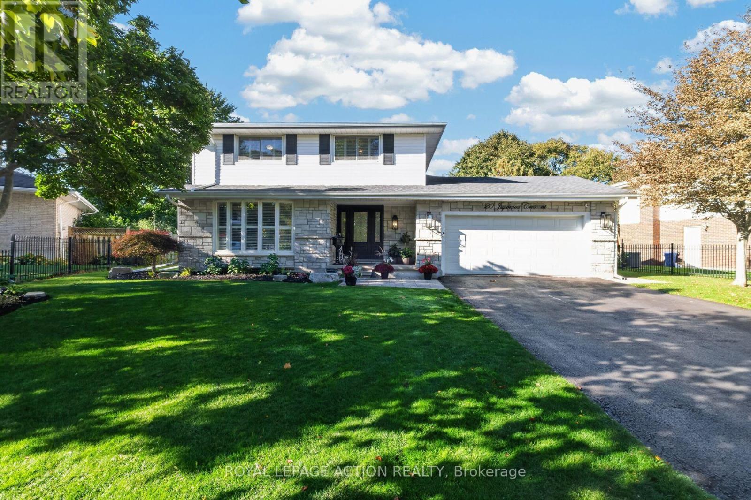
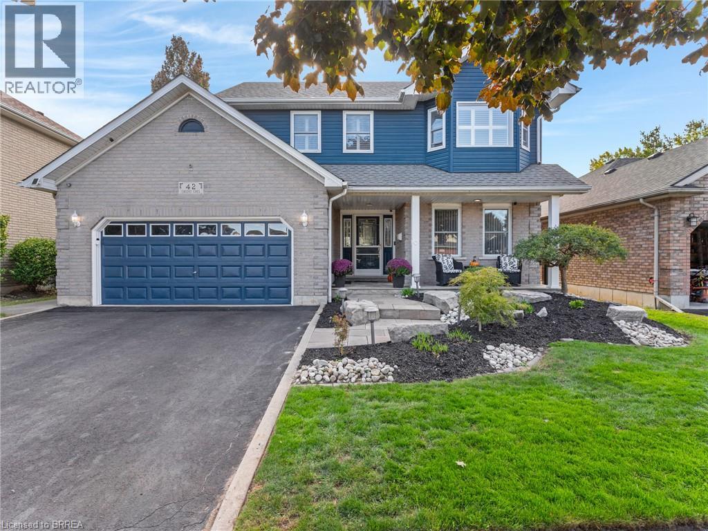
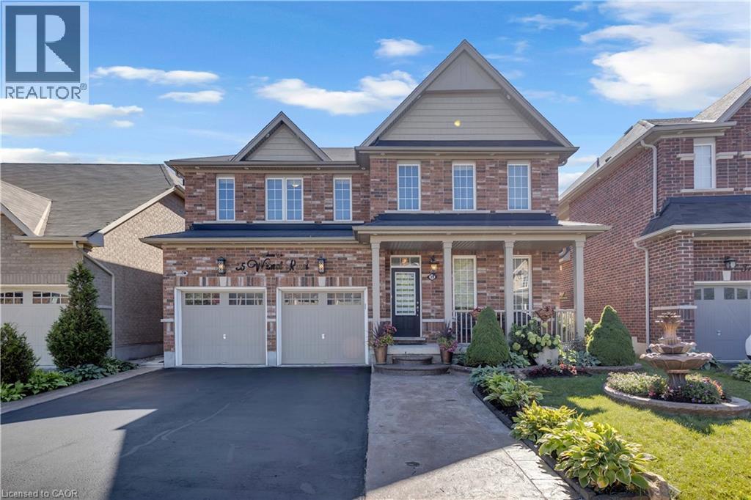
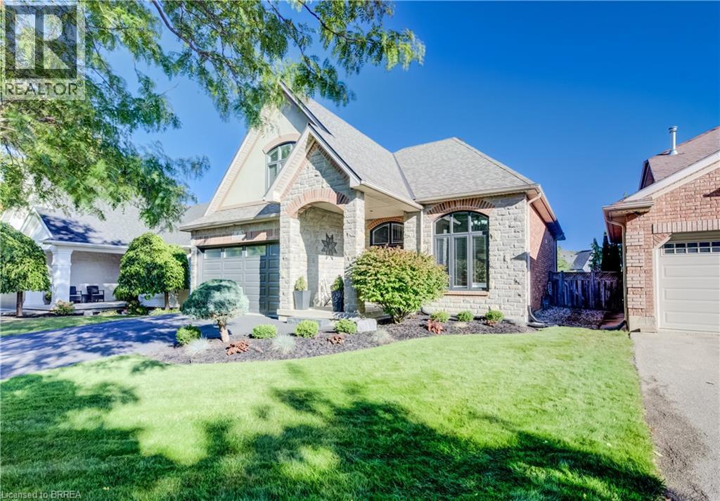
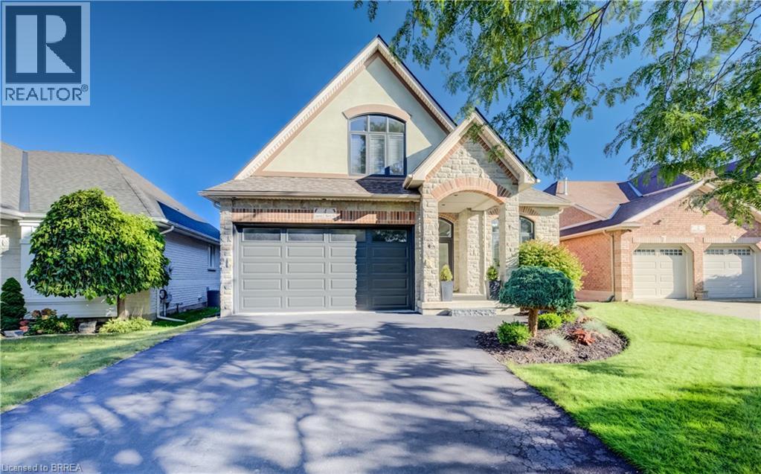
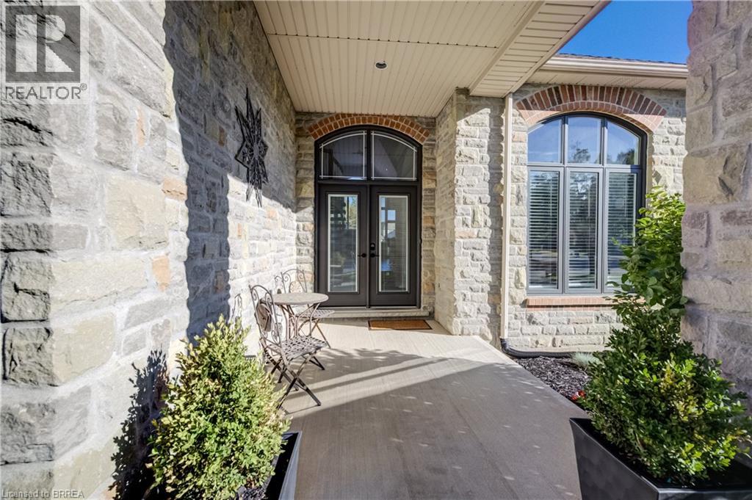
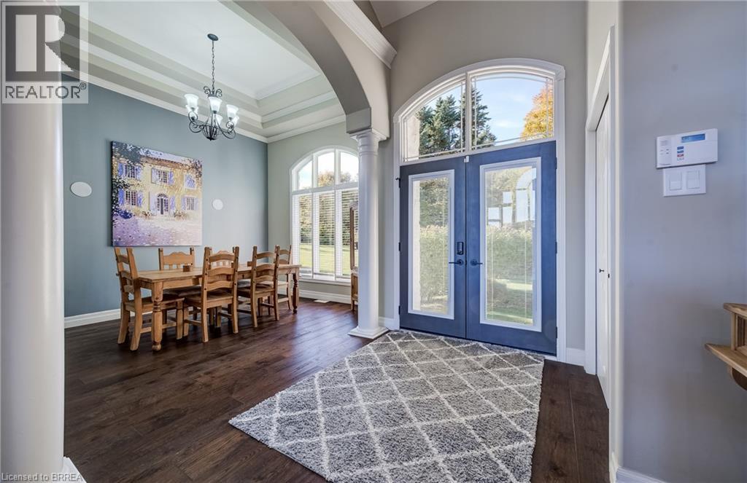
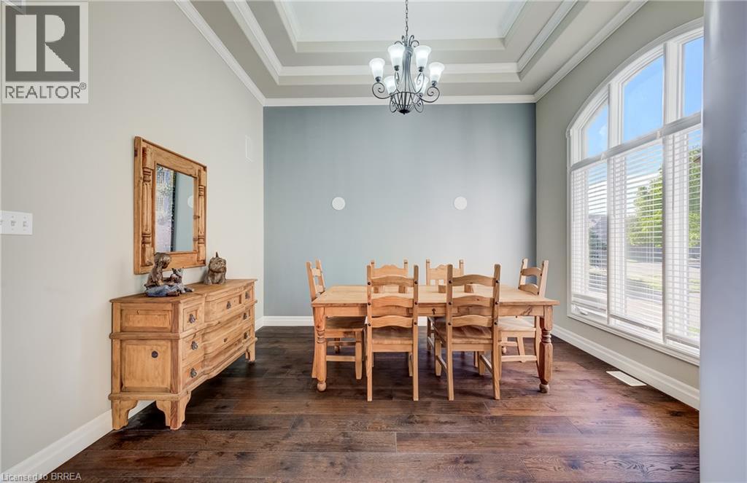
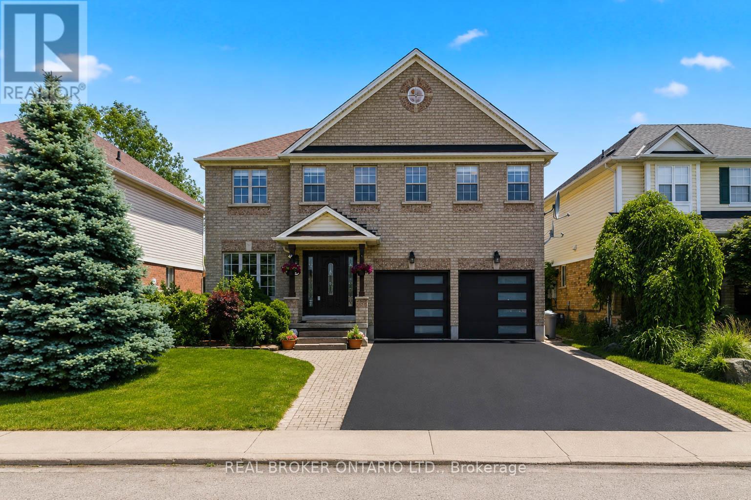
STUNNING NORTHRIDGE HOME WITH RESORT-STYLE BACKYARD! Discover the exceptional Driftwood plan, a striking stone and stucco residence set on an outstanding private lot overlooking a tranquil pond. From the moment you arrive, dramatic rooflines, impressive curb appeal and a covered front porch set the tone for what awaits inside. Step into a spectacular interior highlighted by soaring 17' ceilings, a wall of windows and a stunning gas fireplace creating an impressive focal point in the great room while capturing beautiful views of the rear yard. The open-concept design flows seamlessly into a recently upgraded chef-inspired kitchen featuring newer appliances and generous workspace—ideal for everyday living and effortless entertaining. A spacious formal dining room with decorative pillars adds an elegant touch for hosting family and guests. The main floor offers the convenience and luxury buyers are looking for, including a private primary suite with a luxurious ensuite and main-floor laundry. Quality finishes include pre-engineered hardwood and ceramic flooring throughout. Outside, the fully fenced backyard transforms this home into your own private retreat, featuring an in-ground heated saltwater pool, pool house and hot tub, all surrounded by beautiful outdoor space overlooking the pond. Whether you're entertaining, relaxing poolside or enjoying a quiet evening outdoors, this setting is truly special. A rare combination of architectural style, thoughtful upgrades, spectacular indoor-outdoor living and an exceptional pond-side setting. This is more than a home—it's a lifestyle. Come experience the beauty of this Northridge property for yourself.
Map data © OpenStreetMap contributors
No open houses are scheduled for this home.
Can't make it? Request a private viewing.
| Utility room | Basement | 30'5'' x 18'8'' |
| 3pc Bathroom | Basement | 8'6'' x 7'4'' |
| Bedroom | Basement | 13'3'' x 14'3'' |
| Recreation room | Basement | 22'0'' x 31'1'' |
| 5pc Bathroom | Second level | 11'1'' x 5'2'' |
| Bedroom | Second level | 13'1'' x 10'7'' |
| Bedroom | Second level | 13'3'' x 18'10'' |
| 2pc Bathroom | Main level | 6'11'' x 3'0'' |
| Laundry room | Main level | 6'2'' x 8'2'' |
| 5pc Bathroom | Main level | 9'7'' x 8'8'' |
| Primary Bedroom | Main level | 13'8'' x 22'0'' |
| Living room | Main level | 26'2'' x 21'2'' |
| Kitchen | Main level | 16'8'' x 14'11'' |
| Dining room | Main level | 13'6'' x 10'10'' |
| Foyer | Main level | 12'1'' x 8'0'' |