
 For sale 50
$454,900
3 bed2 bath1,281 sq ft
345 Nelson Street
Brantford
12 days agoMLS® 40867417
Re/Max Twin City Realty Inc
1 Greig Street
Brantford, Ontario N3T0Y4
For sale· Added
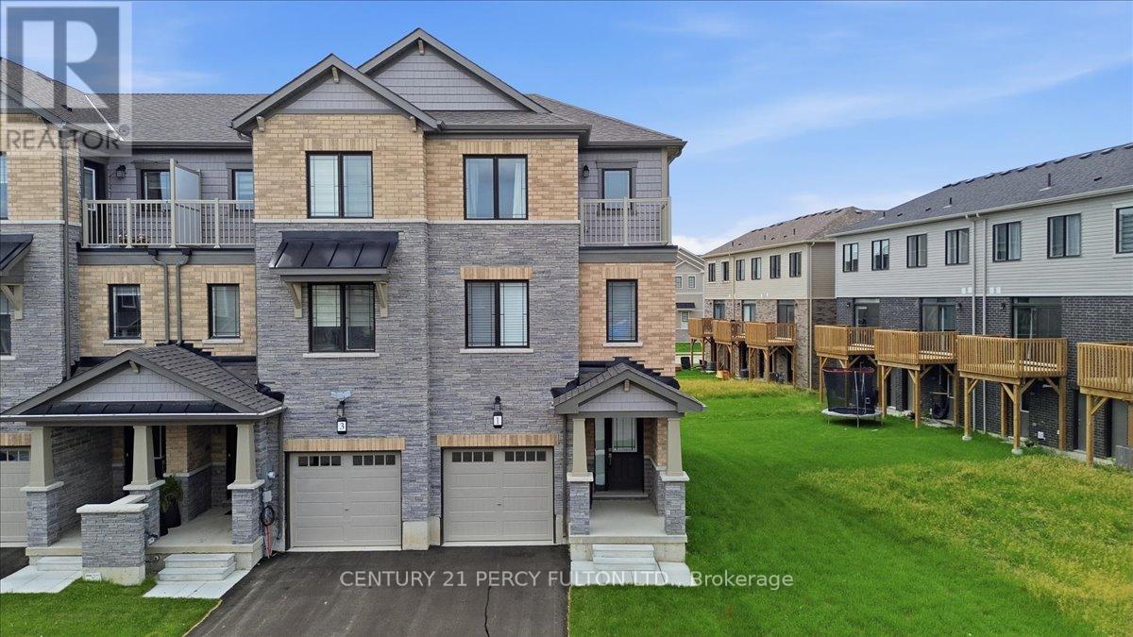
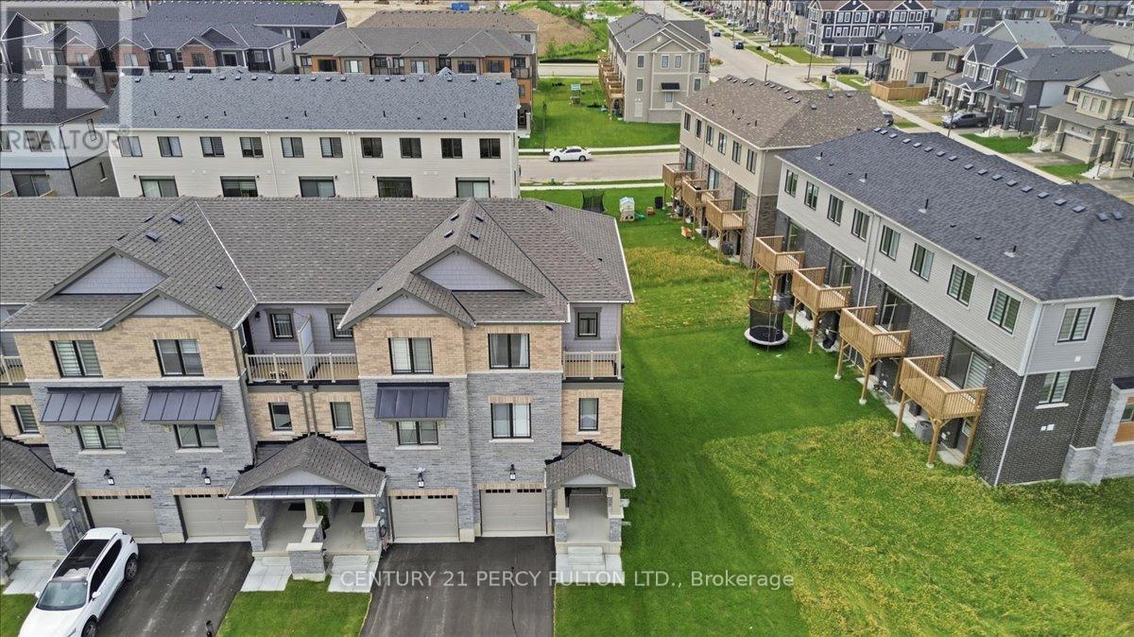
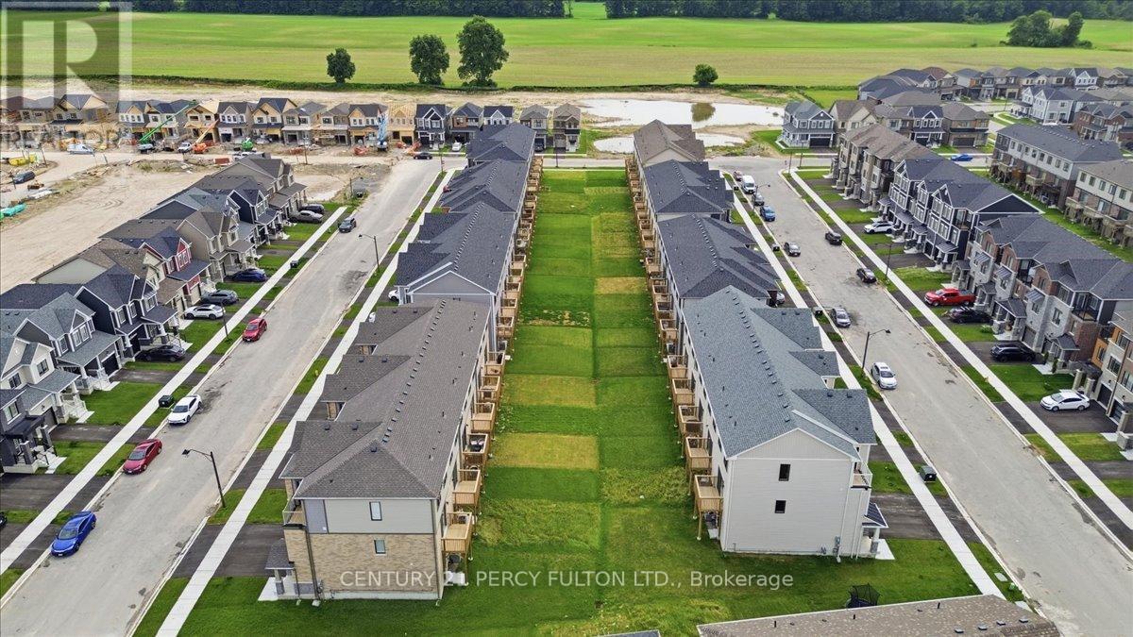
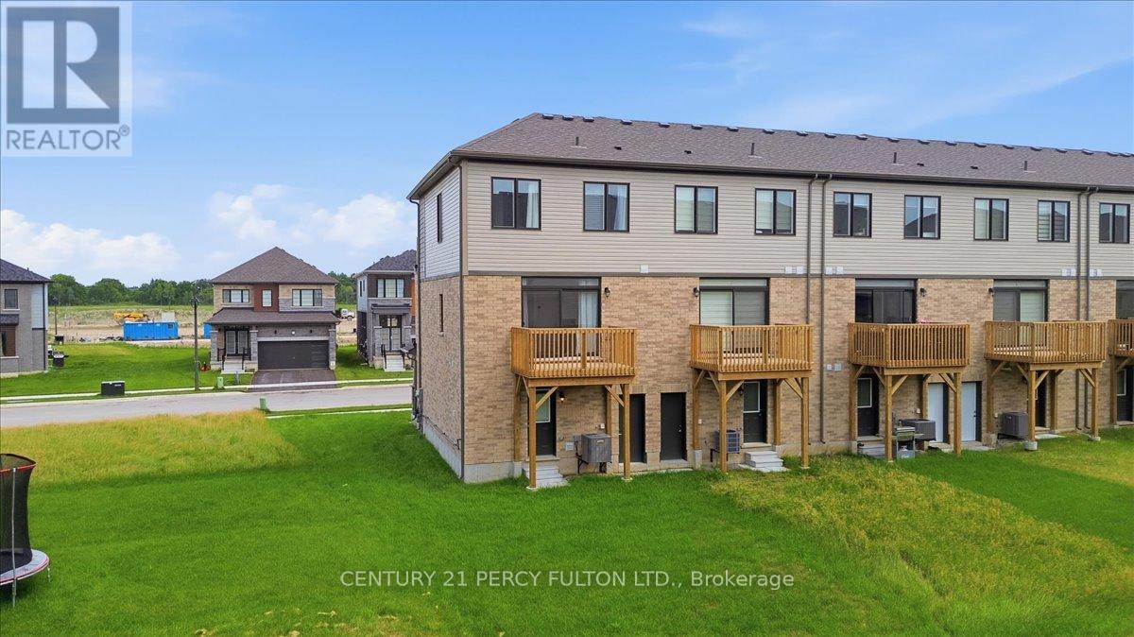
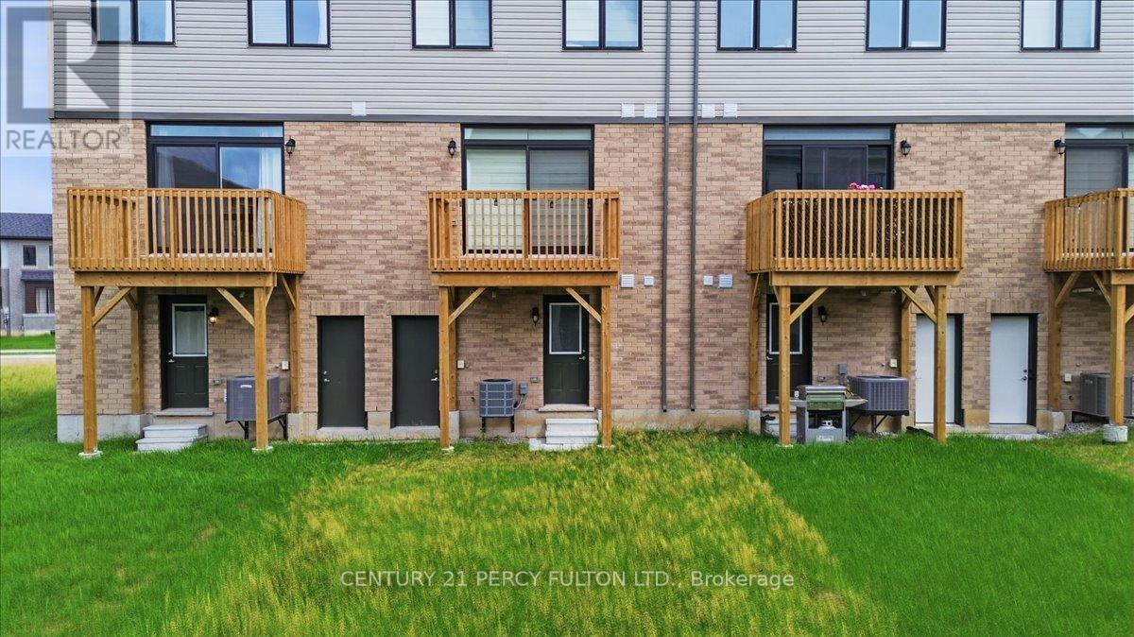
Welcome To This Newly Built 3 Beds, 3 Baths END Townhouse with special upgrades. Located in one of Brantford's high demand family friendly community. Walk in to a Spacious Foyer and Mud Room Combined with Laundry Rm . Walk up upgraded wooden Stairs To a Spacious Upgraded Kitchen , and Amazing Great Room , that Walks Out To A Balcony. Upper Floor consists Of Primary Bedroom With Full Ensuite and Private Balcony For You, Plus 2 Other Good Sized Bedrooms. One Of the Larger Townhouses With Yard Space For You To Landscape. Seller Paid For Extra Upgrades From Builder. Close to All Convenient Amenities including, Schools, Park, Groceries, Health Facility , Restaurants and Transit. Book You Showing Today! Priced To Go ! Motivated Seller.
Map data © OpenStreetMap contributors
No open houses are scheduled for this home.
Can't make it? Request a private viewing.
| Oct 8, 2026 | $520,000 | ▼ $29,000 |
| Sep 19, 2026 | $549,000 | First recorded price |
Price changes since Sep 19, 2026.
| Great room | Second level | 5.2 x 3.1 m |
| Kitchen | Second level | 5.2 x 2.4 m |
| Eating area | Second level | 2.7 x 2.6 m |
| Primary Bedroom | Third level | 4.5 x 3.1 m |
| Bedroom 2 | Third level | 2.6 x 2.5 m |
| Bedroom 3 | Third level | 2.7 x 2.5 m |
| Laundry room | Ground level | 0 x 0 m |




