 For rent 48
$1,900/mo
2 bed2 bath600–699 sq ft
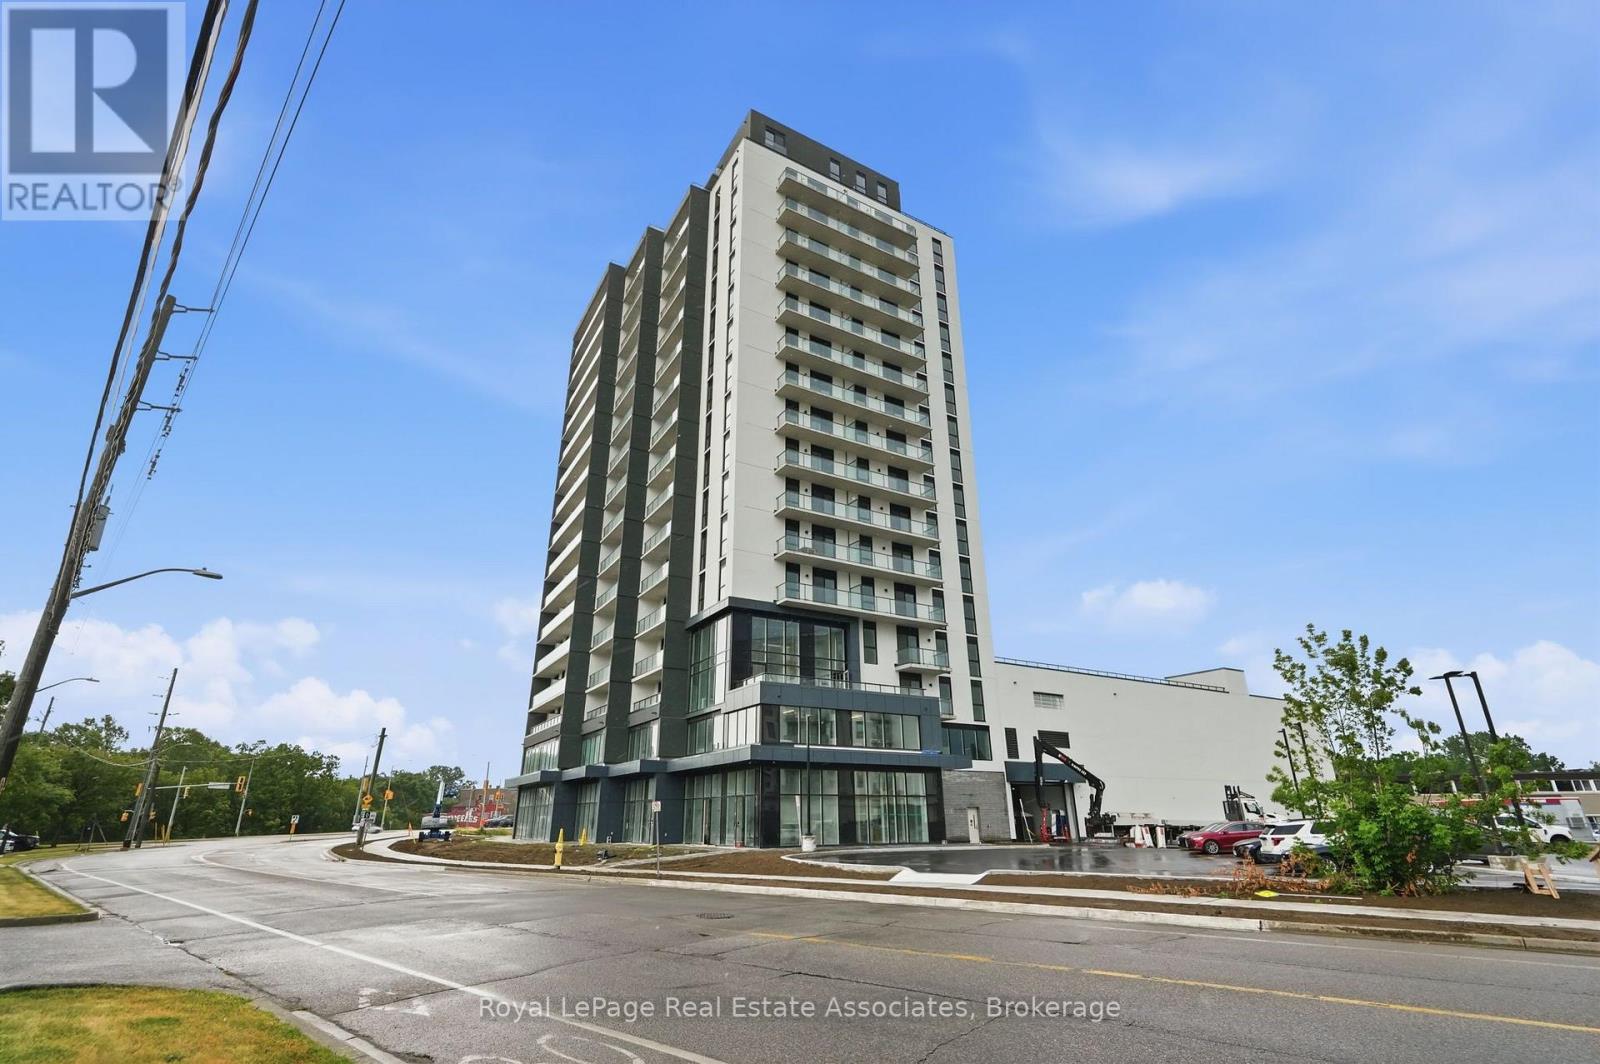
33 Erie Avenue #908
Brantford
2 months agoMLS® X13663000
ROYAL LEPAGE TERREQUITY REALTY
1 Wellington Street #513
Brantford, Ontario N3T2L3
For rent· Added
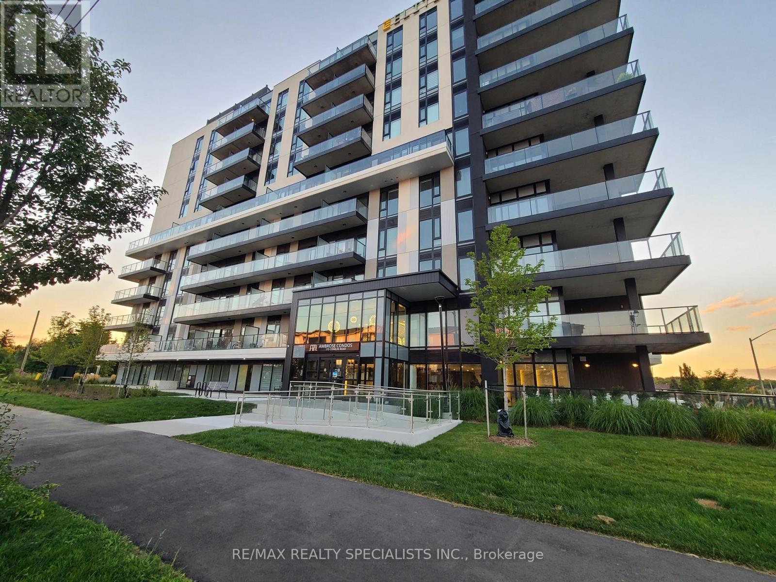
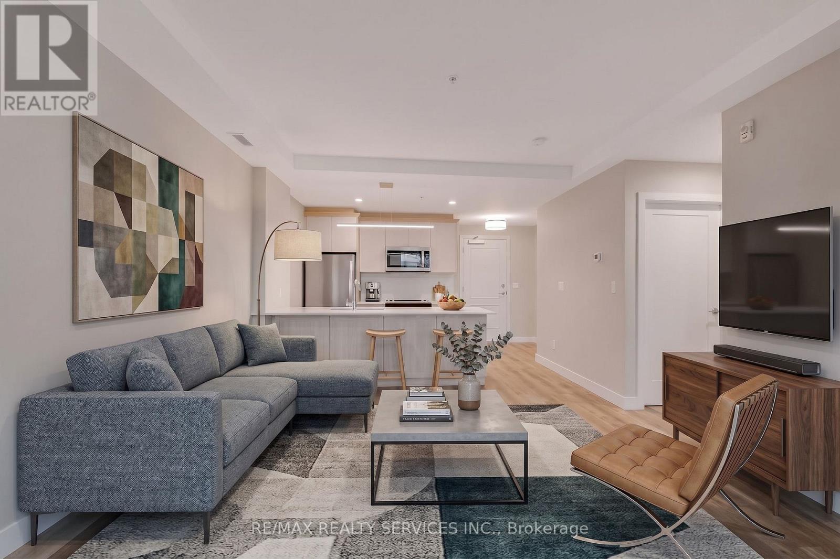
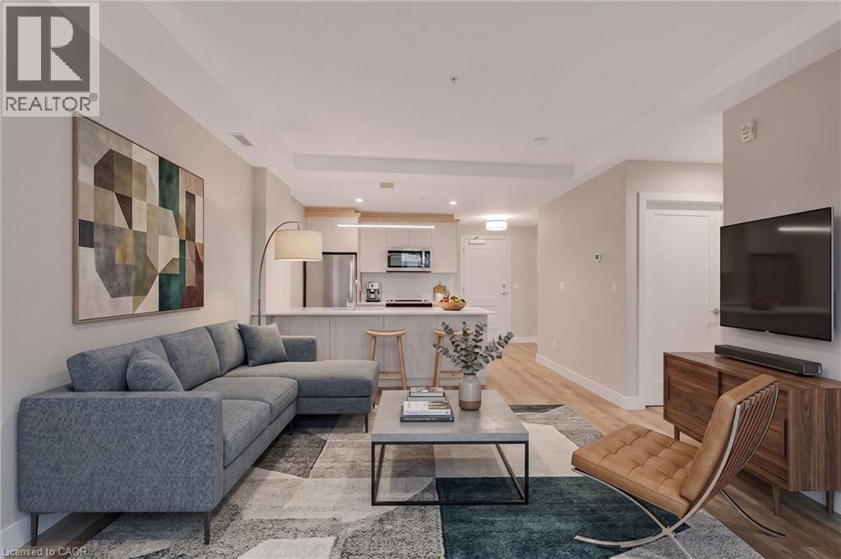
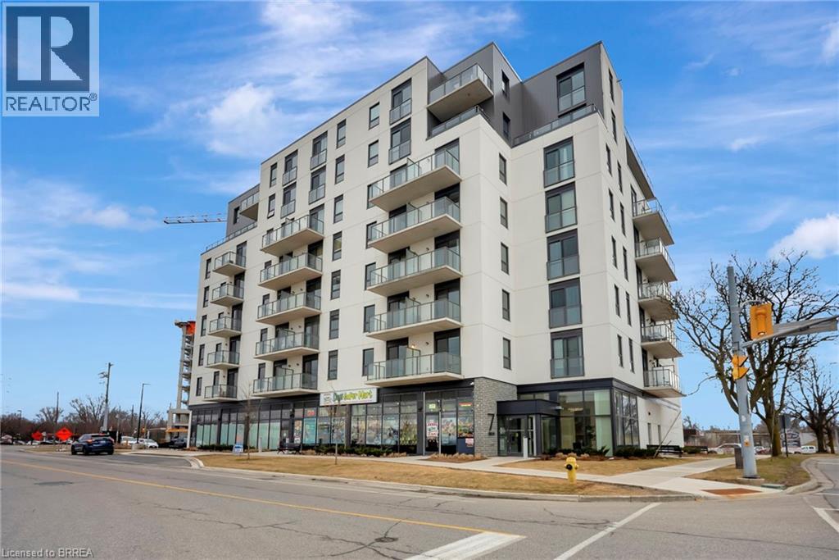
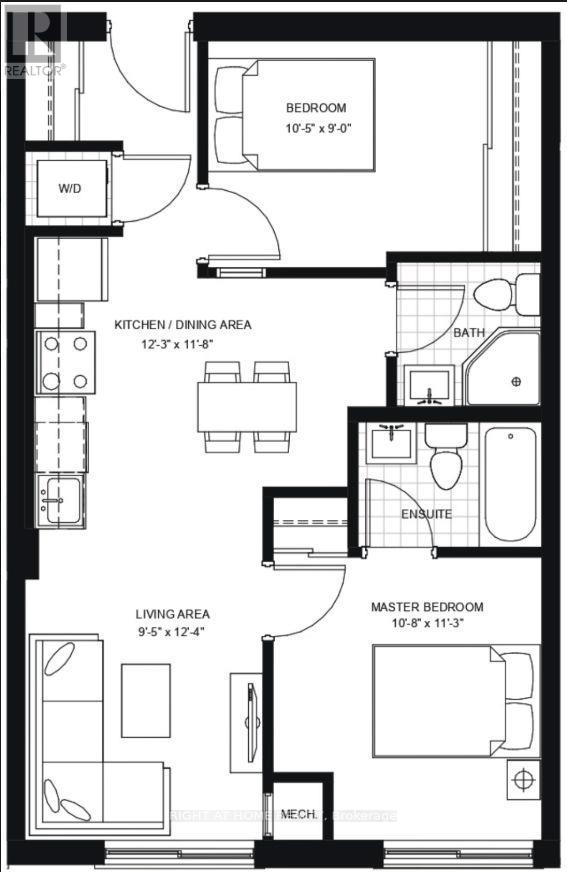
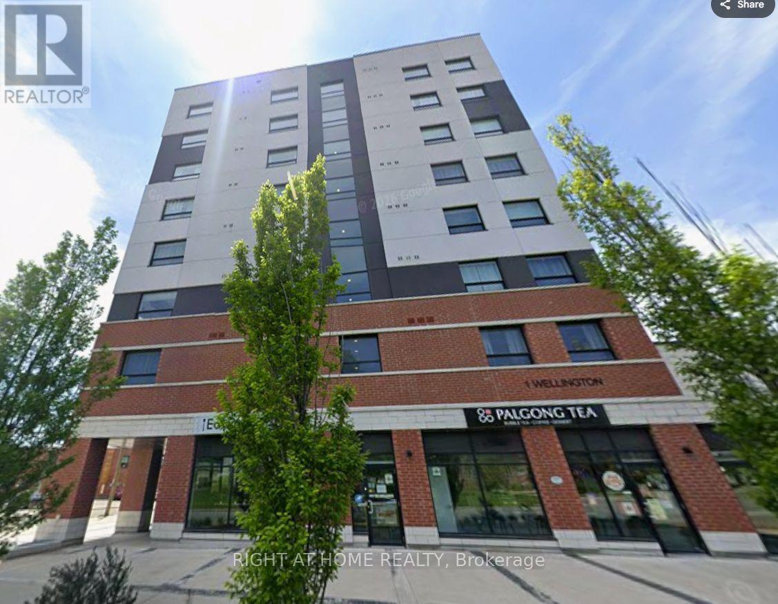
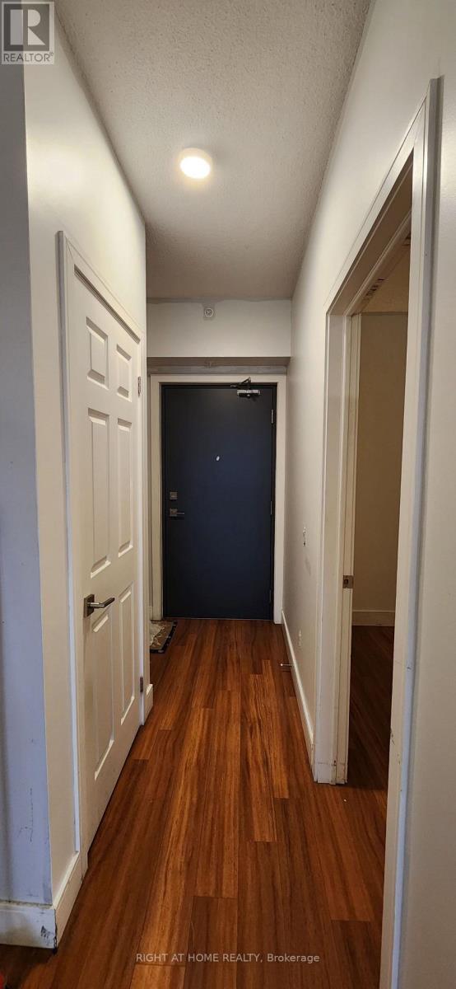
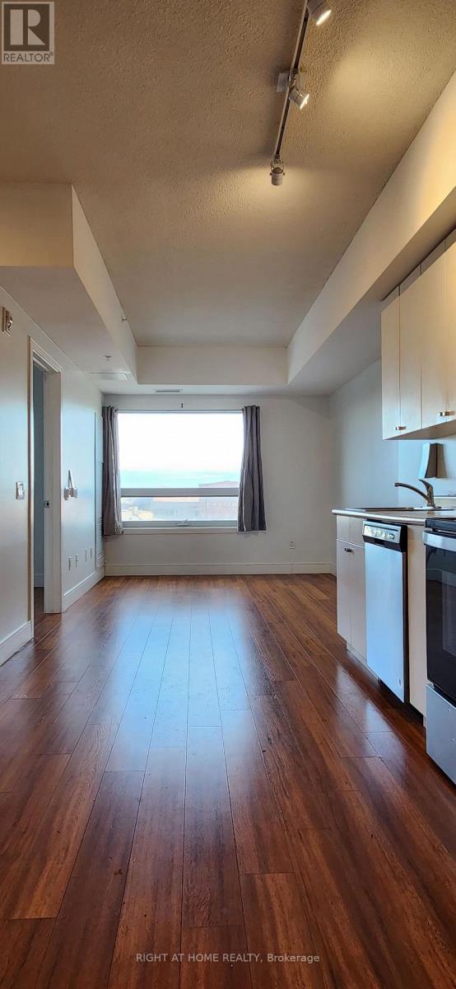
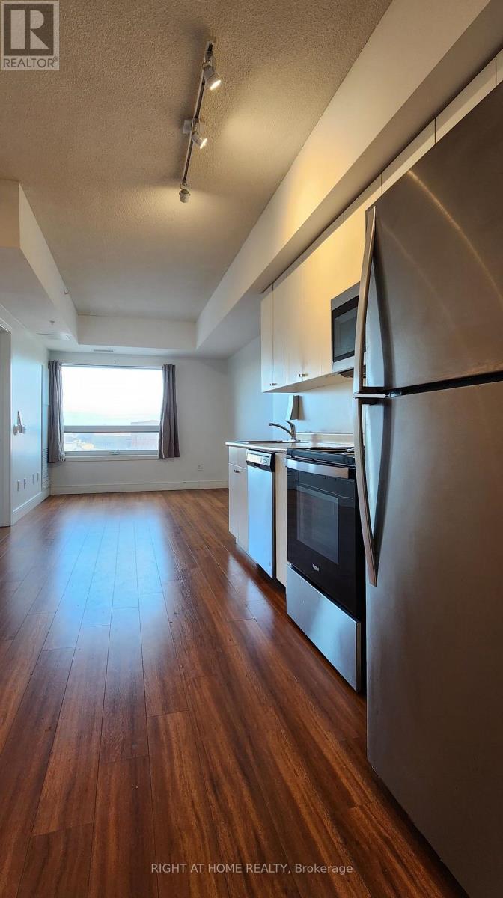
Newly painted 2-bedroom, 2-full-bathroom suite offers convenience in the heart of Downtown Brantford. Step inside to discover a bright, open-concept layout elevated by soaring 9-foot ceilings! The fully equipped kitchen comes complete with stainless steel appliances, including an over-the-range microwave and dishwasher. Enjoy the ultimate convenience of in-suite laundry with a stackable washer and dryer. Beyond your doorstep, the building boasts executive-level amenities, including a stunning rooftop garden, a fully equipped fitness room and vibrant party rooms. Take the elevator straight down to the main-level retail centre with convenient shops and grocery items. Boasting an incredible walkability score, you are just steps away from Harmony Square, boutique shopping, more grocery stores. **underground parking included**
Map data © OpenStreetMap contributors
No open houses are scheduled for this home.
Can't make it? Request a private viewing.
| Living room | Main level | 2.87 x 3.7634 m |
| Kitchen | Main level | 3.73 x 3.56 m |
| Primary Bedroom | Main level | 3.2 x 3.43 m |
| Bedroom | Main level | 3.18 x 2.74 m |