 For sale 49
$339,900
2 bed1 bath1,012 sq ft
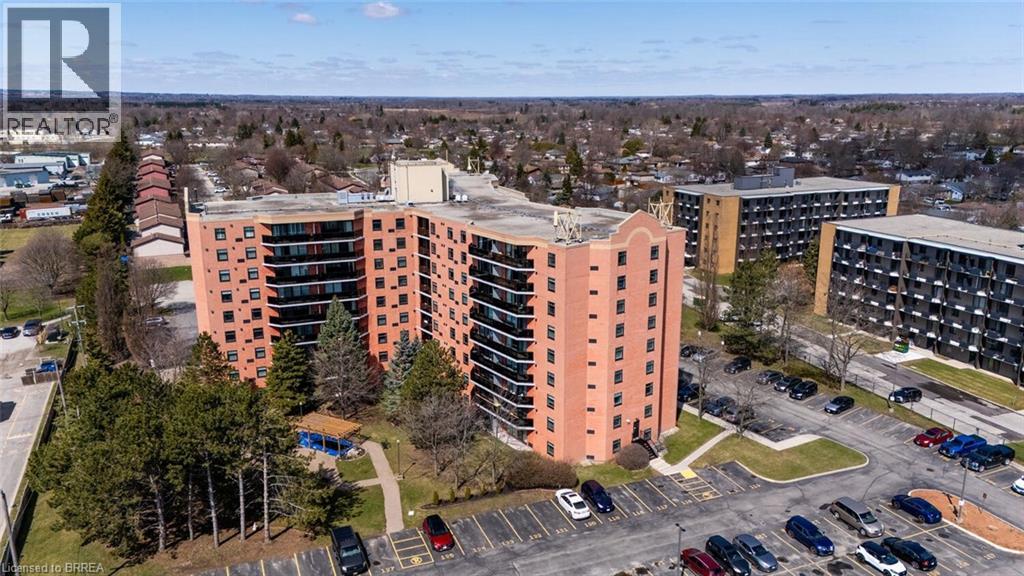
9 Bonheur Court #808
Brantford
8 months agoMLS® 40801489
RE/MAX Escarpment Frank Realty
1 Wellington Street #611
Brantford, Ontario N3T2L3
For sale· Added
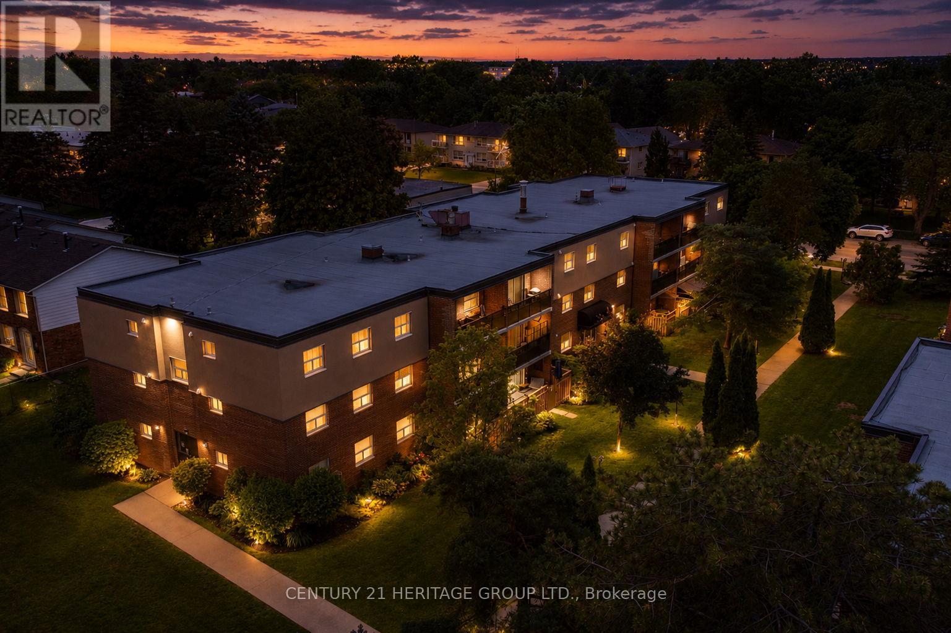
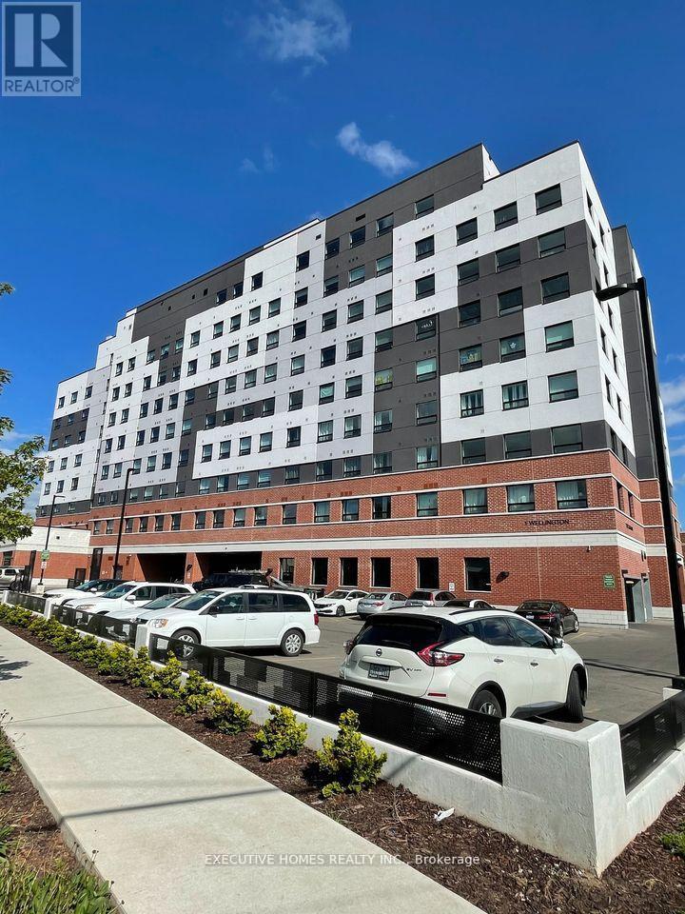
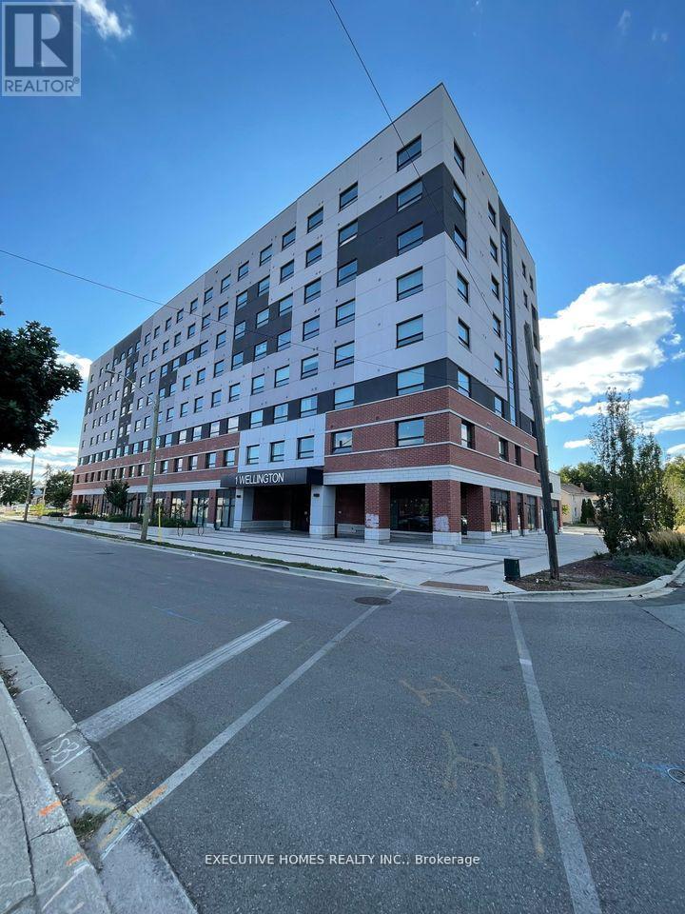
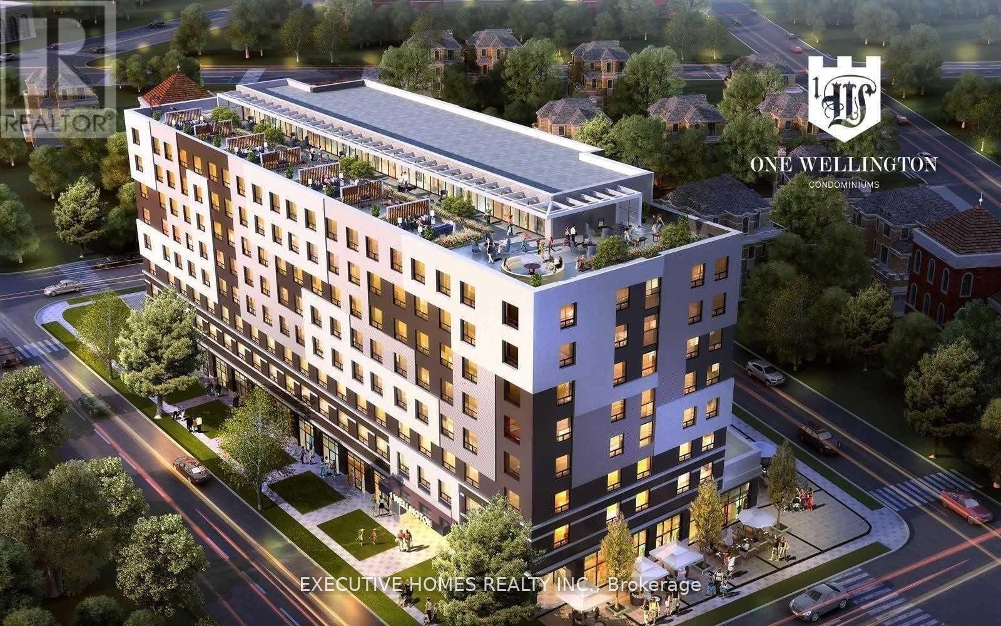
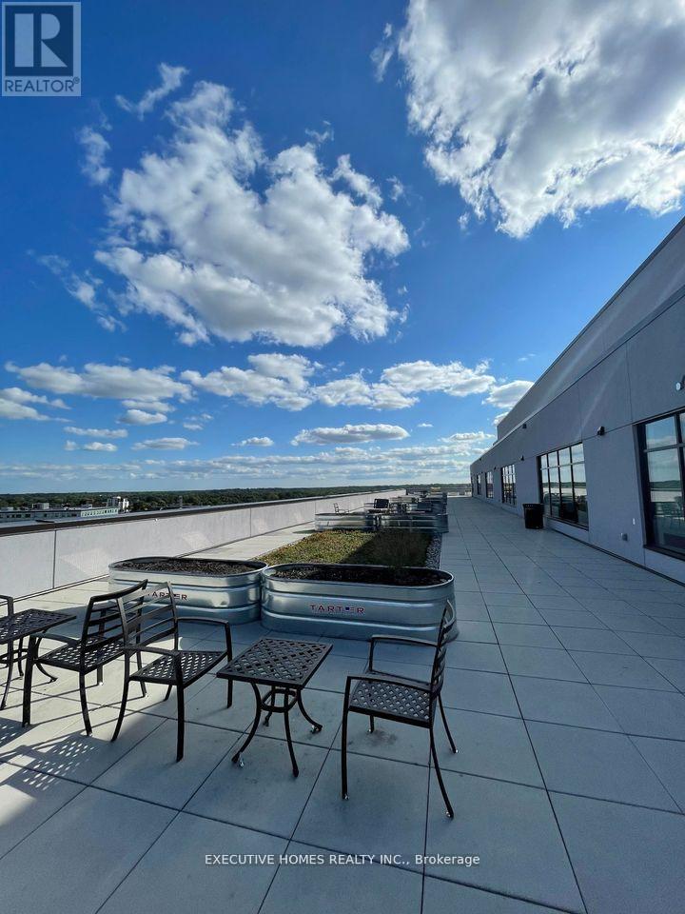

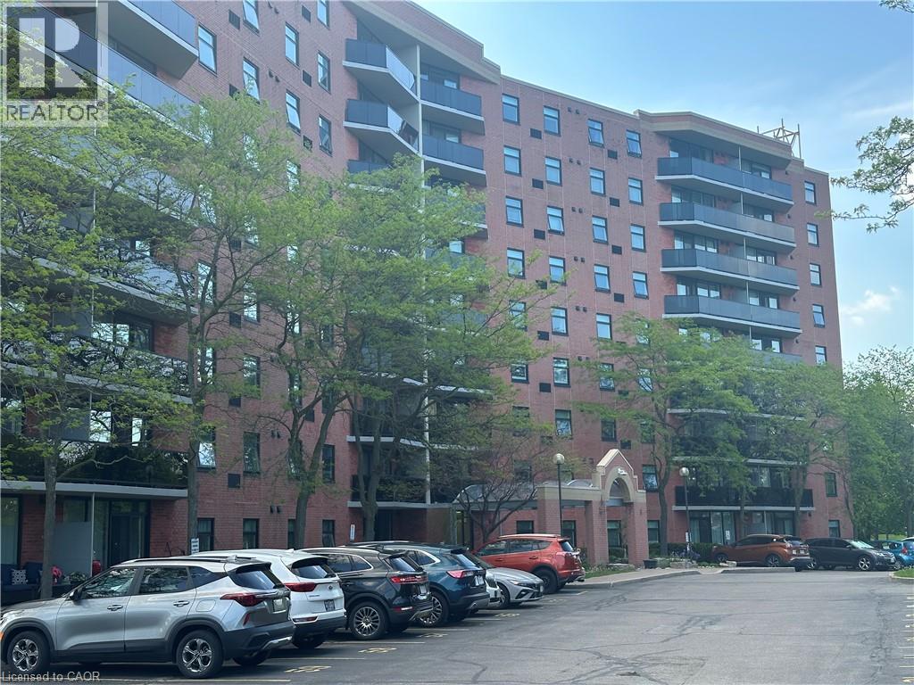
Bright and Spacious Condo In A Vibrant, Desirable Location In Downtown Brantford! Enjoy 1 Year of Free Maintenance Fees - A Limited-Time Incentive! This 1 + 1 Comes With 9' Ceilings, Large Windows, With Tons Of Amenities Which Includes Your Own Parking Spot, A State Of The Art Fitness Room, a party room, And Rooftop Garden. Steps Away From The Go Train Station, Laurier University, Conestoga College, Banks, YMCA, Harmony Square, And Many Restaurants. This Pristine Unit Comes Complete With Convenient In-Suite Laundry Facilities And Features Stainless Steel Appliances And Sleek Kitchen Counters, Adding A Touch Of Elegance To The Space. Perfect For Investors and First-Time Home Buyers. This Unit Is Currently Leased At $1700+Utilities/month. Option Of Assuming The Tenant Or Vacant Possession!
Map data © OpenStreetMap contributors
No open houses are scheduled for this home.
Can't make it? Request a private viewing.
| Kitchen | Main level | 4.05 x 1.9 m |
| Primary Bedroom | Main level | 3.04 x 2.89 m |
| Study | Main level | 2.43 x 1.74 m |
| Living room | Main level | 5.18 x 3.05 m |
| Dining room | Main level | 5.18 x 3.05 m |
| Bathroom | Main level | 2.36 x 1.74 m |
| Laundry room | Main level | 2.36 x 1.74 m |