
 For sale 50
$399,900
2 bed2 bath1,288 sq ft
640 West Street #909
Brantford
3 months agoMLS® 40841975
Century 21 Heritage House Ltd
134 Catharine Avenue
Brantford, Ontario N3T1Y4
For sale· Added
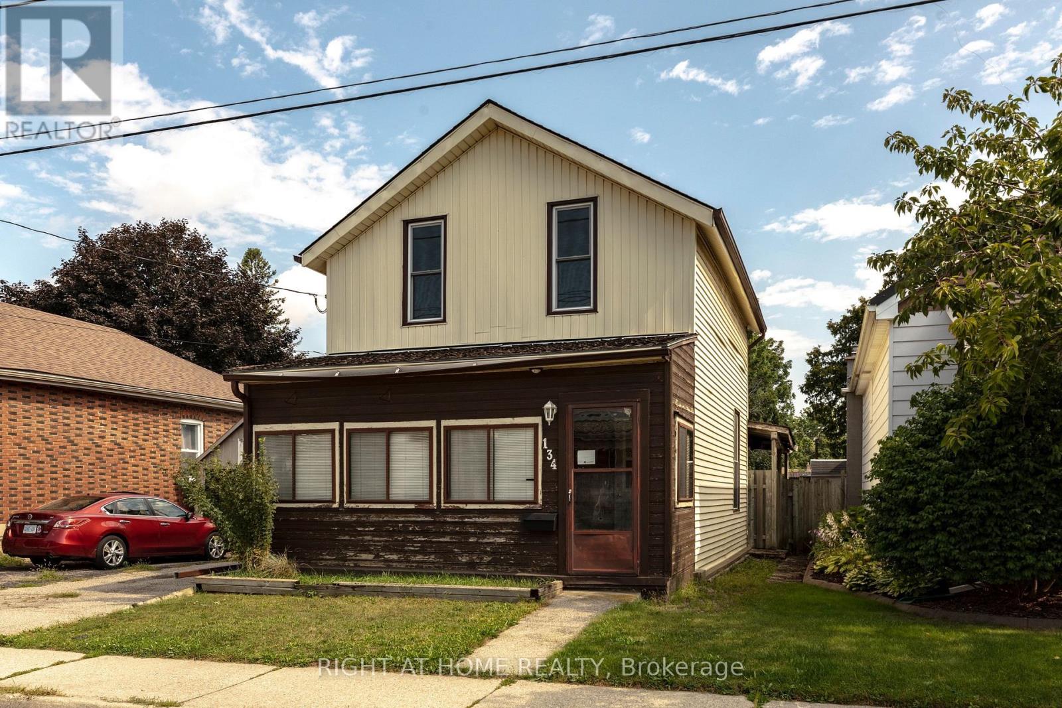
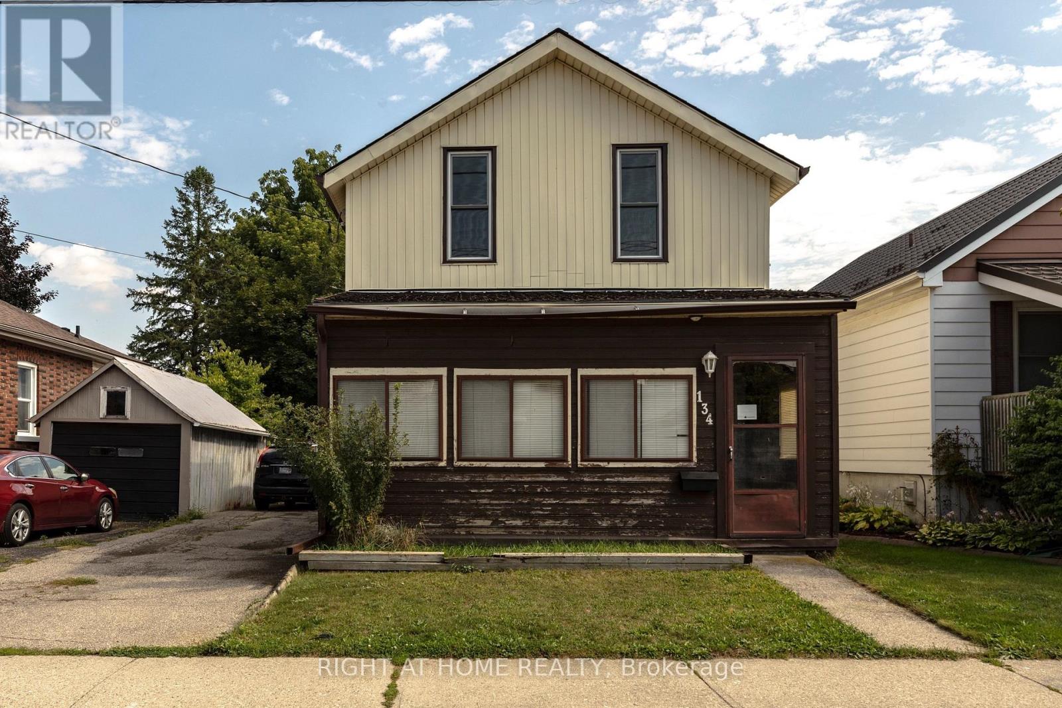
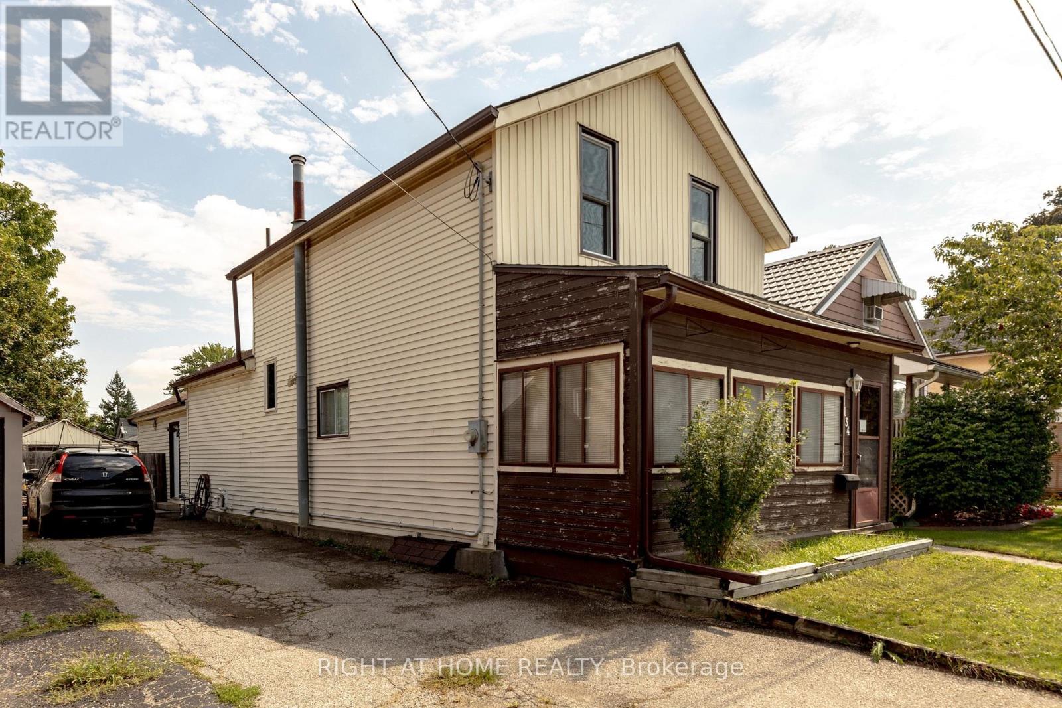
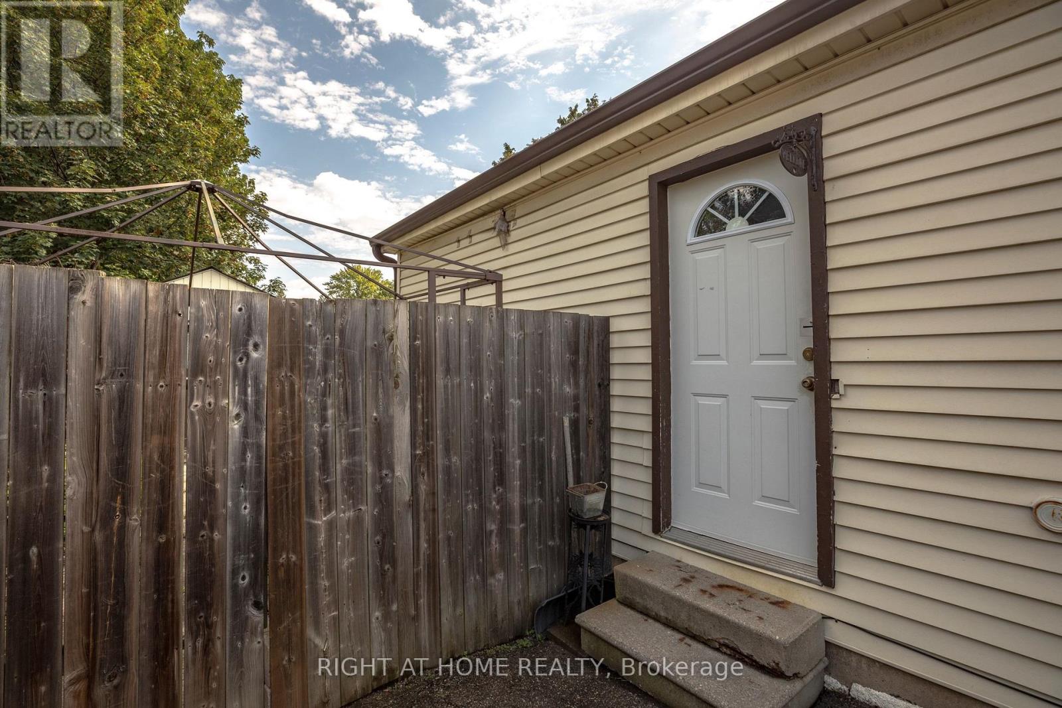
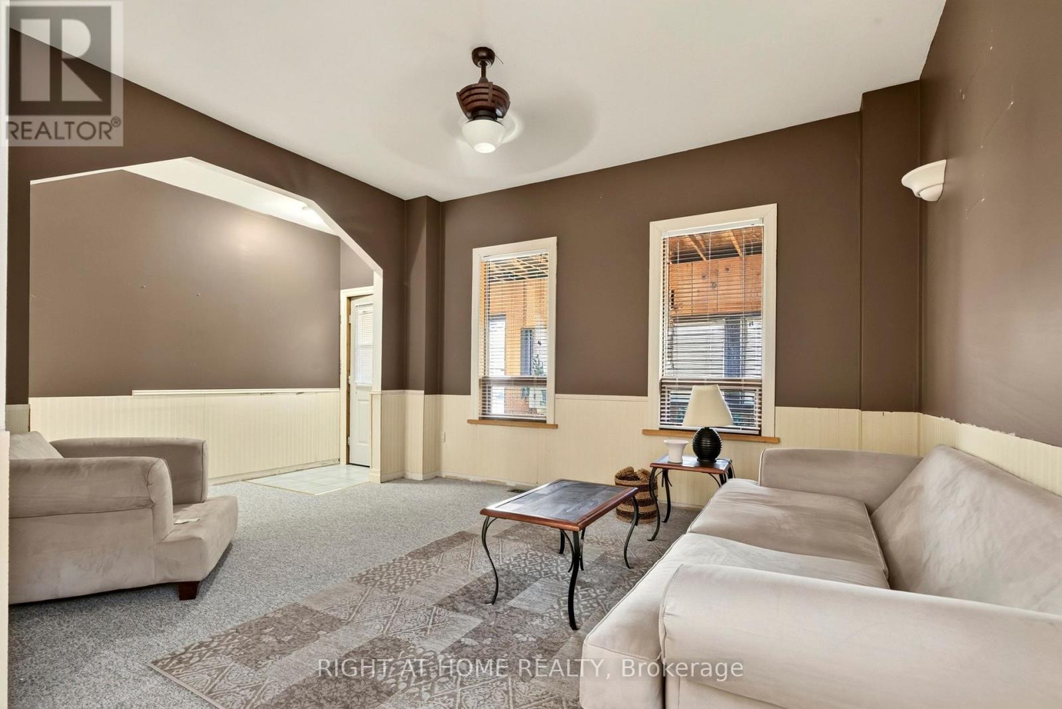
Welcome to 134 Catharine Avenue in desirable Old West Brant. This charming 1.5-storey detached home offers 3 bedrooms, a spacious living room and dining room, a good-sized kitchen, main-floor bathroom, and a convenient rear mudroom/laundry area. The upper level also includes space for a second bathroom that is currently unfinished and ready for completion. An enclosed front sunroom adds extra space, while the partially finished basement includes a rec room, den and additional storage space. Several important updates have already been completed, including upper-level windows in 2017, the front portion of the roof in 2018, and an owned furnace approximately 5 to 6 years old. This home does require updating and finishing, making it a great opportunity for buyers looking to renovate, add value and make a home their own in an established Brantford neighbourhood.
Map data © OpenStreetMap contributors
No open houses are scheduled for this home.
Can't make it? Request a private viewing.
| Living room | Ground level | 4.39 x 4.83 m |
| Bathroom | Second level | 1.77 x 1.52 m |
| Den | Basement | 4.22 x 3.52 m |
| Recreational, Games room | Basement | 5.23 x 4.29 m |
| Dining room | Ground level | 4.65 x 3.46 m |
| Kitchen | Ground level | 14.3 x 14.3 m |
| Bathroom | Ground level | 2.31 x 2.51 m |
| Foyer | Ground level | 1.12 x 4.03 m |
| Laundry room | Ground level | 3.91 x 6.05 m |
| Sunroom | Ground level | 5.65 x 1.94 m |
| Primary Bedroom | Second level | 3.73 x 3.63 m |
| Bedroom 2 | Second level | 2.77 x 3.64 m |
| Bedroom 3 | Second level | 2.74 x 2.61 m |




