 For rent 48
$1,900/mo
2 bed2 bath600–699 sq ft
33 Erie Avenue #908
Brantford
2 months agoMLS® X13663000
ROYAL LEPAGE TERREQUITY REALTY
1 Wellington Street #717
Brantford, Ontario N3T2L3
For rent· Added
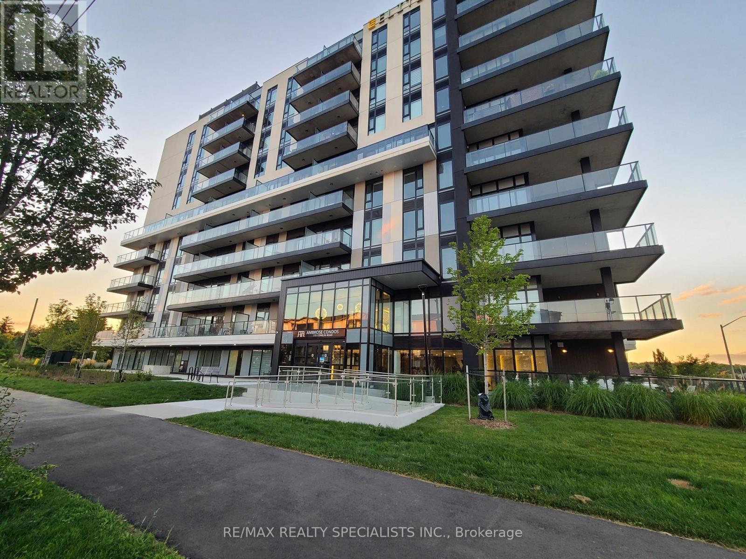
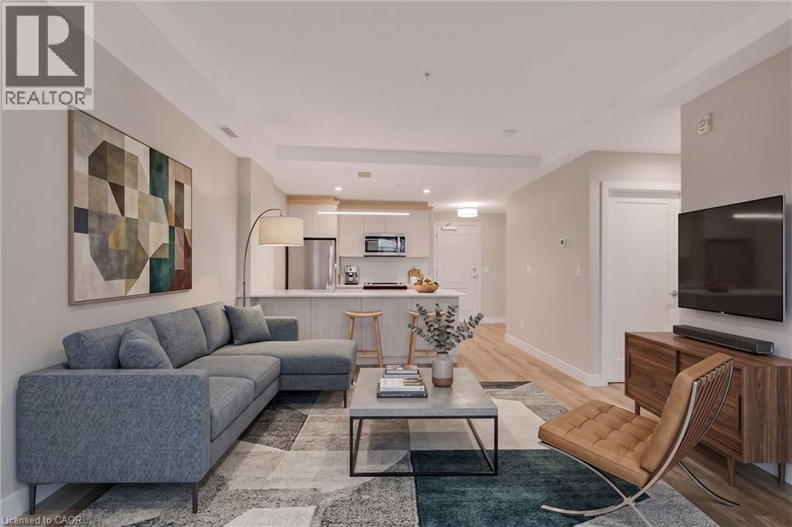
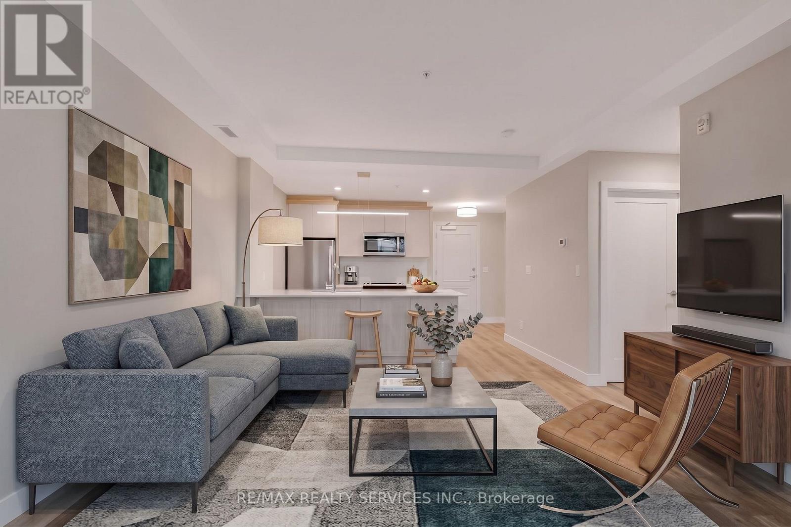
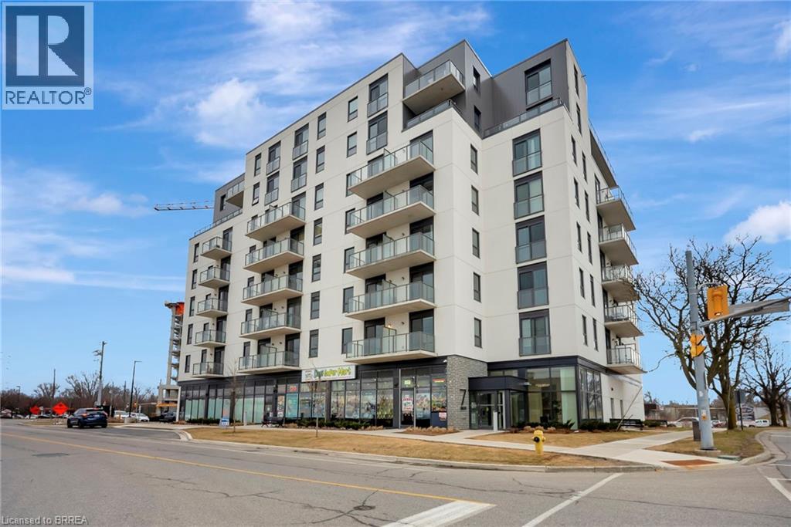
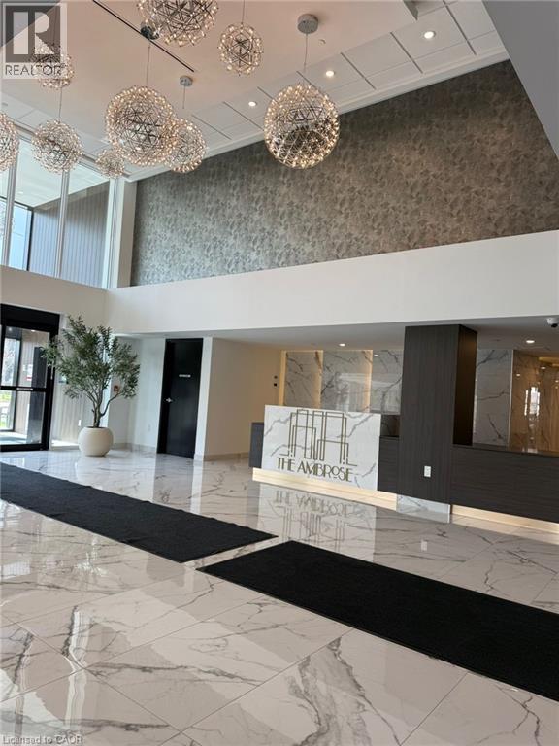
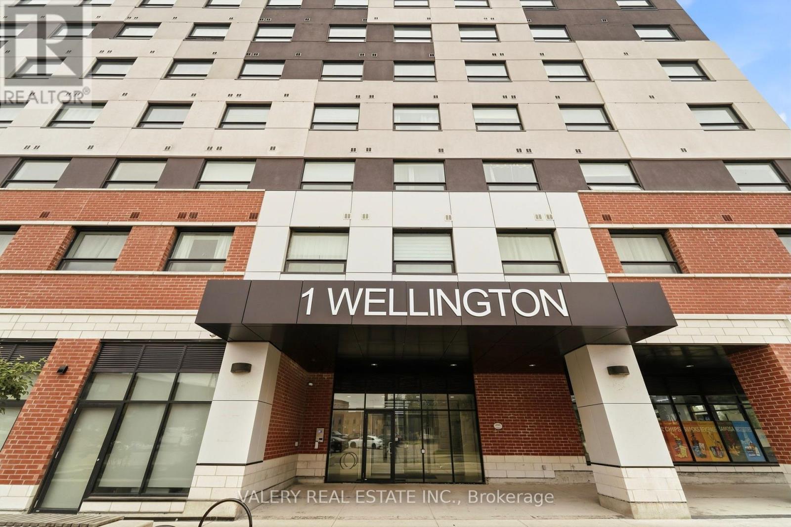
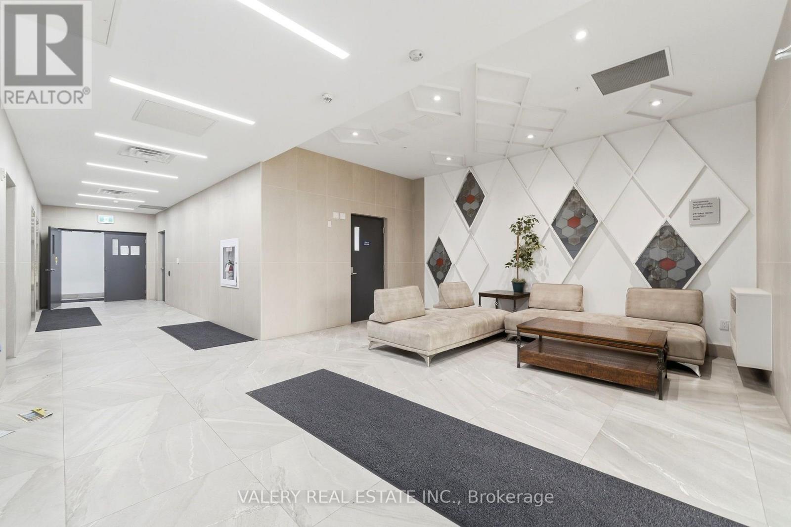
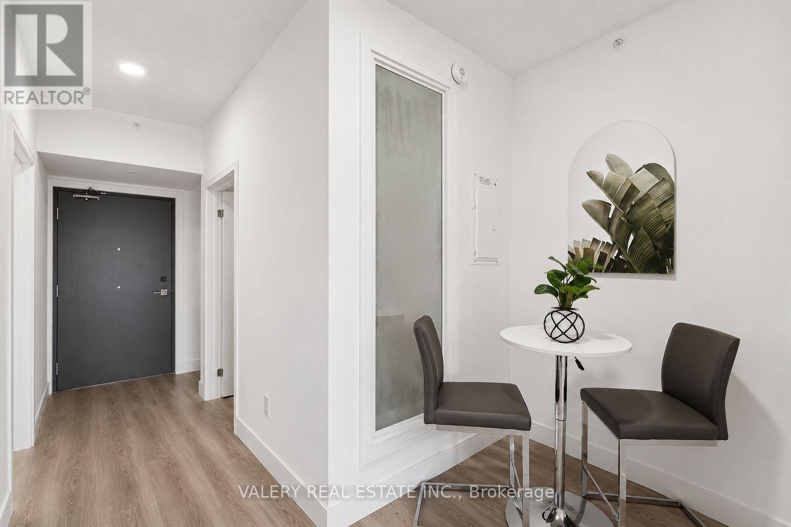
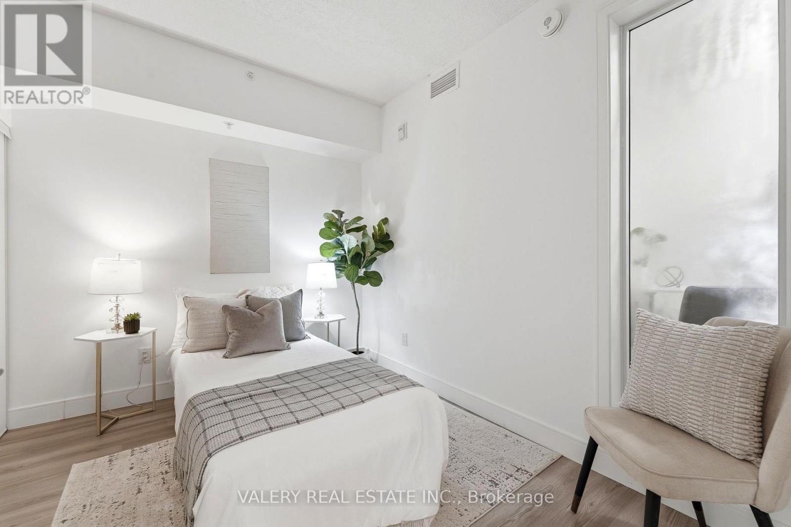
Natural light. Thoughtful design. A walkable downtown lifestyle. This beautifully maintained 2-bedroom, 2-bathroom condo offers 734 sq. ft. living space, and an exceptional location. This spacious and functional floor plan with wide doorways features two full bathrooms, in-suite laundry, and abundant natural light from morning into the evening. Water and hydro are metered separately. Rooftop amenities include fitness room, party room, and rooftop garden. Enjoy the convenience of one owned underground parking space, visitor parking, and ground-floor commercial retail, with cafés and local conveniences just an elevator ride away. Strategically located in downtown Brantford, you're just steps from the Grand River trail system, Harmony Square, restaurants, cafés, Laurier University, Conestoga College, the VIA Rail and GO stations, YMCA, shopping, and beautiful parks, making it easy to enjoy everything the city has to offer. SEE VIRTUAL TOUR FOR A 360 WALK THROUGH.
Map data © OpenStreetMap contributors
No open houses are scheduled for this home.
Can't make it? Request a private viewing.
| Living room | Main level | 3.31 x 2.8 m |
| Kitchen | Main level | 3.13 x 3.61 m |
| Bedroom | Main level | 3.2 x 2.67 m |
| Primary Bedroom | Main level | 2.88 x 3.9 m |
| Bathroom | Main level | 1.67 x 3.04 m |
| Bathroom | Main level | 1.49 x 2.13 m |
| Den | Main level | 1.56 x 1.49 m |