
 For sale 50
$454,900
3 bed2 bath1,100–1,500 sq ft
345 Nelson Street
Brantford
12 days agoMLS® X13847696
RE/MAX TWIN CITY REALTY INC.
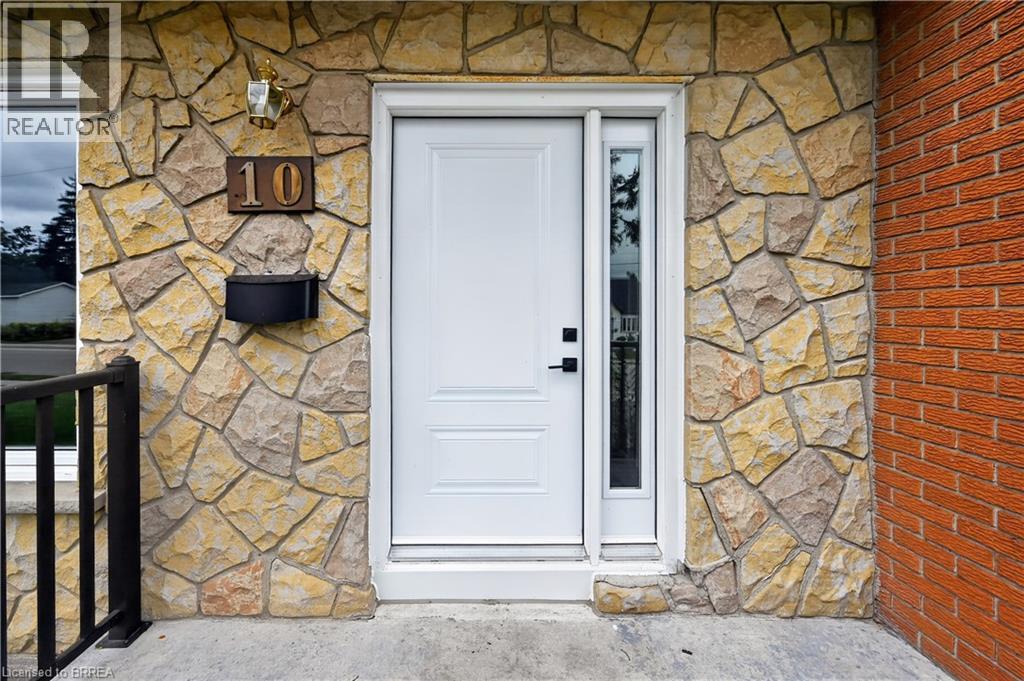
10 Elmwood Avenue
Brantford, Ontario N3R2J8
For sale· Added
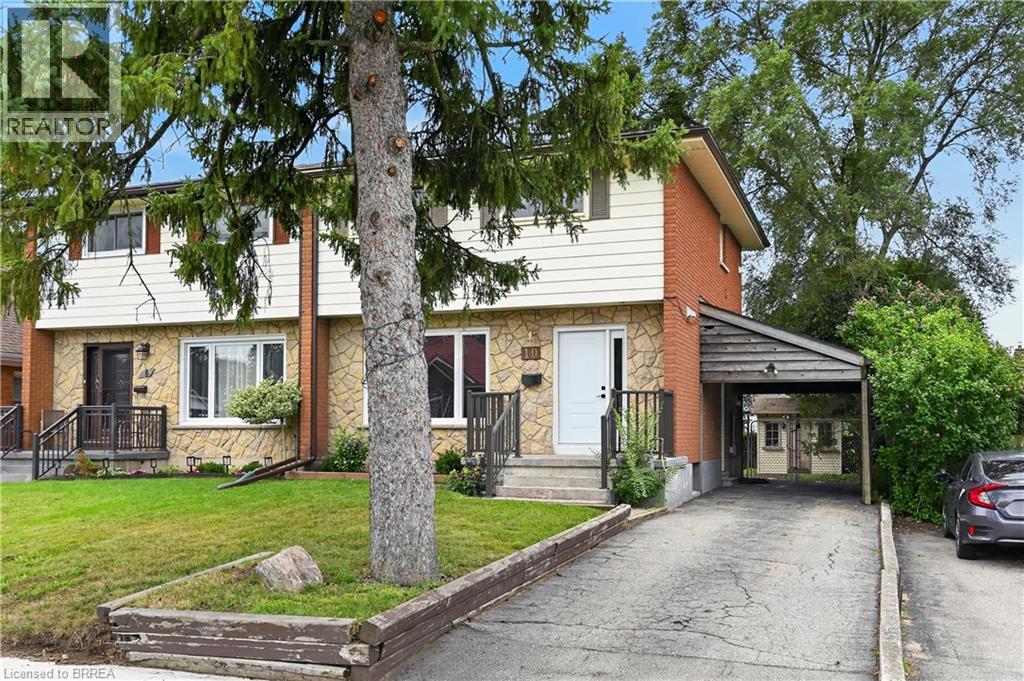
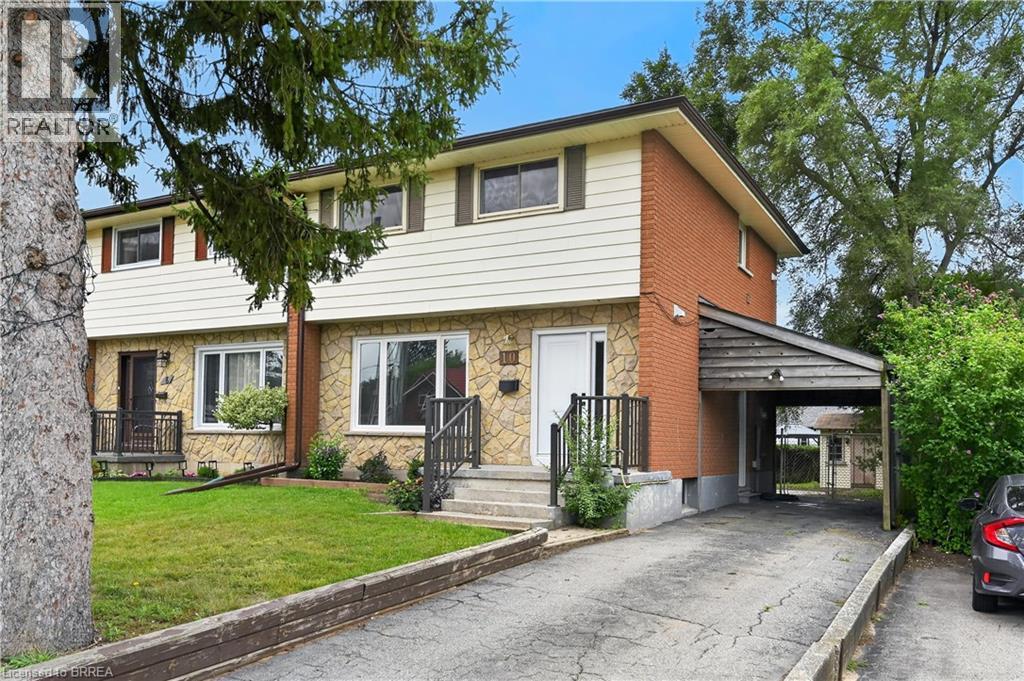
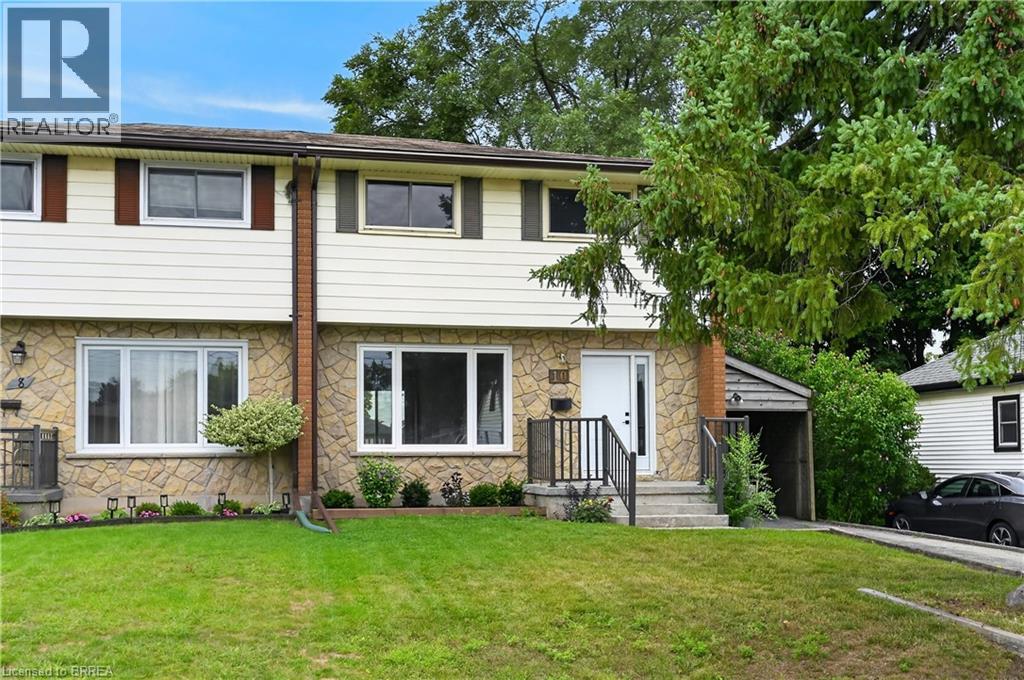
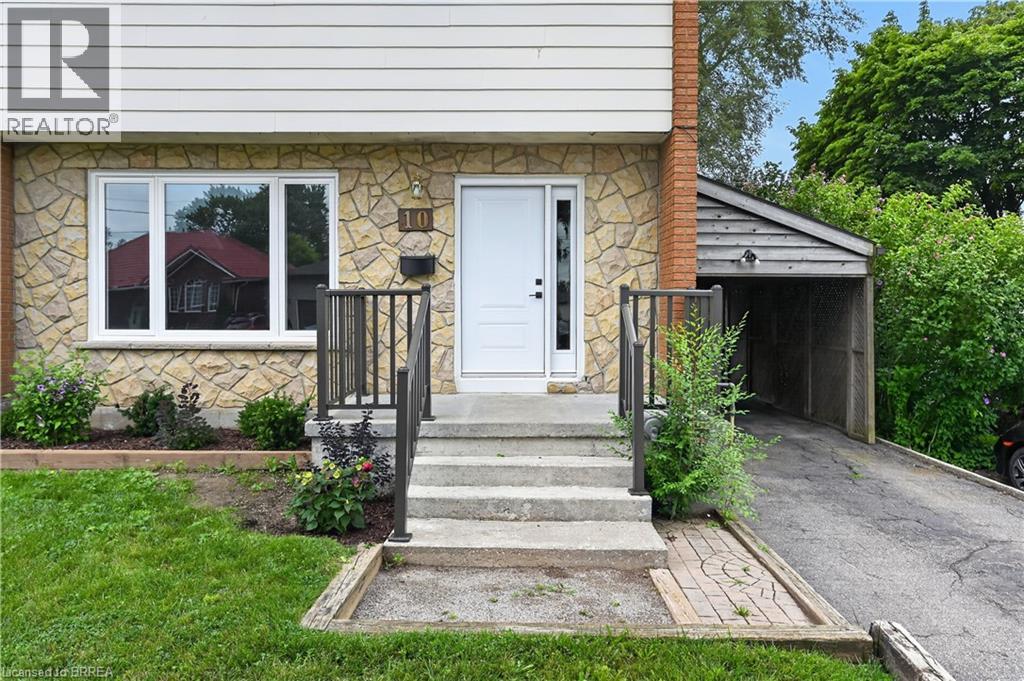
Completely reimagined and fully updated in 2026, this stunning 3-bedroom home offers modern finishes and fantastic versatility! The main floor welcomes you with a sun-filled living room and a spacious eat-in kitchen. Transition effortlessly to outdoor living through the patio doors, opening to a private deck and a fully fenced yard. A main-floor 2-piece powder room adds great everyday functionality. The upper-level features three comfortable bedrooms and a stylish, new full bathroom complete with handy second-floor laundry. With a separate entrance leading directly to the lower level, this property offers excellent layout flexibility, featuring a lower-level summer kitchen and laundry room on the lower as well. Do not miss out on this turnkey opportunity—schedule your tour today!
Map data © OpenStreetMap contributors
No open houses are scheduled for this home.
Can't make it? Request a private viewing.
| Oct 9, 2026 | $579,000 | ▼ $10,000 |
| Sep 6, 2026 | $589,000 | First recorded price |
Price changes since Sep 6, 2026.
| 3pc Bathroom | Lower level | — |
| Laundry room | Lower level | — |
| Kitchen | Lower level | 6'6'' x 11'0'' |
| Recreation room | Lower level | 12'0'' x 21'6'' |
| 4pc Bathroom | Second level | — |
| Bedroom | Second level | 9'0'' x 10'6'' |
| Bedroom | Second level | 10'6'' x 12'6'' |
| Bedroom | Second level | 11'6'' x 12'6'' |
| 2pc Bathroom | Main level | — |
| Foyer | Main level | 5'0'' x 12'0'' |
| Kitchen/Dining room | Main level | 11'6'' x 23'4'' |
| Living room | Main level | 11'6'' x 13'6'' |




